

27 LINCOLN DRIVEDOWNINGTOWN, PA19335
Mortgage Calculator
Monthly Payment (Est.)
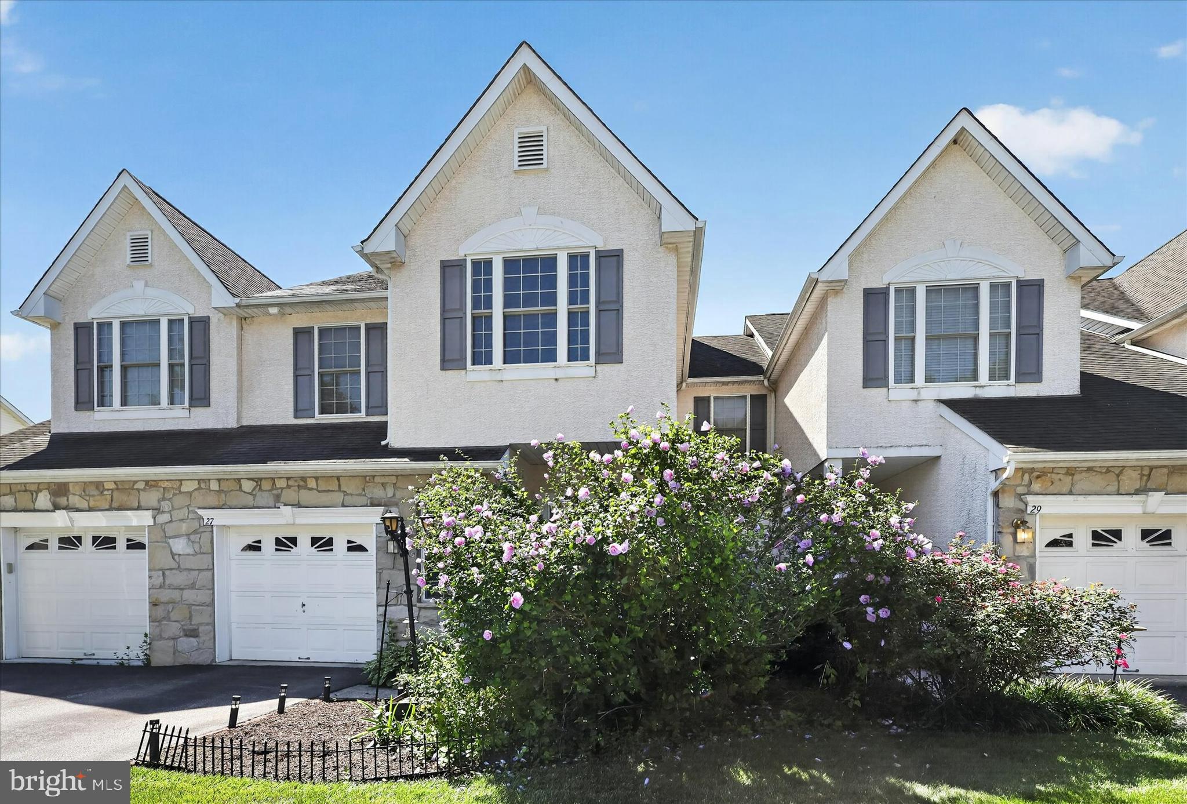
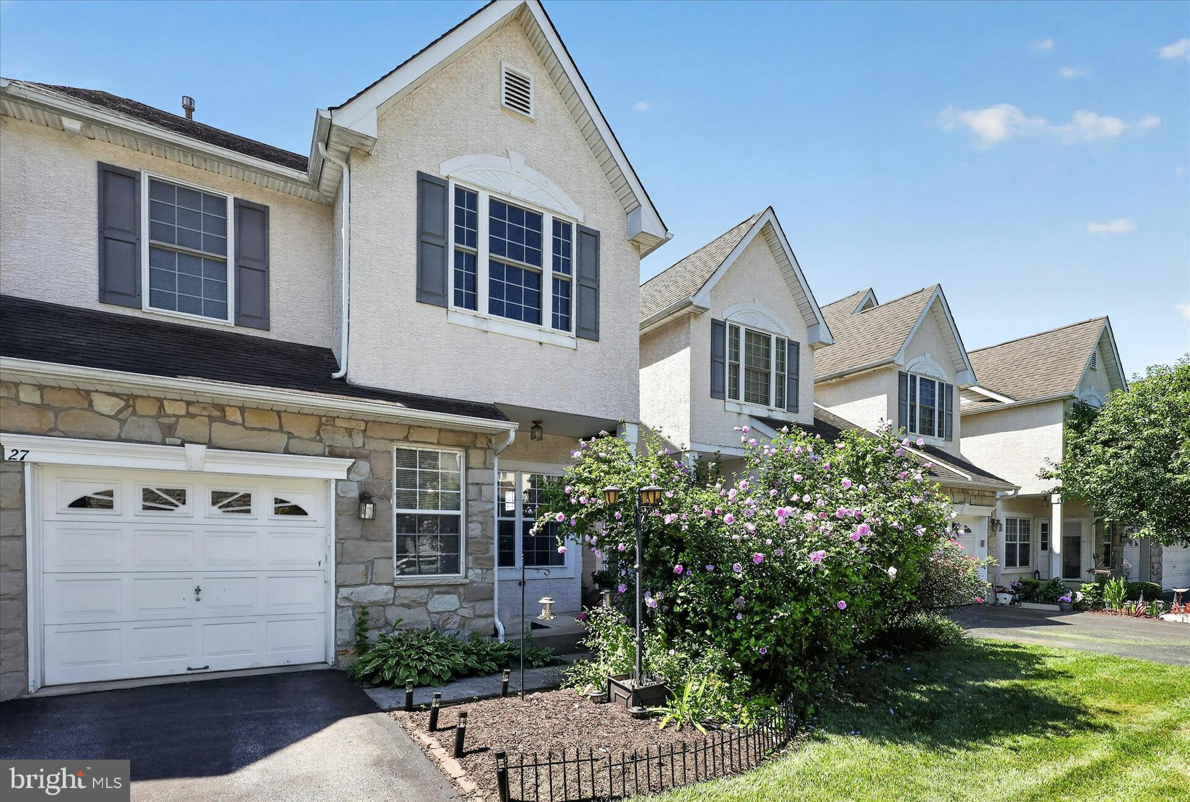
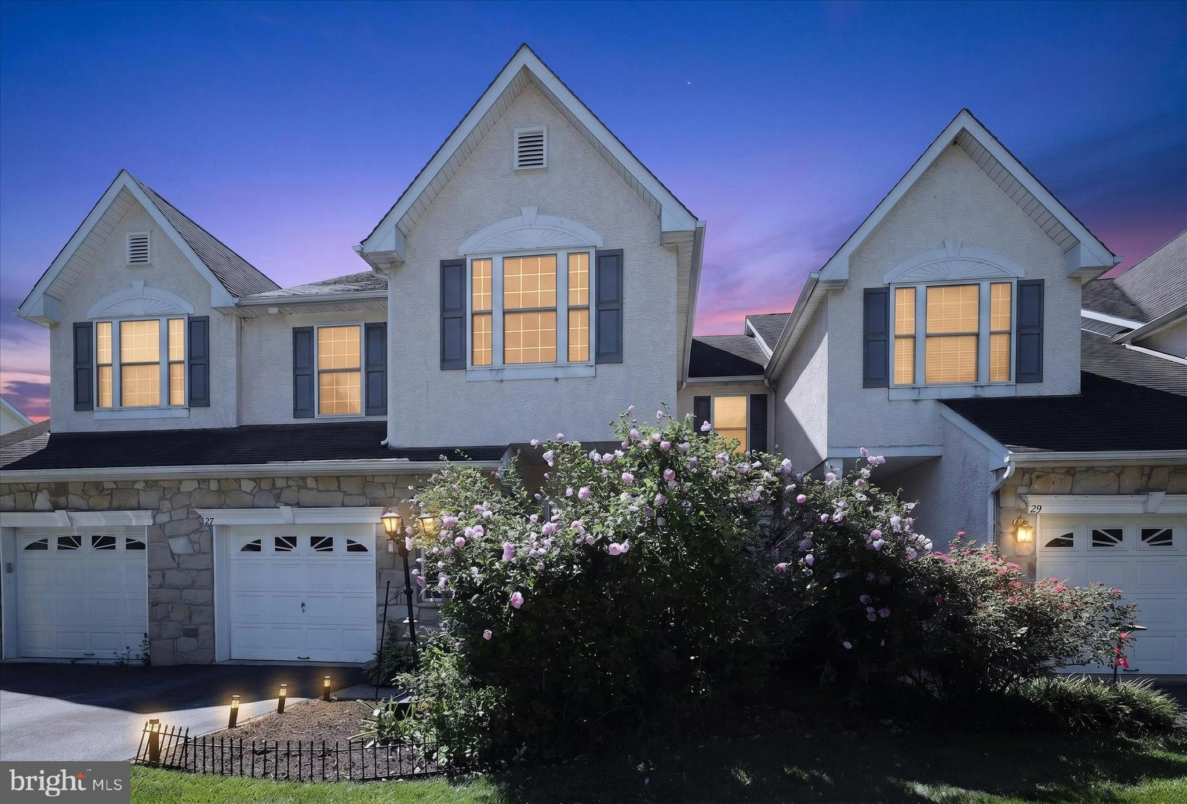
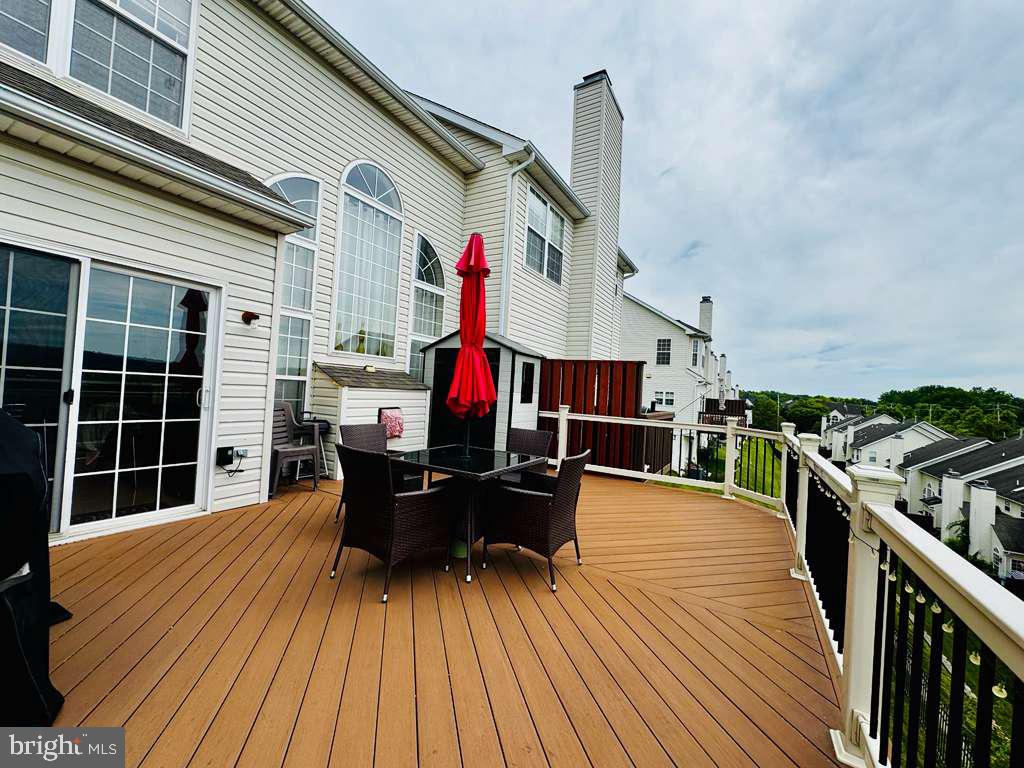
$2,692Welcome to this beautifully updated stone‑front townhome in the sought‑after Chase at Bell Tavern community, offering about 2,740 sq ft of refined living space with 3 bedrooms, 2.5 baths, a 1‑car garage, a finished lower level, and an expansive sun‑filled deck. Fresh paint, thoughtful upgrades, and modern enhancements create a warm, move‑in‑ready environment from the moment you arrive. The main level features hardwood flooring throughout the formal living and dining rooms, accented by classic pillars that add architectural charm. A rear foyer and powder room lead into the impressive 2‑story family room, where a dramatic window wall, cathedral ceilings, and a gas fireplace set the tone for comfortable everyday living. The adjoining upgraded kitchen includes granite countertops, stainless steel appliances, a breakfast room, and a motion‑controlled sink tap, blending convenience with style. Upstairs, the vaulted primary suite offers a spacious walk‑in closet and en‑suite bath. Two additional bedrooms, an upgraded hall bath, and a second‑floor laundry room complete the upper level, providing both comfort and practicality. The fully finished lower level expands your living space with a multi‑media room, a French‑door office or den, and multiple game and gym rooms—ideal for work, fitness, or entertainment. This home has been meticulously improved with a new HVAC system, new water heater, new refrigerator, and a new garage opener equipped with a camera and app connectivity. EV vehicle charging is also available in the garage, adding modern convenience for today’s lifestyle. Located in the highly regarded Downingtown East and STEM Academy district, this home offers unmatched access to Bell Tavern Park, Wegmans, Regal IMAX, BJ’s, Best Buy, Home Depot, and numerous dining options. Commuters will appreciate the proximity to Routes 202, 100, 30, and 113, as well as the PA Turnpike and nearby train stations for easy travel to Philadelphia. Minutes from Exton, Malvern, Chester Springs, Paoli, West Chester, Lionville, Lancaster, Coatesville, and King of Prussia, this location makes everyday living and commuting effortless. A rare opportunity to enjoy a spacious, upgraded, and beautifully maintained home in one of Downingtown’s most desirable communities. Schedule your viewing and elevate your lifestyle today.
| a week ago | Price changed to $590,000 | |
| a week ago | Listing updated with changes from the MLS® | |
| 2 weeks ago | Status changed to Active | |
| a month ago | Listing first seen on site |

The real estate listing information is provided by Bright MLS is for the consumer's personal, non-commercial use and may not be used for any purpose other than to identify prospective properties consumer may be interested in purchasing. Any information relating to real estate for sale or lease referenced on this web site comes from the Internet Data Exchange (IDX) program of the Bright MLS. This web site references real estate listing(s) held by a brokerage firm other than the broker and/or agent who owns this web site. The accuracy of all information is deemed reliable but not guaranteed and should be personally verified through personal inspection by and/or with the appropriate professionals. Properties in listings may have been sold or may no longer be available. The data contained herein is copyrighted by Bright MLS and is protected by all applicable copyright laws. Any unauthorized collection or dissemination of this information is in violation of copyright laws and is strictly prohibited. Copyright © 2020 Bright MLS. All rights reserved.
Did you know? You can invite friends and family to your search. They can join your search, rate and discuss listings with you.