

1344 CYPRESS LANEWEST CHESTER, PA19380
Mortgage Calculator
Monthly Payment (Est.)
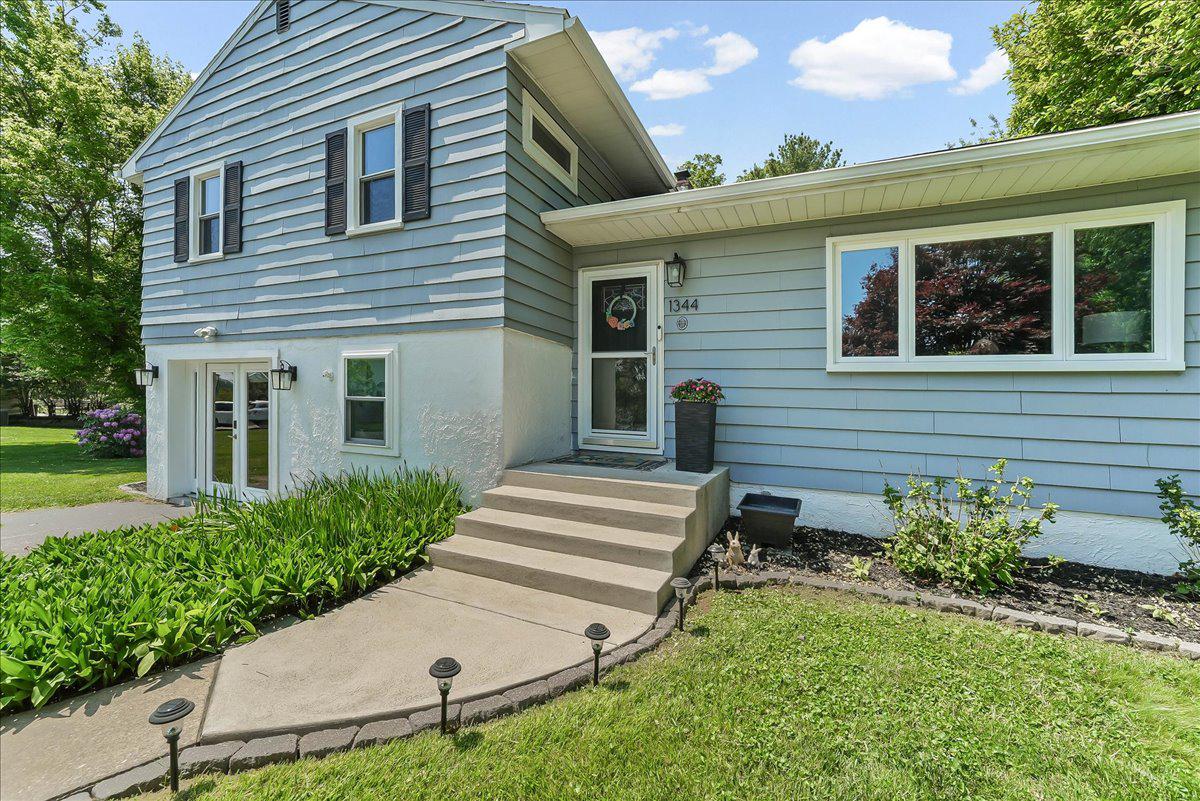
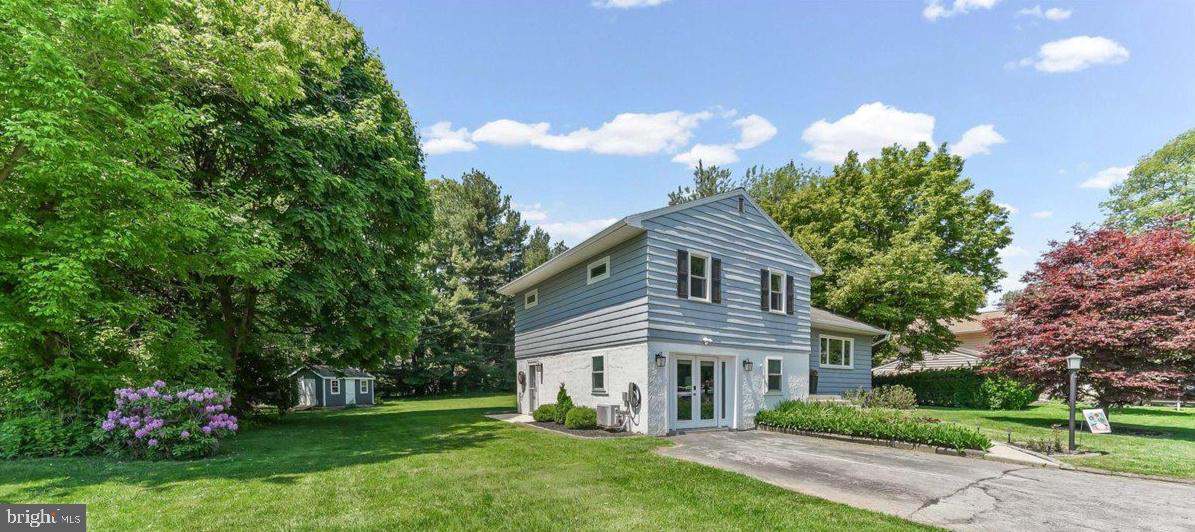
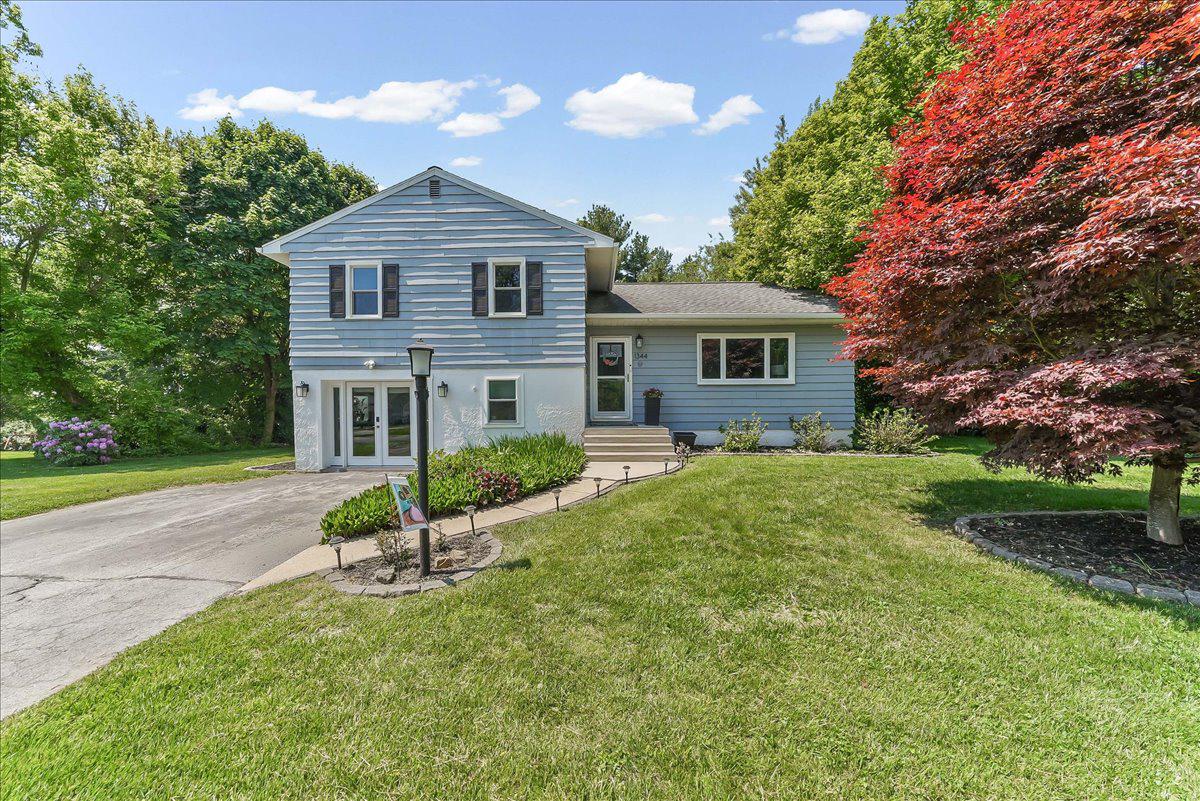
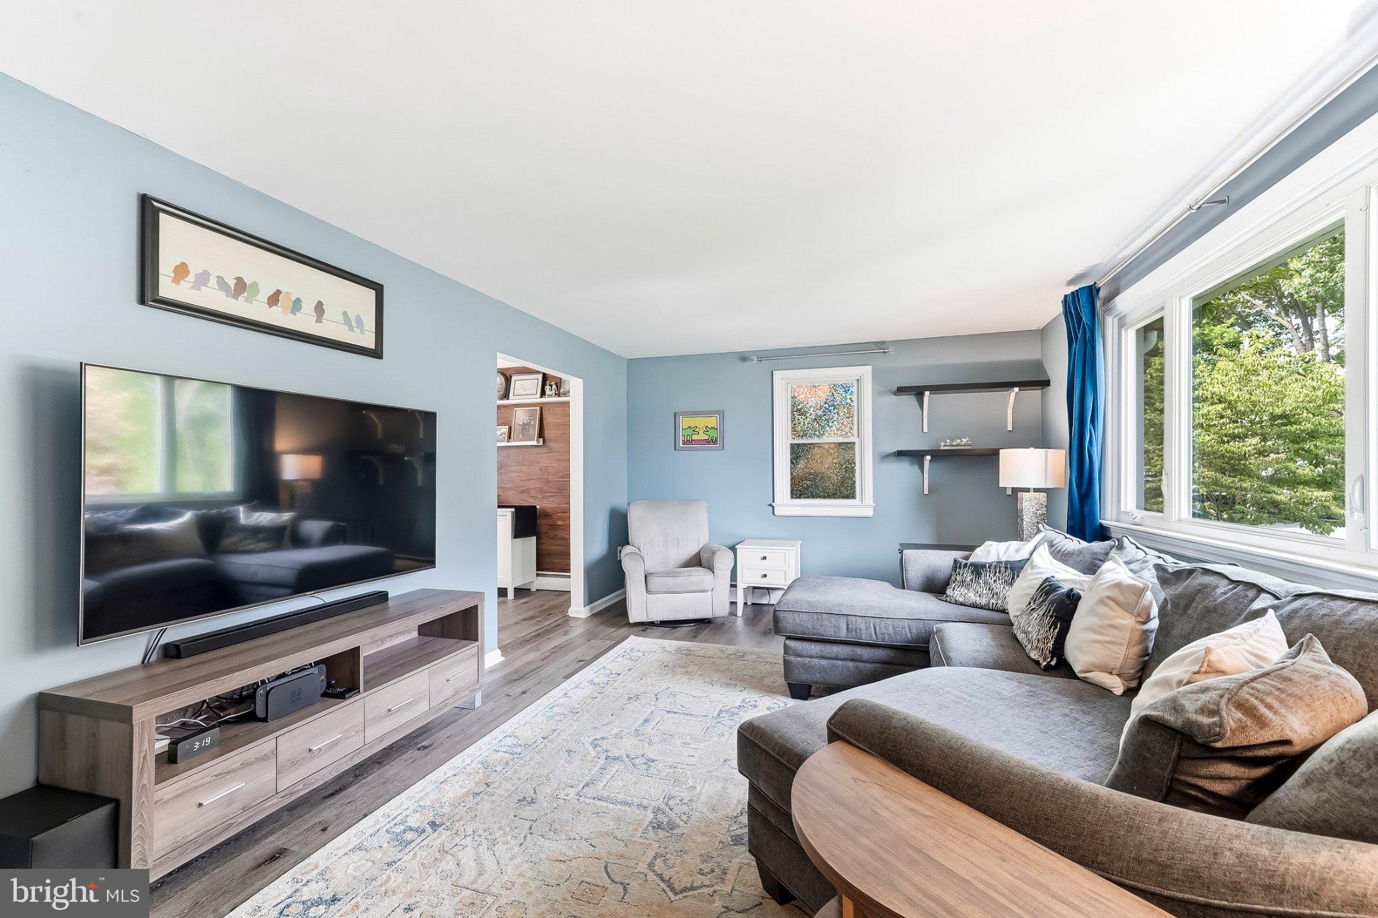
$2,350Welcome Home to 1344 Cypress Ln! Situated on a fabulous level lot in the award-winning West Chester Area School District, this split-level home has been lovingly maintained and extensively updated throughout. The main level features an entry foyer opening to a sun-filled living room with a triple picture window and luxury vinyl plank flooring. The renovated eat-in kitchen (2020) boasts ample modern cabinetry, granite countertops, stainless steel appliances, and an oversized ceramic tile backsplash. Completing this space is a spacious dining area with sliding glass doors to the deck overlooking the secluded backyard, ideal for outdoor entertaining. Upstairs, the home offers three bedrooms, two featuring double closets with custom organizers, along with a bright hall bath with ceramic tile flooring and a tub/shower with a full subway tile surround. The professionally finished lower level (2024) offers highly versatile living space. This area features a large family room with French doors, recessed lighting, and high-speed CAT 6 wiring, providing excellent flexibility for a home office or media room. A newly added full bath features a sleek, glass-enclosed walk-in shower with floor-to-ceiling tile walls. This level also includes a laundry area and a large designated storage space. Additional highlights include a new electric panel (2024), water heater (2024), Tesla EV charger (2024), high-efficiency mini-split systems (2023/2024), deck (2022), hardscaped front walkway with masonry steps (2021), and upgraded windows and doors. With thoughtful improvements, low taxes, and award-winning schools, this home is truly special. Enjoy a quiet neighborhood setting tucked away just minutes from major routes and a short drive to Downtown West Chester!
| 2 weeks ago | Status changed to Pending | |
| 2 weeks ago | Listing updated with changes from the MLS® | |
| 2 weeks ago | Listing first seen on site |

The real estate listing information is provided by Bright MLS is for the consumer's personal, non-commercial use and may not be used for any purpose other than to identify prospective properties consumer may be interested in purchasing. Any information relating to real estate for sale or lease referenced on this web site comes from the Internet Data Exchange (IDX) program of the Bright MLS. This web site references real estate listing(s) held by a brokerage firm other than the broker and/or agent who owns this web site. The accuracy of all information is deemed reliable but not guaranteed and should be personally verified through personal inspection by and/or with the appropriate professionals. Properties in listings may have been sold or may no longer be available. The data contained herein is copyrighted by Bright MLS and is protected by all applicable copyright laws. Any unauthorized collection or dissemination of this information is in violation of copyright laws and is strictly prohibited. Copyright © 2020 Bright MLS. All rights reserved.