

159 APPLEGATE DRIVEWEST CHESTER, PA19382
Mortgage Calculator
Monthly Payment (Est.)
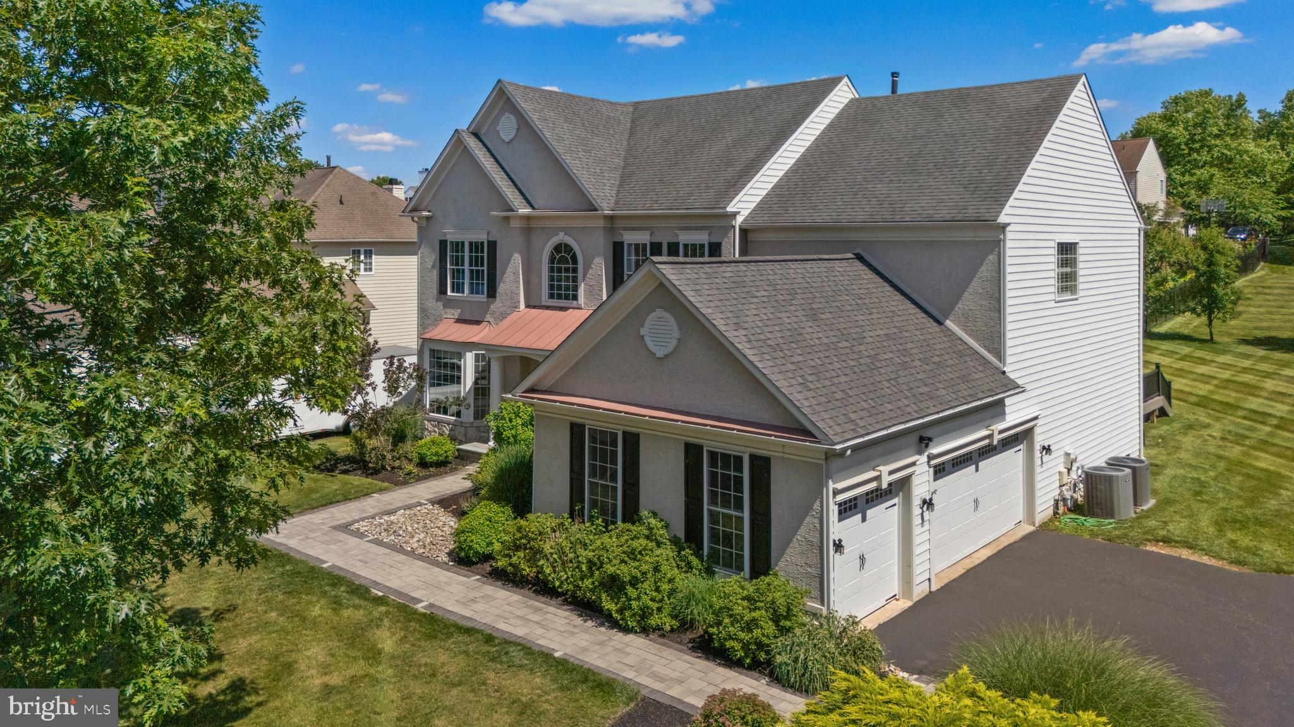
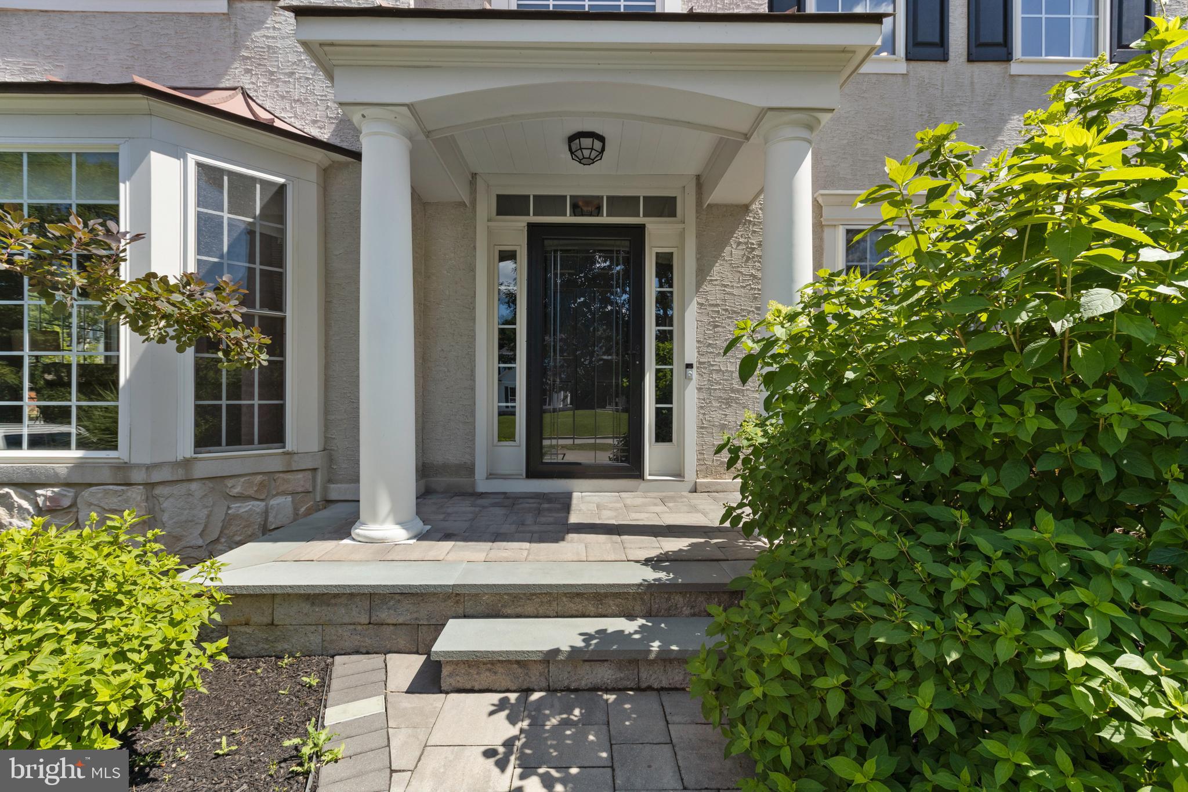
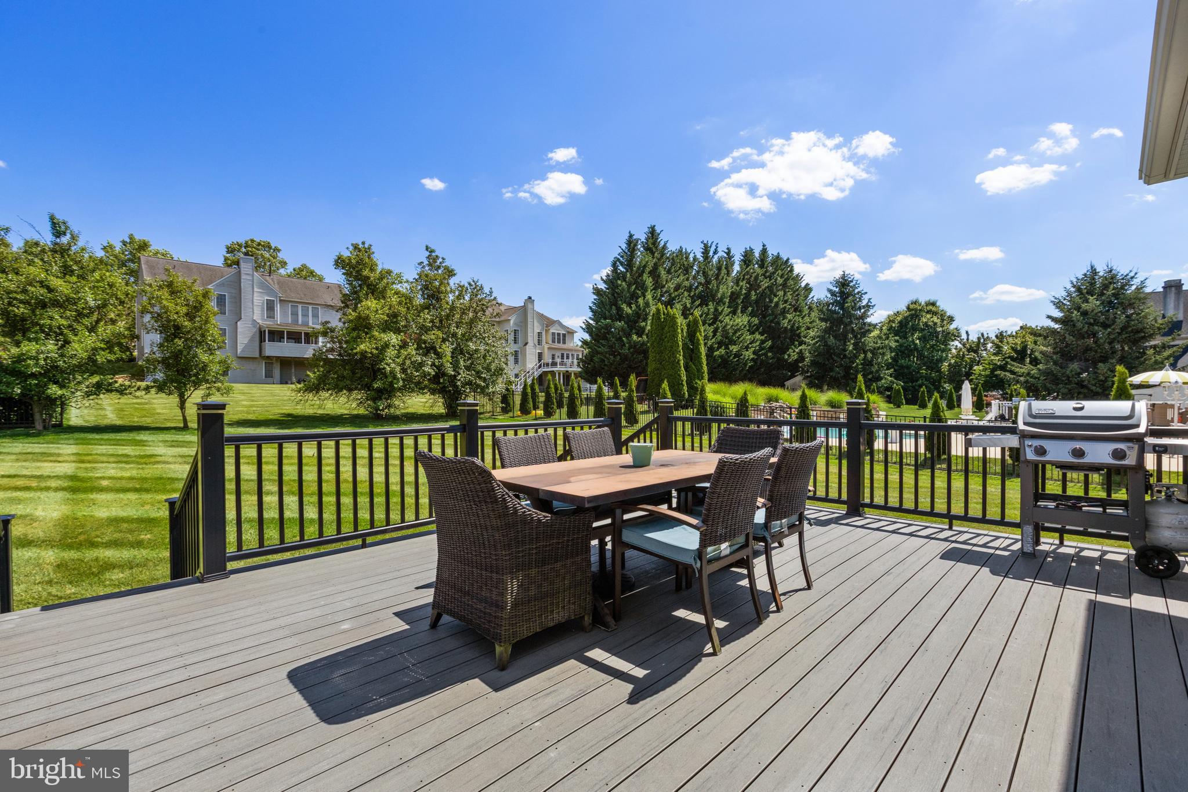
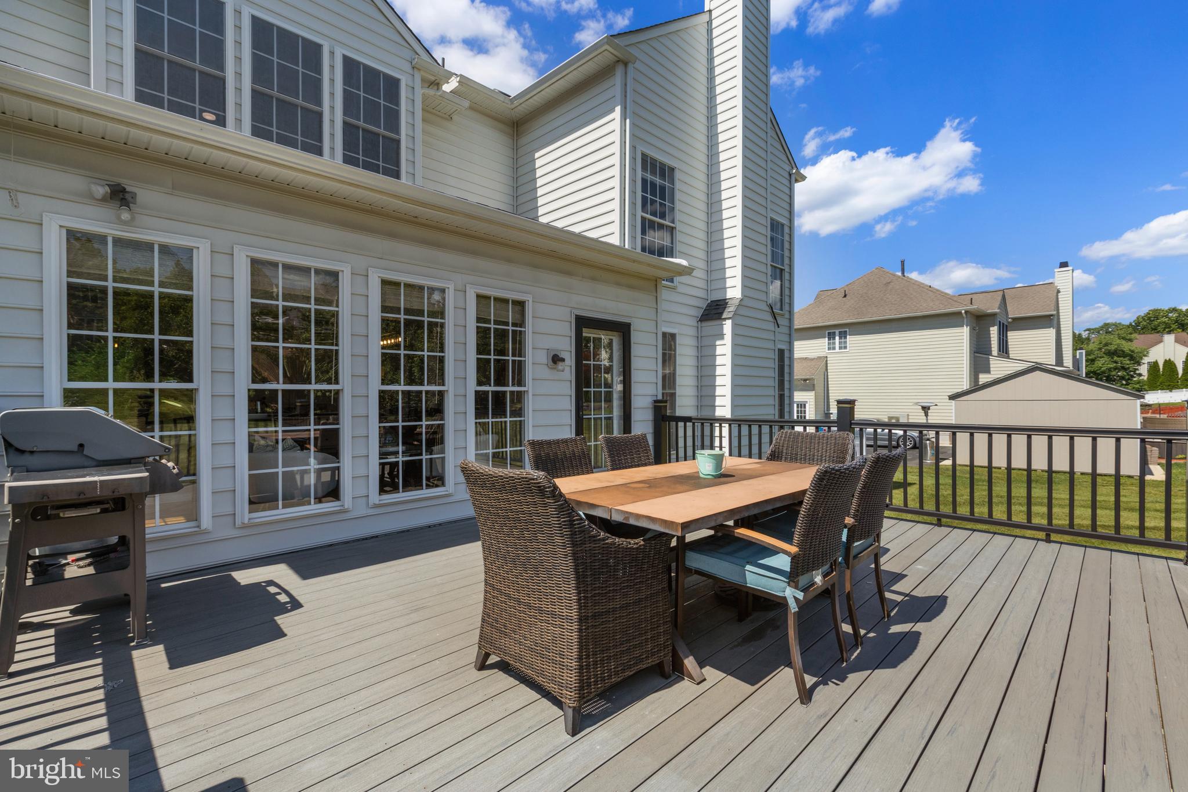
$5,452Welcome to 159 Applegate Drive, an exceptional former Pulte model home located in the highly desirable Applegate community of West Chester. Situated on a beautifully landscaped and private level lot of nearly one-half acre, this impressive 5 bedroom, 4 full and 1 half bath residence offers over 6,000 square feet of beautifully finished living space, thoughtfully designed for both everyday living and grand entertaining. From the moment you arrive, the home's timeless curb appeal is evident with its covered front portico, elegant paver walkway and oversized three-car side-entry garage. Inside, a dramatic two-story foyer welcomes you into an open floor plan highlighted by extensive custom millwork, dark-stained hardwood flooring, recessed lighting and abundant natural light throughout. Originally selected as one of the community's model homes, this residence showcases numerous premium builder upgrades, including a Sun Room, kitchen secretary station, enhanced trim package and a professionally finished walk-out lower level. The heart of the home is the stunning gourmet kitchen featuring an oversized center island, granite countertops, white and gray cabinetry, a spacious corner pantry and an adjoining breakfast area that easily accommodates large gatherings. The kitchen flows seamlessly into the breathtaking two-story family room featuring floor-to-ceiling windows, a gas fireplace with marble surround, custom wood mantel and dramatic wainscoting extending to the ceiling. Just beyond, the Florida Room provides the perfect setting to relax while overlooking the private rear yard. The main level also offers elegant formal living and dining rooms, a spacious private home office, convenient first-floor laundry room and powder room. A grand staircase leads to the second level where the luxurious owner's suite serves as a true retreat. The expansive bedroom features a wall of rear-facing windows, ample sitting area and a spectacular spa-inspired primary bath, completely renovated in 2025 with dual comfort-height vanities, a freestanding soaking tub, oversized frameless glass walk-in shower, private water closet and generous walk-in closet. Three additional bedrooms complete the upper level, including two bedrooms connected by a Jack-and-Jill bath and a private Princess Suite with its own full ensuite bath. The professionally finished walk-out lower level adds approximately 1,800 additional square feet of exceptional living space. Designed for entertaining and multi-generational living, it features a large recreation area, second kitchenette, fitness area, custom built-in gas fireplace with raised brick hearth, handcrafted built-in cabinetry, a spacious fifth bedroom and a private full bath. Additional improvements include a newer architectural roof (2014), newer dual-zone HVAC systems and a new water heater installed in 2024. Located in the highly regarded West Chester Area School District, this home is served by the popular Bayard Rustin High School and is just minutes from vibrant downtown West Chester, where you'll enjoy award-winning restaurants, boutique shopping, seasonal festivals, farmers markets and community events. Nestled in the heart of the historic Brandywine Valley, the location also provides convenient access to renowned gardens, scenic parks, walking and hiking trails, museums and cultural attractions, including Longwood Gardens, while nearby Exton train station and the new Wawa train station offer easy commuter access to Center City Philadelphia. This exceptional home offers an extraordinary combination of elegant design, quality craftsmanship, generous living space and one of West Chester's most desirable locations.
| 3 days ago | Listing updated with changes from the MLS® | |
| 3 days ago | Status changed to Active | |
| 3 weeks ago | Listing first seen on site |

The real estate listing information is provided by Bright MLS is for the consumer's personal, non-commercial use and may not be used for any purpose other than to identify prospective properties consumer may be interested in purchasing. Any information relating to real estate for sale or lease referenced on this web site comes from the Internet Data Exchange (IDX) program of the Bright MLS. This web site references real estate listing(s) held by a brokerage firm other than the broker and/or agent who owns this web site. The accuracy of all information is deemed reliable but not guaranteed and should be personally verified through personal inspection by and/or with the appropriate professionals. Properties in listings may have been sold or may no longer be available. The data contained herein is copyrighted by Bright MLS and is protected by all applicable copyright laws. Any unauthorized collection or dissemination of this information is in violation of copyright laws and is strictly prohibited. Copyright © 2020 Bright MLS. All rights reserved.
Did you know? You can invite friends and family to your search. They can join your search, rate and discuss listings with you.