

479 WILLANN DRIVEPHOENIXVILLE, PA19460
Mortgage Calculator
Monthly Payment (Est.)
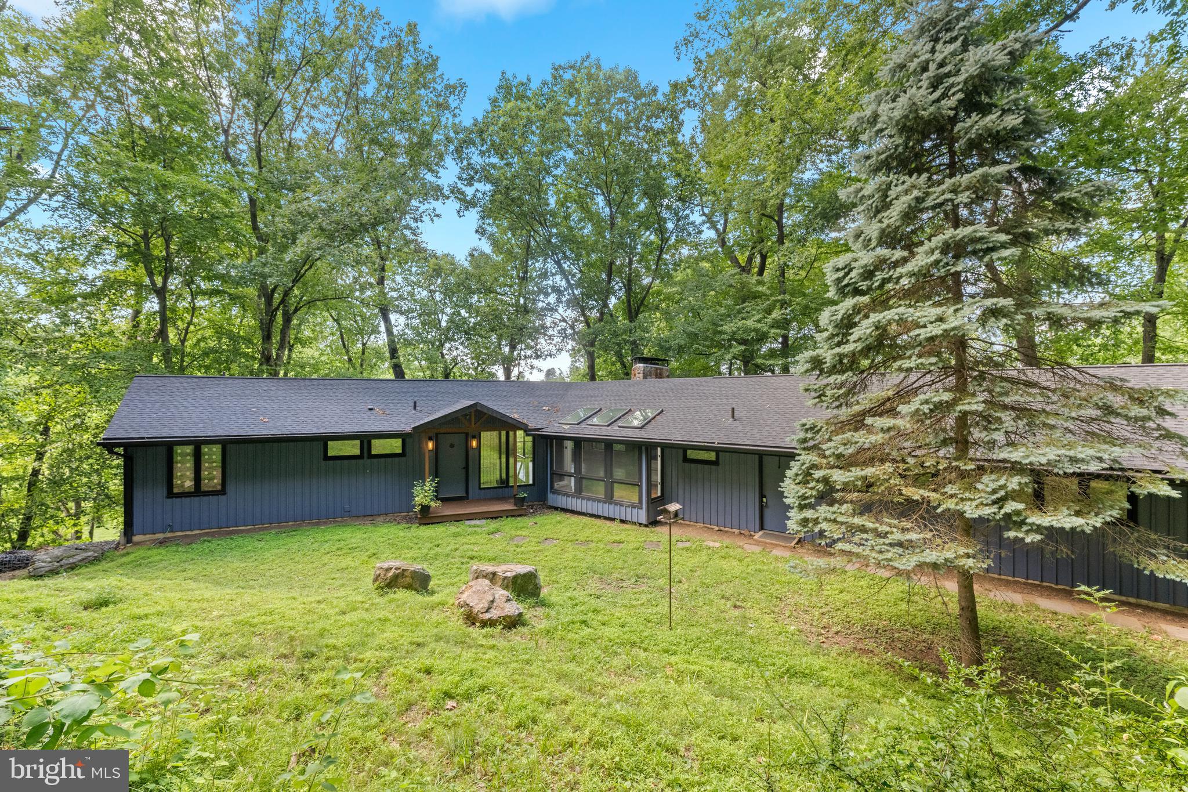
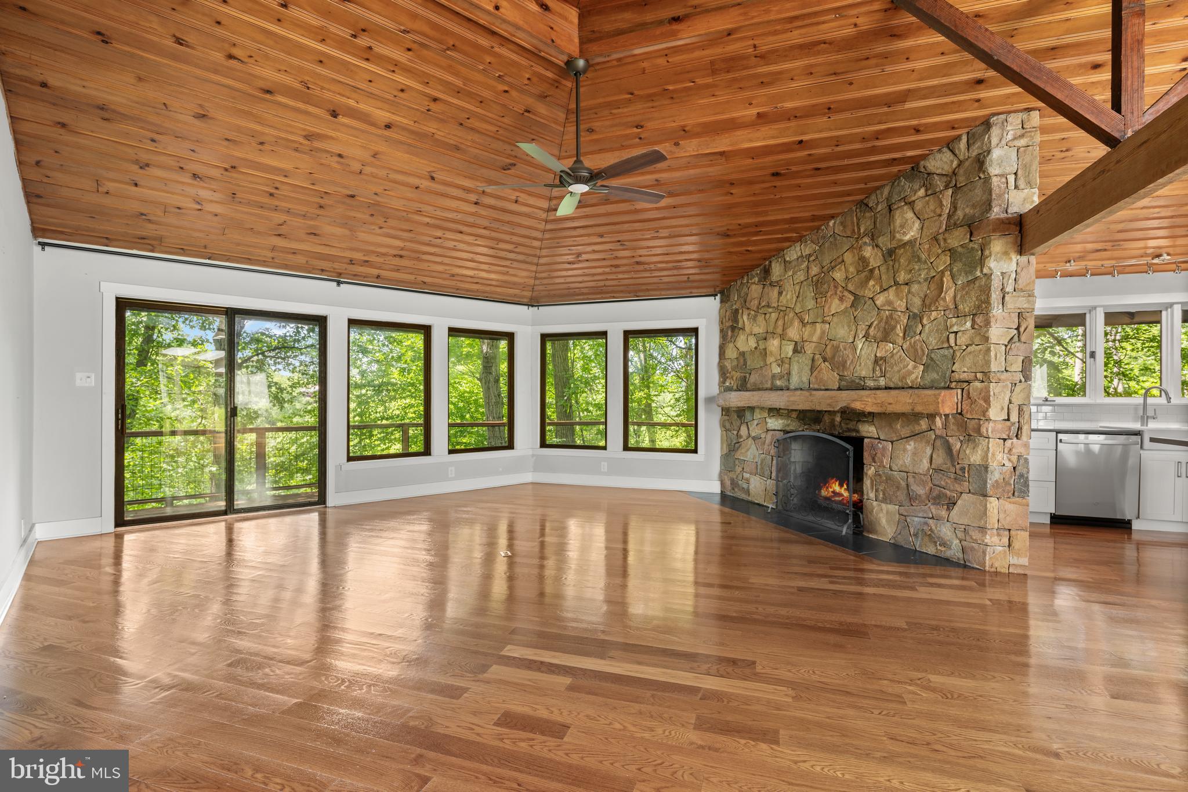
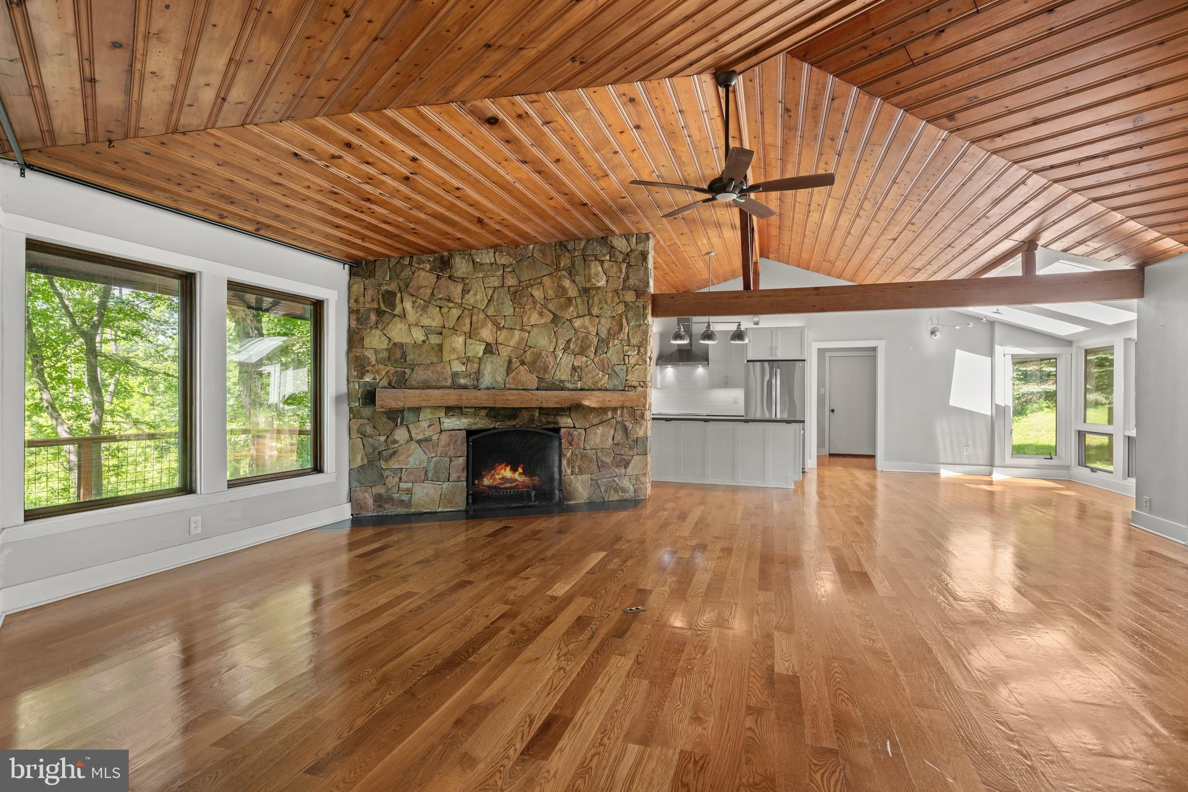
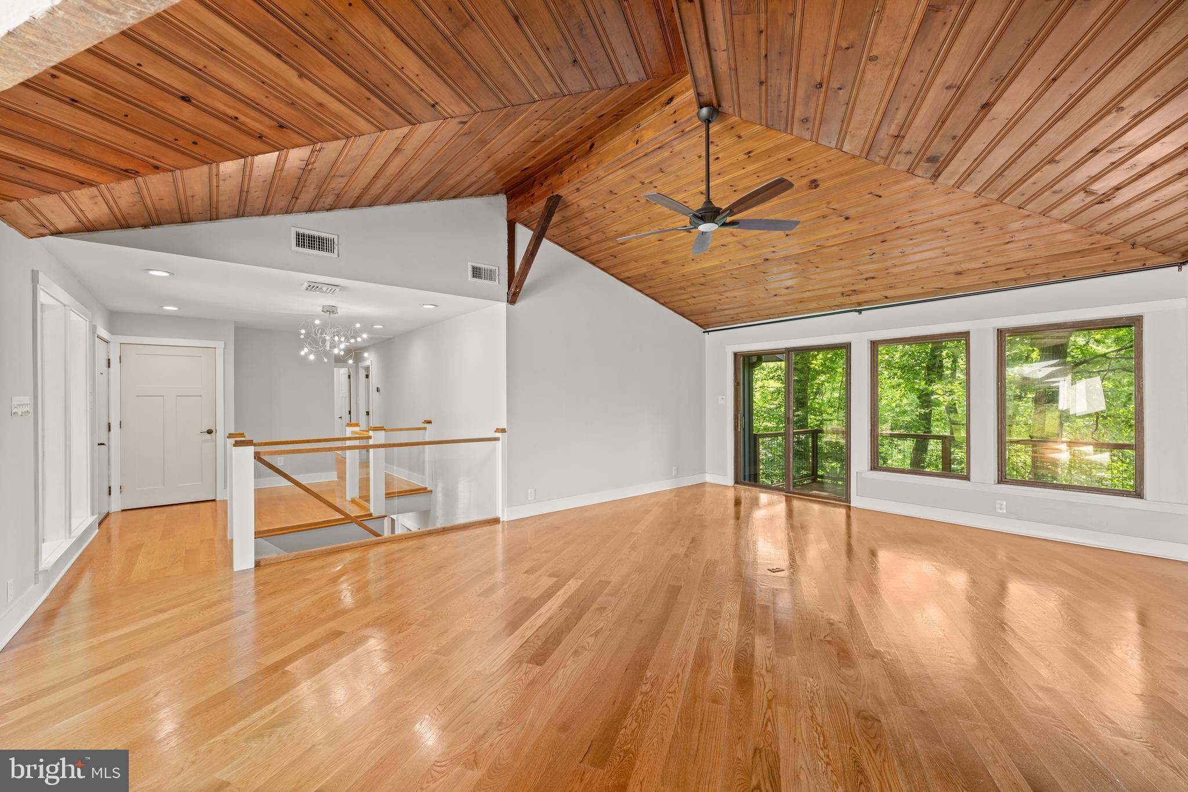
$5,475Nestled among 17 breathtaking acres of rolling countryside, this exceptional ranch-style estate offers the perfect blend of luxury, comfort, and endless possibilities. Designed for both everyday living and entertainment, this expansive home features a spectacular primary-suite retreat along with four additional generously sized bedrooms. The heart of the home is a very large gourmet, beautifully updated kitchen complete with abundant cabinetry, premium workspace, a separate dining area, and a convenient butler's pantry. Gather with family and friends in the spacious main-level great room, highlighted by a stunning floor-to-ceiling stone fireplace and walls of windows that frame picturesque views of the surrounding property. The fully finished lower level expands the living space with a large family room featuring a second fireplace, an oversized game room, and plenty of room for recreation, hobbies, or entertainment. The primary suite, great room, and family room all enjoy sweeping views of the magnificent acreage, creating a peaceful connection to the outdoors throughout the home. Additional features include an attached two-car garage, and a separate three-car detached garage, providing exceptional storage and workspace for vehicles, equipment, or hobbies. The true centerpiece of this property is the remarkable 14-acre setting. Whether you envision a charming Farmette, a thriving tree farm, equestrian pursuits, or simply enjoying your own private retreat, the possibilities are endless. With substantial acreage and potential subdivision opportunities, this unique property offers not only an incredible place to call home but also exciting future investment potential. A rare opportunity to own a private estate where scenic beauty, spacious living, and limitless potential come together in one extraordinary package. The Seller requires all offers to purchase this property to include a complete and signed "Buyer's Financial Statement" (BFI) and for all "NON-CASH" offers a Mortgage Pre-approval Letter from a reputable Mortgage Company.
| 2 weeks ago | Status changed to Active | |
| 2 weeks ago | Listing updated with changes from the MLS® | |
| a month ago | Listing first seen on site |

The real estate listing information is provided by Bright MLS is for the consumer's personal, non-commercial use and may not be used for any purpose other than to identify prospective properties consumer may be interested in purchasing. Any information relating to real estate for sale or lease referenced on this web site comes from the Internet Data Exchange (IDX) program of the Bright MLS. This web site references real estate listing(s) held by a brokerage firm other than the broker and/or agent who owns this web site. The accuracy of all information is deemed reliable but not guaranteed and should be personally verified through personal inspection by and/or with the appropriate professionals. Properties in listings may have been sold or may no longer be available. The data contained herein is copyrighted by Bright MLS and is protected by all applicable copyright laws. Any unauthorized collection or dissemination of this information is in violation of copyright laws and is strictly prohibited. Copyright © 2020 Bright MLS. All rights reserved.
Did you know? You can invite friends and family to your search. They can join your search, rate and discuss listings with you.