

258 MONACY ROADCOATESVILLE, PA19320
Mortgage Calculator
Monthly Payment (Est.)
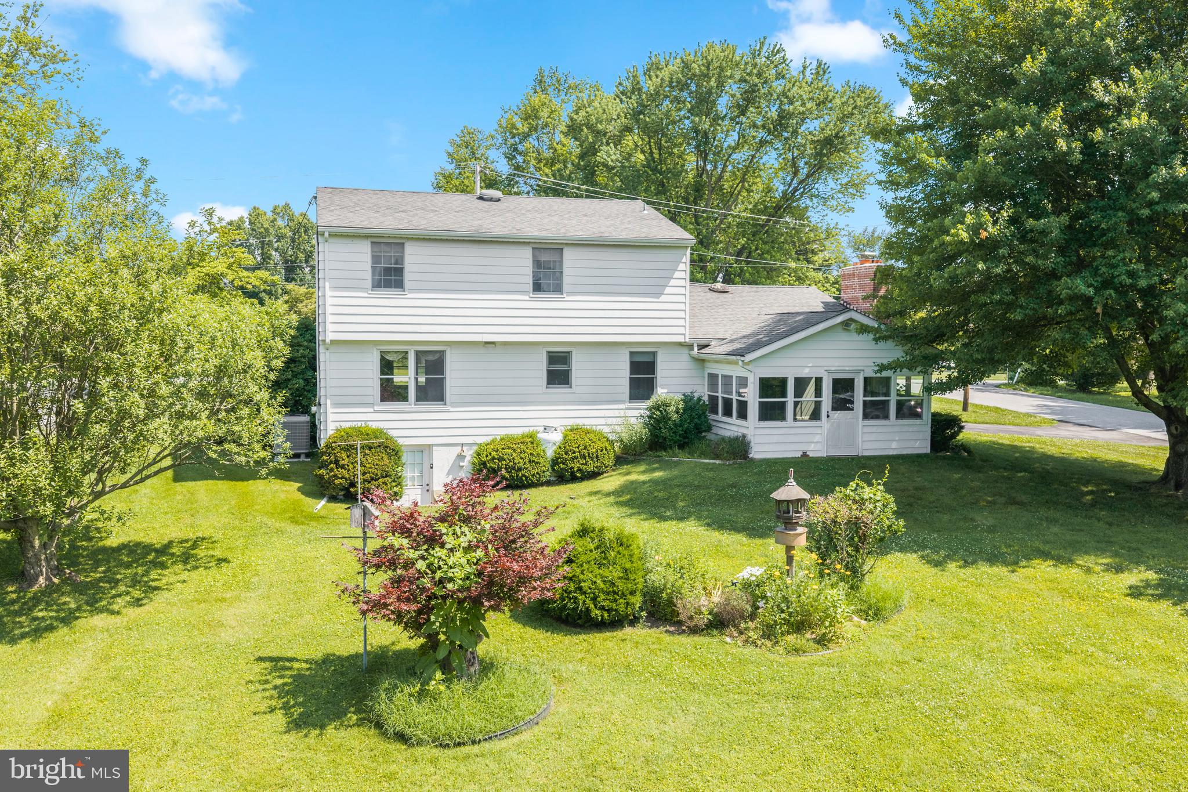
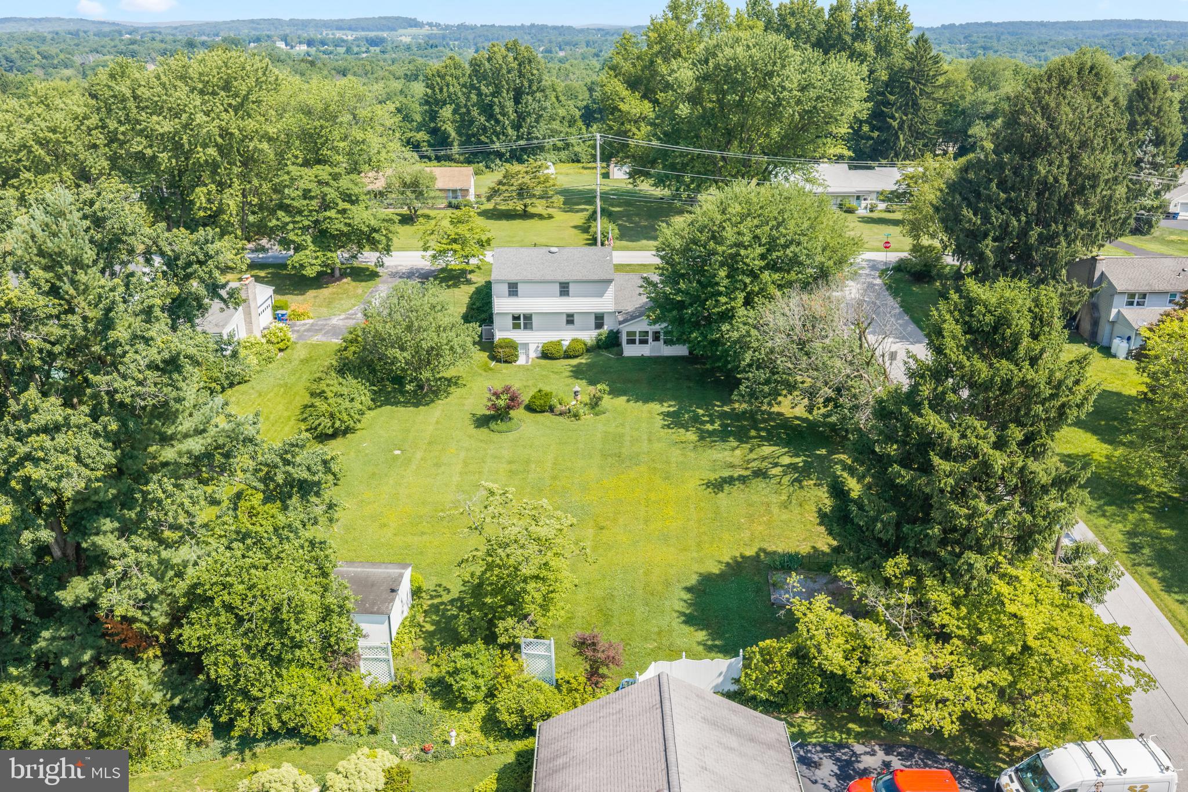
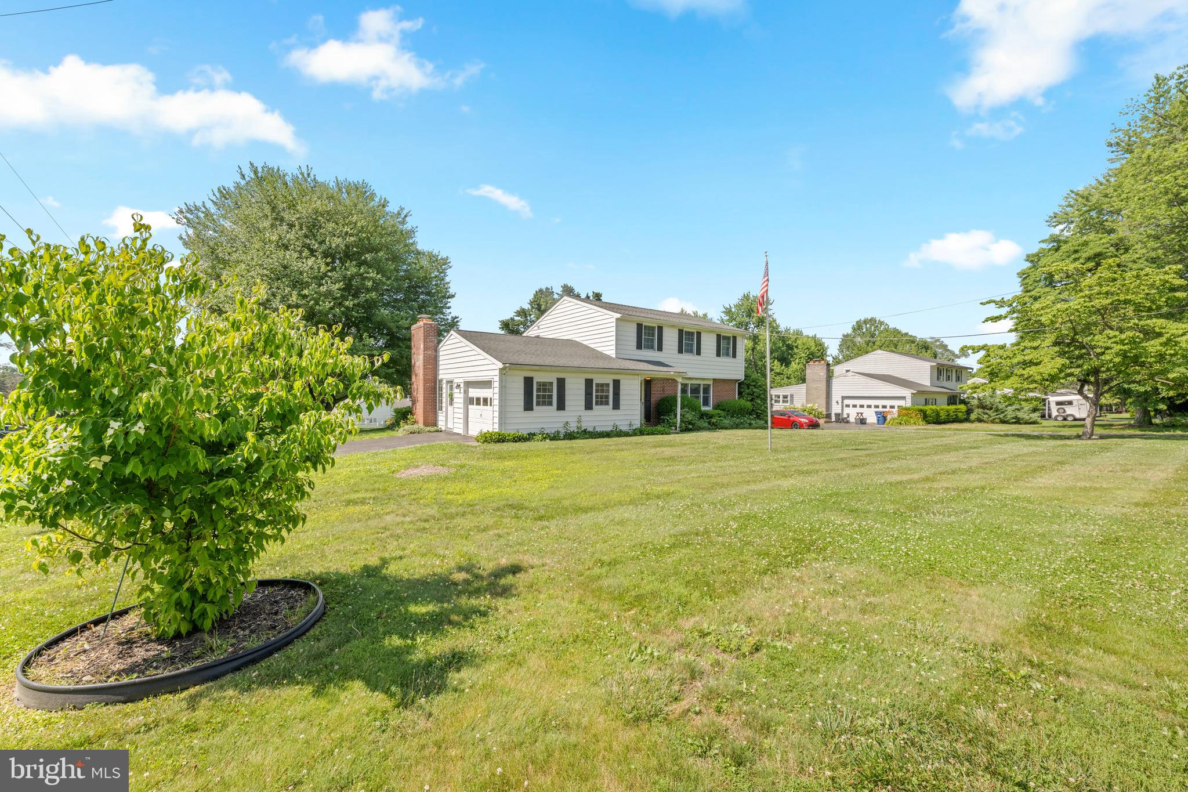
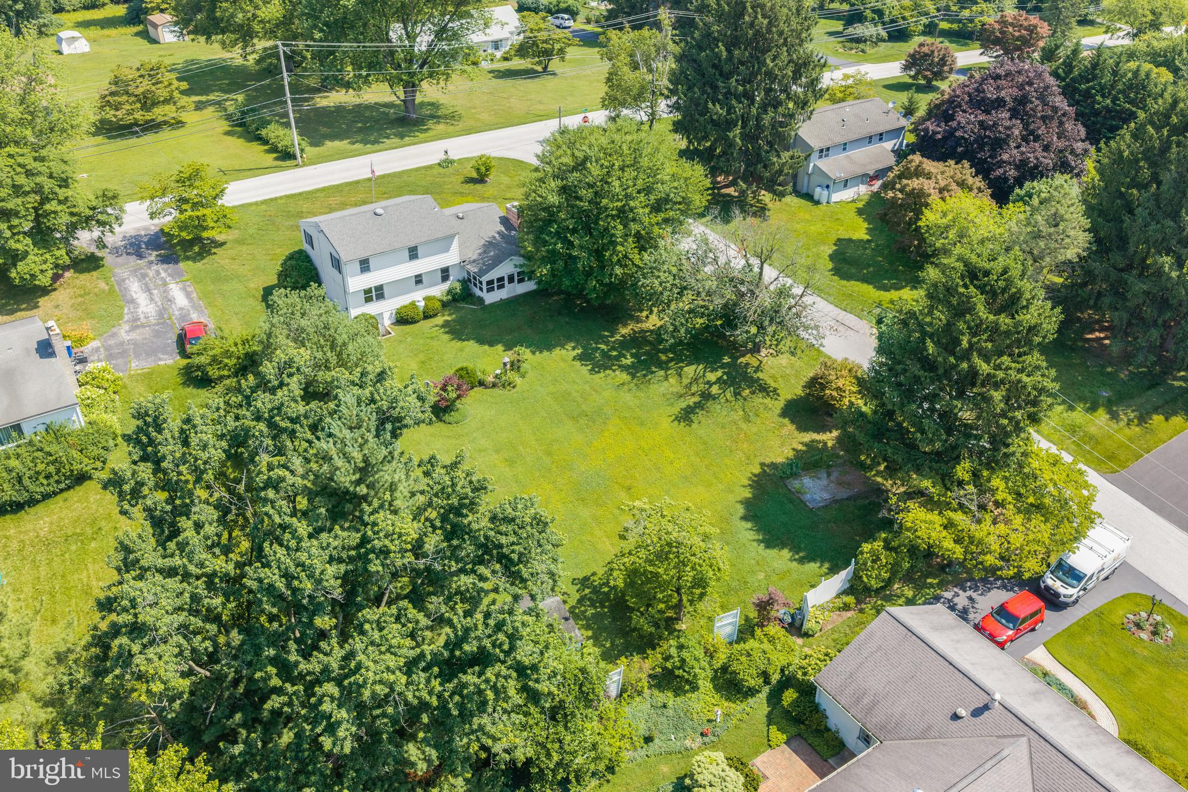
$2,049Lovingly maintained and cared for by the same owners for the past 38 years, this warm and welcoming home is ready for its next chapter. Tucked away in a quiet, walkable neighborhood in West Brandywine Township, the peaceful setting offers the perfect balance of privacy and community. Set on a beautiful, level .72-acre lot, you'll love taking evening strolls through the neighborhood or relaxing in the serene backyard surrounded by mature landscaping. Inside, natural light fills the home, creating bright, inviting spaces that feel comfortable from the moment you walk in. Offering 4 bedrooms and 2 full bathrooms, the home features a thoughtful layout designed for everyday living. Thoughtful updates throughout the years include newer kitchen appliances and cabinets, wood flooring, fresh interior paint, and the conversion of the first-floor powder room into a full bath, enhancing both everyday living and entertaining. A cozy wood-burning fireplace anchors the main living area, while the spacious kitchen offers plenty of cabinetry and room to gather. Enjoy central air, public water and sewer, an attached garage, and a full basement offering plenty of storage or future finishing potential. Conveniently located with easy access to major routes, shopping, and dining, this home offers the perfect blend of comfort, character, and convenience.
| 3 weeks ago | Status changed to Pending | |
| 3 weeks ago | Listing updated with changes from the MLS® | |
| a month ago | Listing first seen on site |

The real estate listing information is provided by Bright MLS is for the consumer's personal, non-commercial use and may not be used for any purpose other than to identify prospective properties consumer may be interested in purchasing. Any information relating to real estate for sale or lease referenced on this web site comes from the Internet Data Exchange (IDX) program of the Bright MLS. This web site references real estate listing(s) held by a brokerage firm other than the broker and/or agent who owns this web site. The accuracy of all information is deemed reliable but not guaranteed and should be personally verified through personal inspection by and/or with the appropriate professionals. Properties in listings may have been sold or may no longer be available. The data contained herein is copyrighted by Bright MLS and is protected by all applicable copyright laws. Any unauthorized collection or dissemination of this information is in violation of copyright laws and is strictly prohibited. Copyright © 2020 Bright MLS. All rights reserved.