

708 OLD WESTTOWN ROADWEST CHESTER, PA19382
Mortgage Calculator
Monthly Payment (Est.)
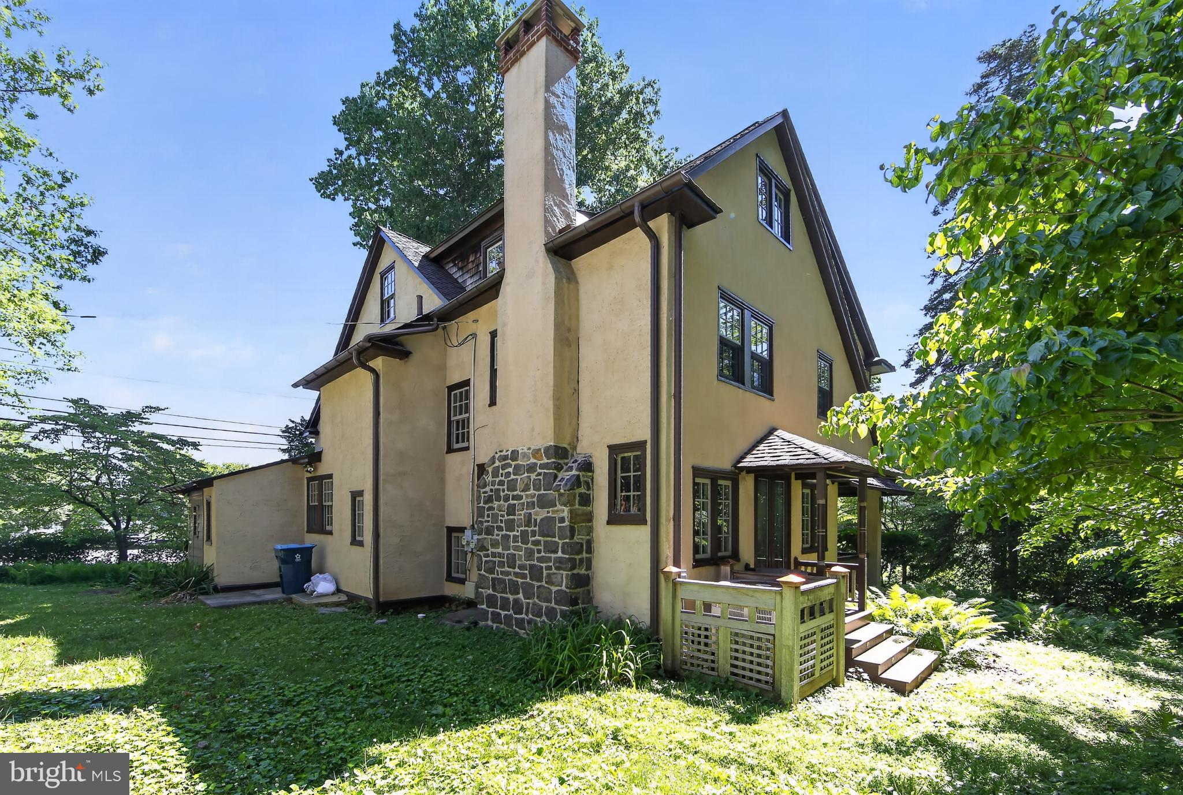
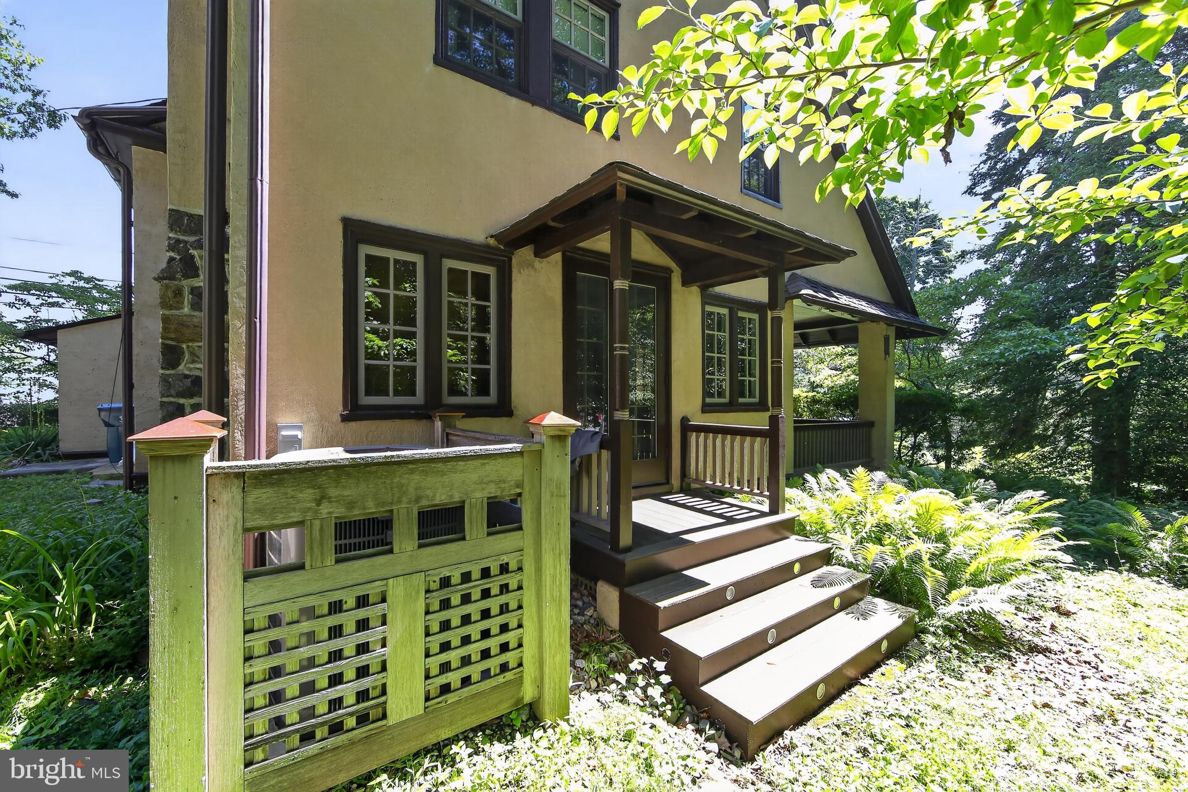
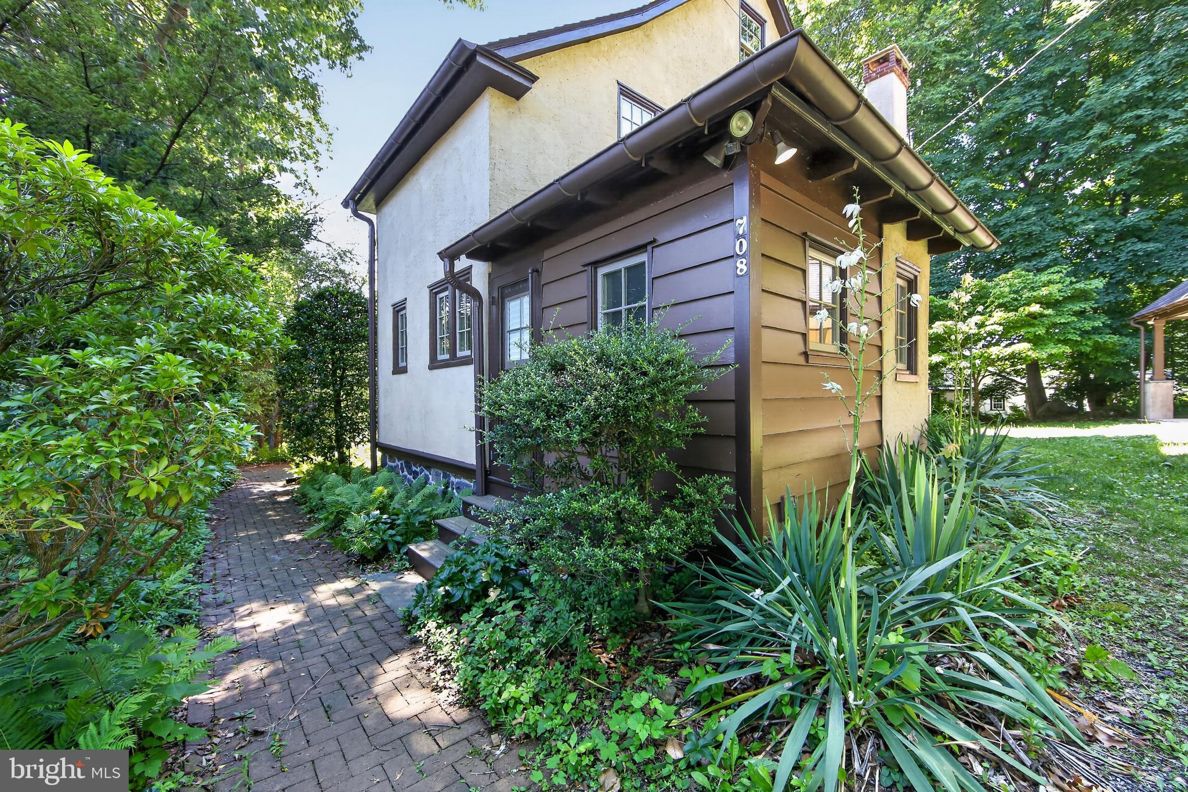
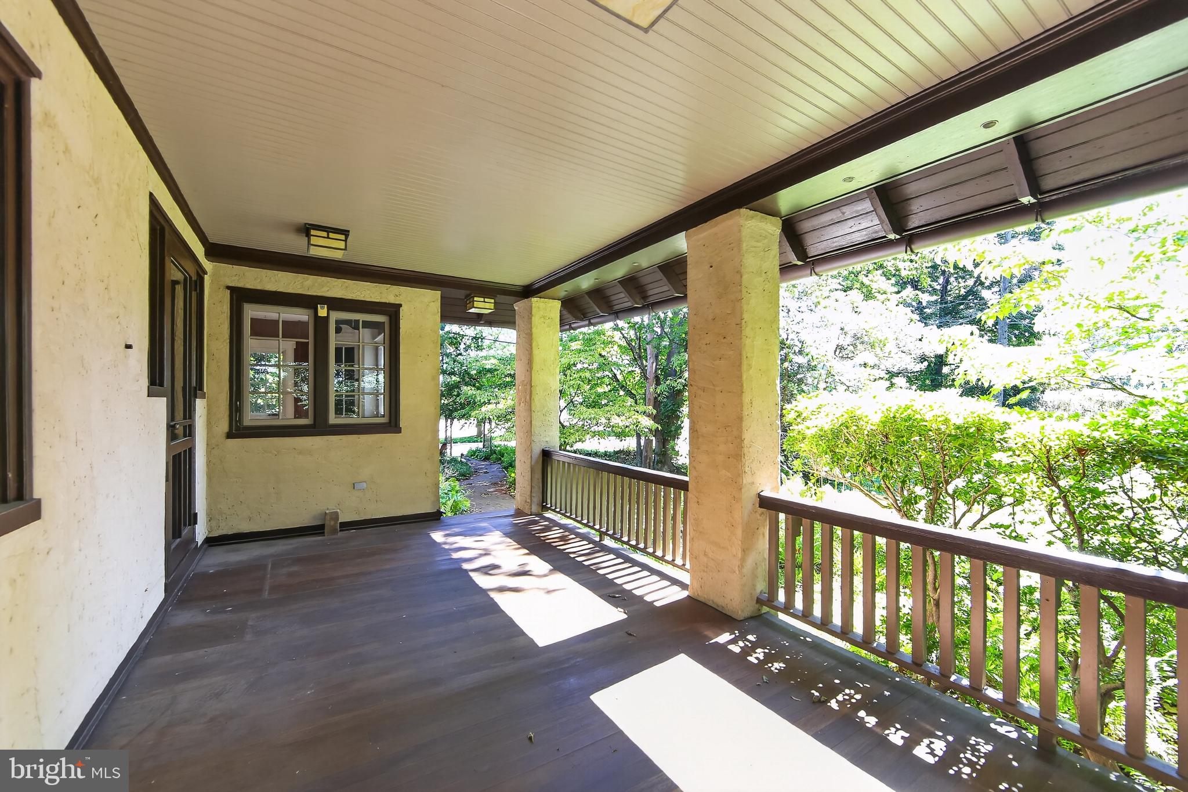
$4,220A unique opportunity awaits in highly desirable West Chester! Full of character and charm, this 4-bedroom home includes a separate studio building that rivals the size of the main residence, offering exceptional flexibility for a home-based business, remote work, creative pursuits, hobbies, storage, or countless other possibilities. Set on a beautiful property, the main home offers timeless appeal, spacious living areas, and potential to make it your own. Step inside through the welcoming foyer with a convenient coat closet and into the inviting living room, featuring a cozy wood-burning fireplace and custom built-ins. The formal dining room is ideal for hosting family gatherings and special occasions and flows seamlessly into the eat-in kitchen, complete with electric cooking, a pantry, and ample room for casual dining. A laundry room and powder room complete the main level. Upstairs, you'll find 4 generously sized bedrooms, including a spacious primary bedroom with a generous sized closet. A full hall bath featuring a charming clawfoot tub serves the 2nd floor. There is also a walk-in closet that could serve as a wardrobe closet in the hallway. Need additional space? The attic is partially finished with 3 separate rooms, 1 of which has incredible light could be a 5th bedroom or office space. The basement offers an abundance of storage and endless possibilities for a workshop, hobby area, or future expansion. The detached studio is truly the standout feature of this property. Currently configured with a darkroom, loft area, powder room, expansive second-floor workspace, full bath with a shower, and unfinished attic storage, this versatile building presents a rare opportunity. Whether you envision an art or photography studio, professional office, workshop, fitness space, creative retreat, or headquarters for a small business, the possibilities are virtually endless. Enjoy the convenience of working, creating, and growing your business just steps from your front door. Additional highlights include an attached 2-car garage, central air conditioning in both the house and studio, and an unbeatable location. Enjoy easy access to downtown West Chester Borough's shops, restaurants, parks, and community events, as well as major commuter routes, while still enjoying the privacy and charm this special property provides. Schedule your private showing today!
| 2 weeks ago | Status changed to Active | |
| 2 weeks ago | Listing updated with changes from the MLS® | |
| 3 weeks ago | Listing first seen on site |

The real estate listing information is provided by Bright MLS is for the consumer's personal, non-commercial use and may not be used for any purpose other than to identify prospective properties consumer may be interested in purchasing. Any information relating to real estate for sale or lease referenced on this web site comes from the Internet Data Exchange (IDX) program of the Bright MLS. This web site references real estate listing(s) held by a brokerage firm other than the broker and/or agent who owns this web site. The accuracy of all information is deemed reliable but not guaranteed and should be personally verified through personal inspection by and/or with the appropriate professionals. Properties in listings may have been sold or may no longer be available. The data contained herein is copyrighted by Bright MLS and is protected by all applicable copyright laws. Any unauthorized collection or dissemination of this information is in violation of copyright laws and is strictly prohibited. Copyright © 2020 Bright MLS. All rights reserved.
Did you know? You can invite friends and family to your search. They can join your search, rate and discuss listings with you.