

284 CHERRY LANE 36KENNETT SQUARE, PA19348
Mortgage Calculator
Monthly Payment (Est.)
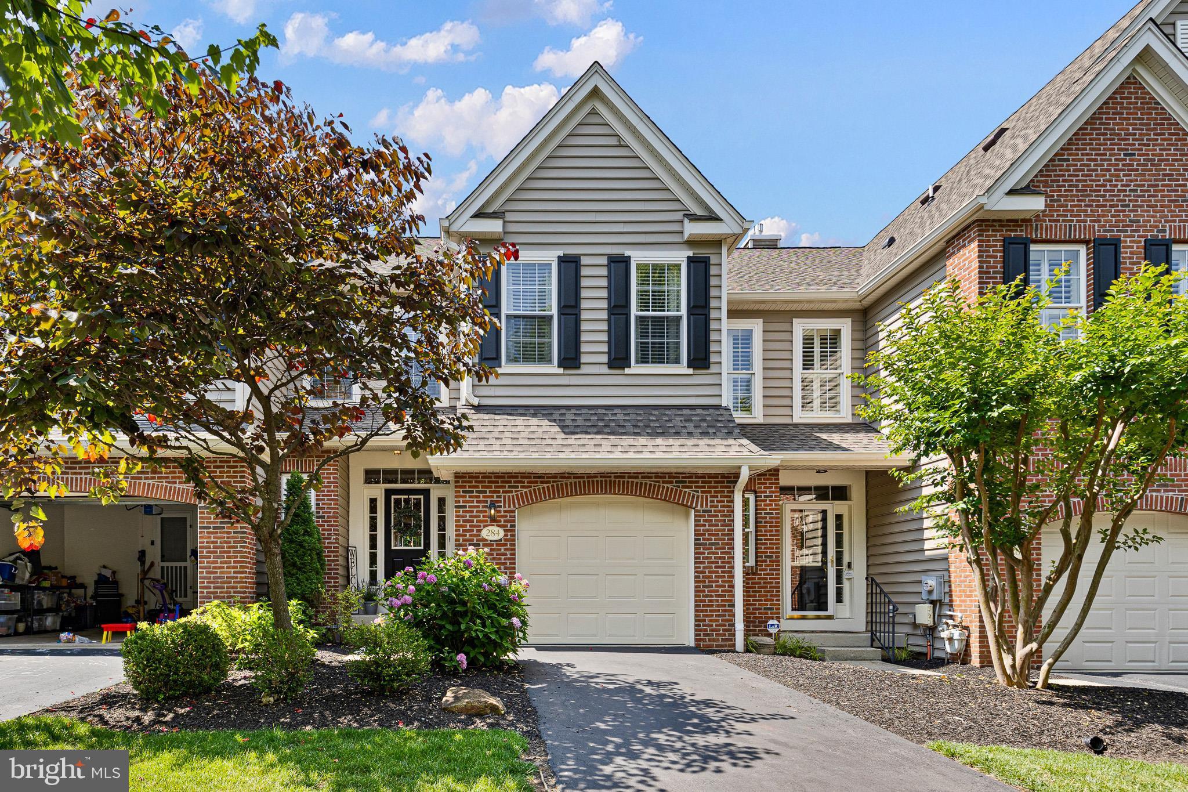
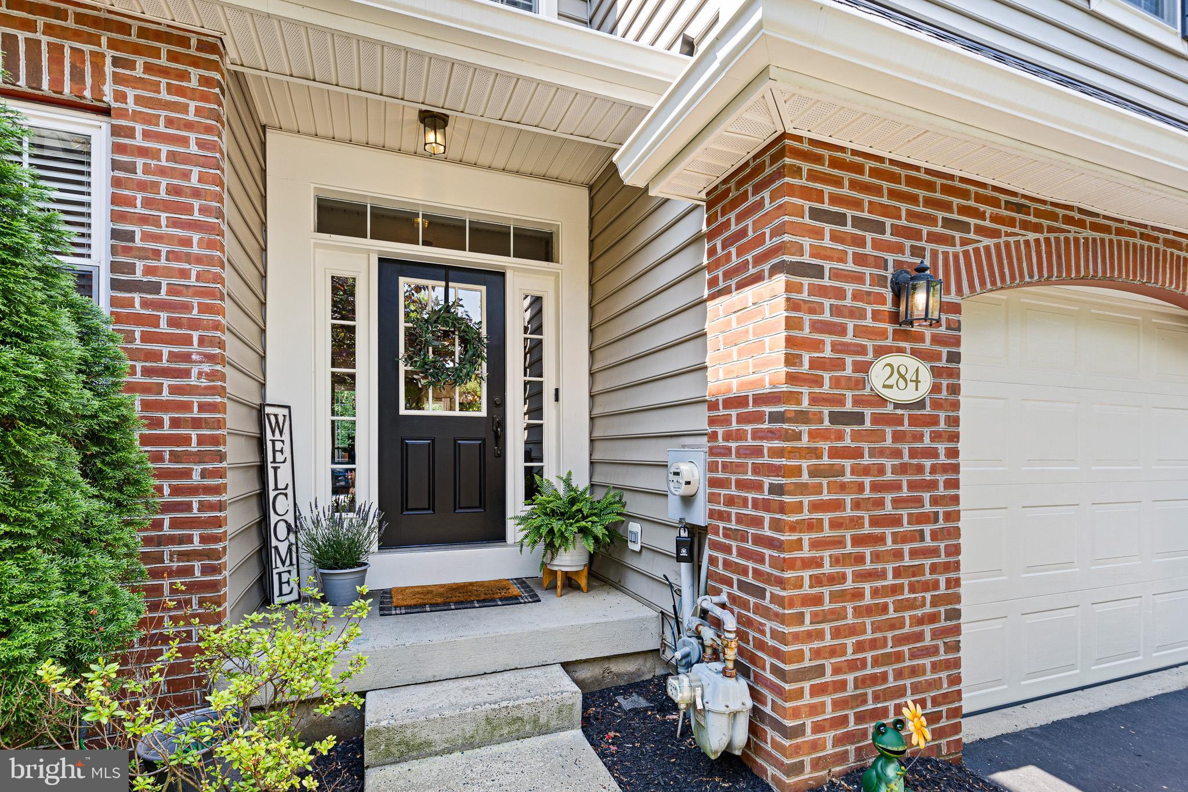
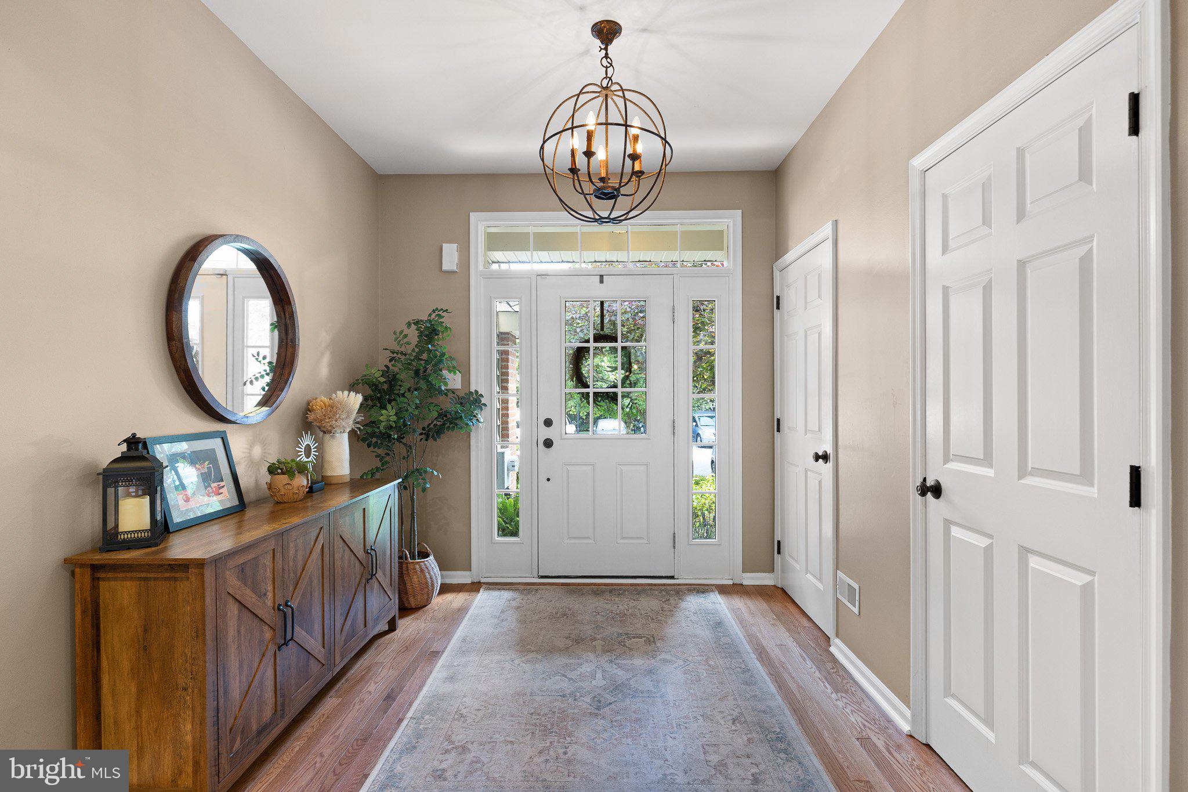
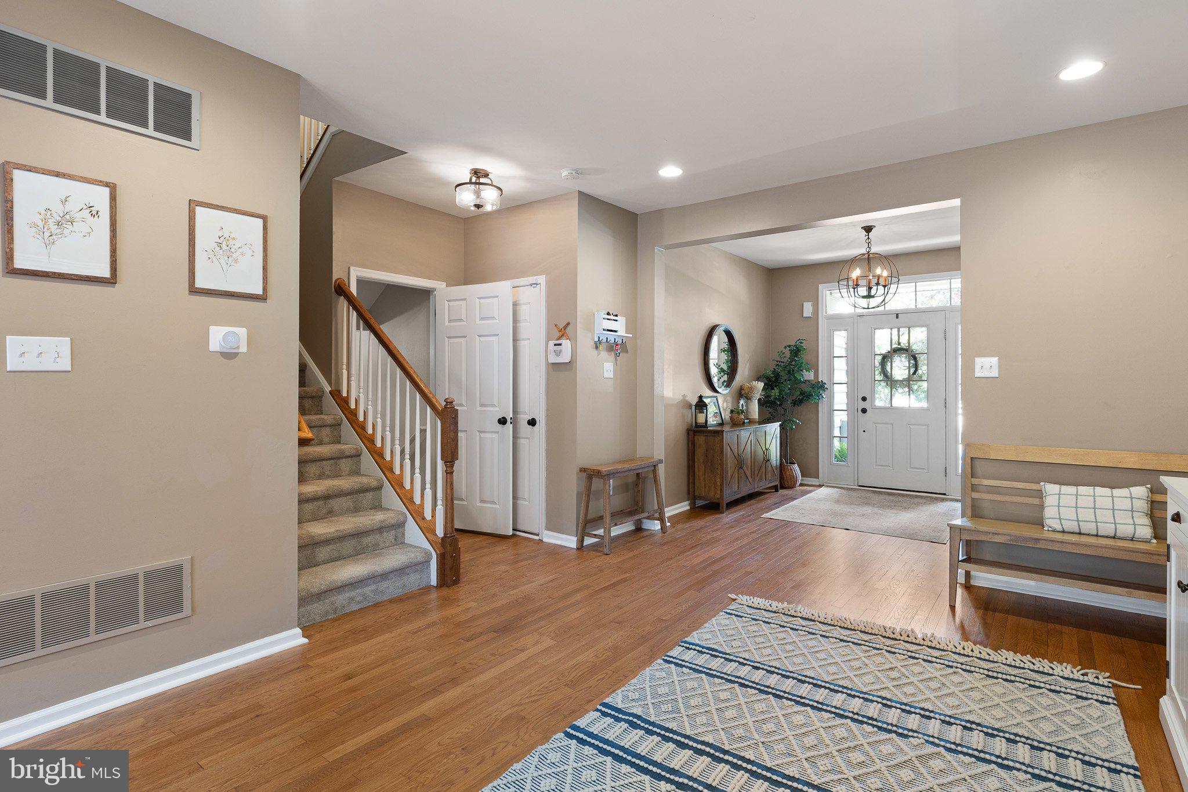
$2,304Ideally situated in one of Kennett Square's most sought-after communities, Schoolhouse Lane, this exceptional brick townhome offers the perfect blend of style, comfort, and convenience. Beautifully updated throughout, it truly feels like a brand-new home. Recent improvements include new and refinished flooring, fresh interior paint, a professionally finished lower level, an updated HVAC system, a newer roof, and the peace of mind that comes with low-maintenance exterior living. This is a rare opportunity to own a spacious, move-in-ready home just minutes from world-renowned Longwood Gardens and the vibrant shops, restaurants, cafés, and year-round events of downtown Kennett Square—one of Chester County's most desirable destinations. Homes in the Schoolhouse Lane community are highly sought after and rarely remain on the market for long. With exceptional value, generous living space, and a low monthly association fee that covers nearly all exterior maintenance, this is truly one of the area's finest townhome opportunities. Schedule your private tour today and experience everything this wonderful home and community have to offer. Ready to show Monday June 29th! Professional photos coming soon!
| 2 weeks ago | Status changed to Active Under Contract | |
| 2 weeks ago | Listing updated with changes from the MLS® | |
| a month ago | Listing first seen on site |

The real estate listing information is provided by Bright MLS is for the consumer's personal, non-commercial use and may not be used for any purpose other than to identify prospective properties consumer may be interested in purchasing. Any information relating to real estate for sale or lease referenced on this web site comes from the Internet Data Exchange (IDX) program of the Bright MLS. This web site references real estate listing(s) held by a brokerage firm other than the broker and/or agent who owns this web site. The accuracy of all information is deemed reliable but not guaranteed and should be personally verified through personal inspection by and/or with the appropriate professionals. Properties in listings may have been sold or may no longer be available. The data contained herein is copyrighted by Bright MLS and is protected by all applicable copyright laws. Any unauthorized collection or dissemination of this information is in violation of copyright laws and is strictly prohibited. Copyright © 2020 Bright MLS. All rights reserved.
Did you know? You can invite friends and family to your search. They can join your search, rate and discuss listings with you.