

110 HERITAGE COURTPHOENIXVILLE, PA19460
Mortgage Calculator
Monthly Payment (Est.)
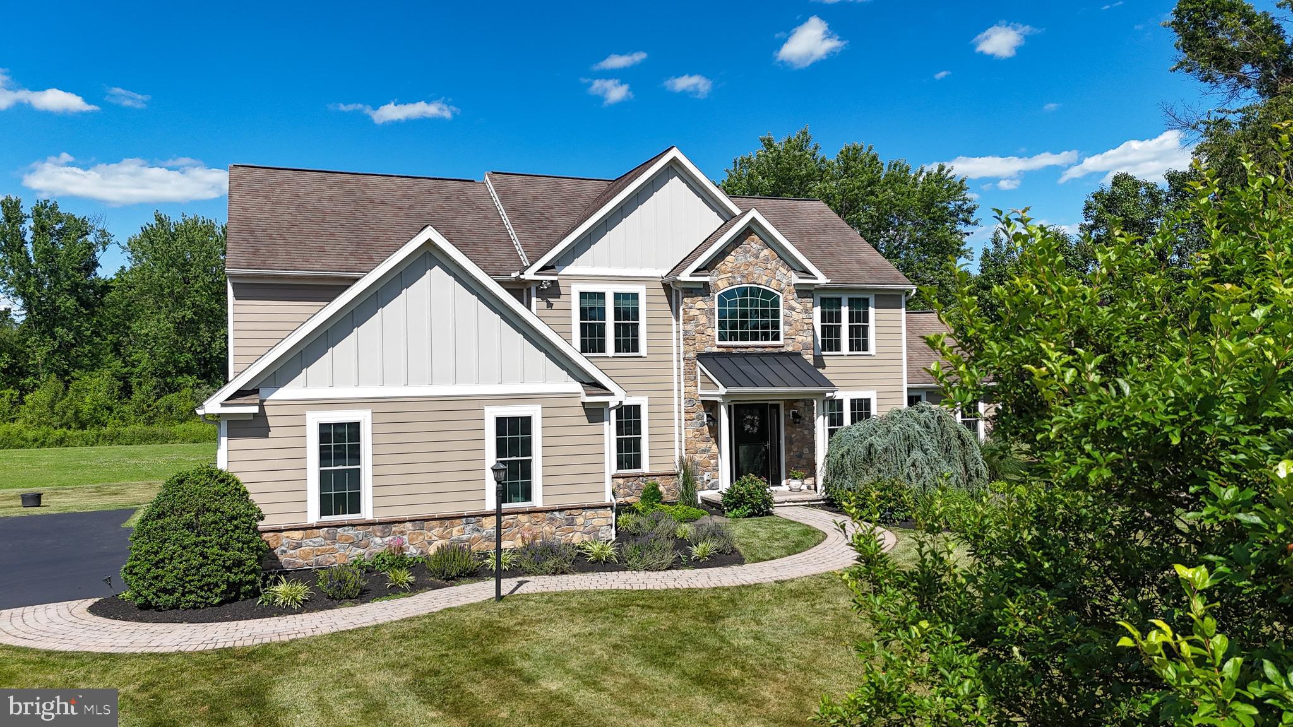
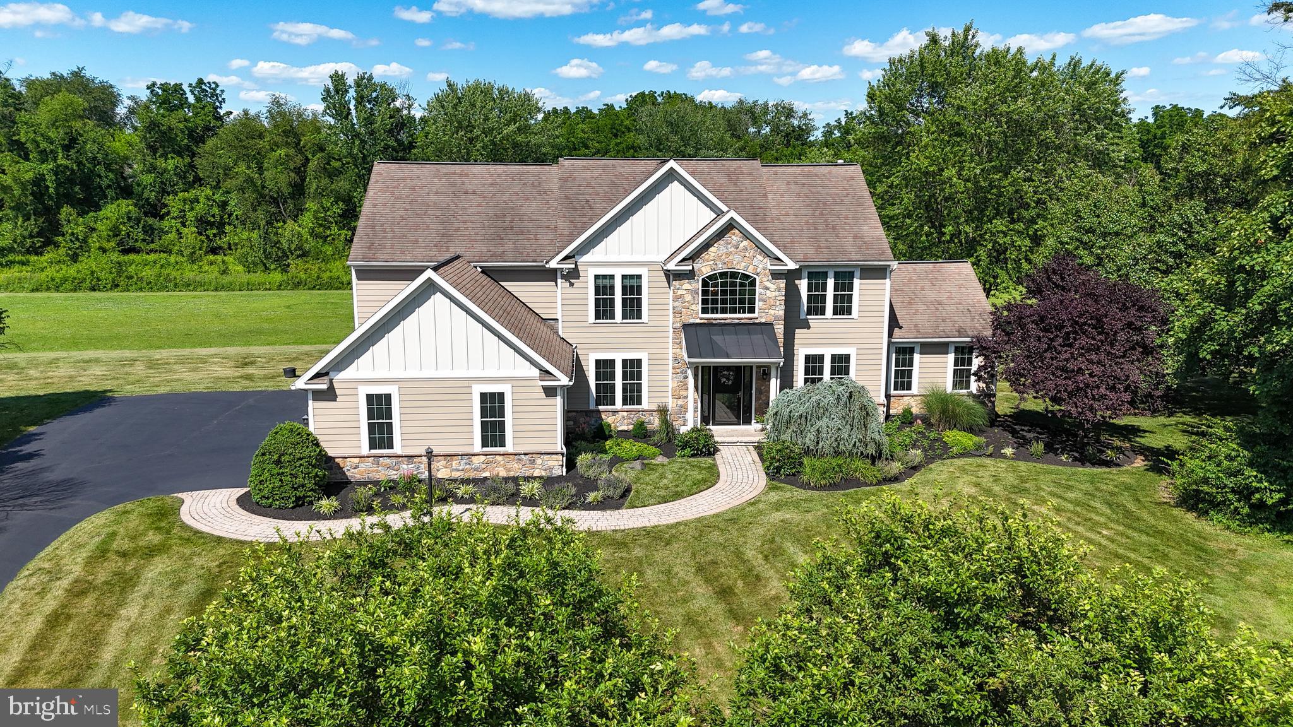
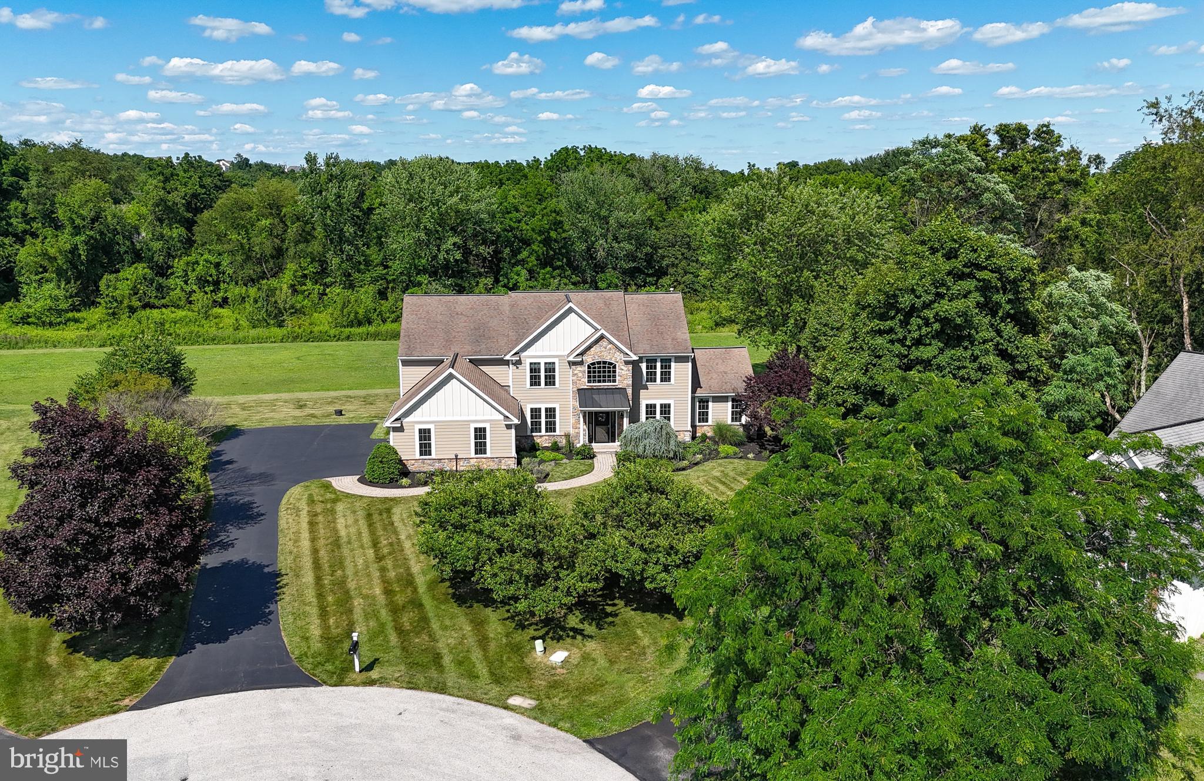
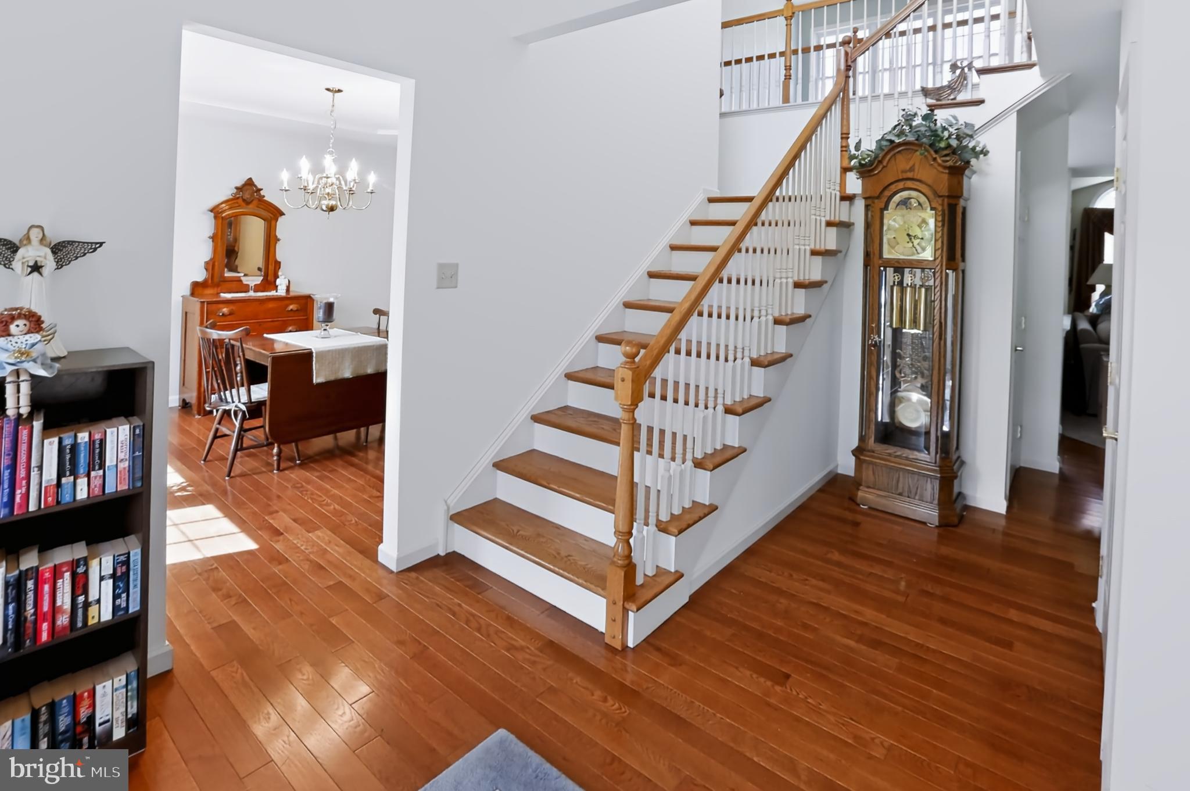
$3,992Welcome to this expanded stone-and-vinyl Colonial, nestled on a quiet cul-de-sac in the sought-after Phoenixville School District. A two-story foyer with gleaming hardwoods welcomes you into a thoughtful, open main level featuring formal living and dining rooms, an expanded kitchen and dining area with added raised-panel cabinetry, and a cozy family room anchored by a propane fireplace. A convenient main-floor laundry and powder room add daily ease. A bright bonus sunroom with cathedral ceiling offers versatile space—perfect as a game room, playroom, or extra gathering area. Upstairs, the primary suite is a true retreat with a sitting area and luxurious bath boasting a soaking tub and separate shower. Three additional bedrooms and a full hall bath complete the second floor. The full basement houses the utilities, including a two-zone propane HVAC system, and is plumbed for an additional bathroom—ideal for future expansion. Practical features include a side-entry three-car garage with bonus storage/workshop area and a covered rear deck for outdoor relaxation and entertaining. This home blends classic Colonial charm with thoughtful updates and flexible living spaces—an ideal setting for everyday life and special occasions. Schedule your showing today. PLEASE -click on the movie icon to view both the virtual and video tours of the beautiful home!
| a month ago | Status changed to Pending | |
| a month ago | Listing updated with changes from the MLS® | |
| a month ago | Listing first seen on site |

The real estate listing information is provided by Bright MLS is for the consumer's personal, non-commercial use and may not be used for any purpose other than to identify prospective properties consumer may be interested in purchasing. Any information relating to real estate for sale or lease referenced on this web site comes from the Internet Data Exchange (IDX) program of the Bright MLS. This web site references real estate listing(s) held by a brokerage firm other than the broker and/or agent who owns this web site. The accuracy of all information is deemed reliable but not guaranteed and should be personally verified through personal inspection by and/or with the appropriate professionals. Properties in listings may have been sold or may no longer be available. The data contained herein is copyrighted by Bright MLS and is protected by all applicable copyright laws. Any unauthorized collection or dissemination of this information is in violation of copyright laws and is strictly prohibited. Copyright © 2020 Bright MLS. All rights reserved.
Did you know? You can invite friends and family to your search. They can join your search, rate and discuss listings with you.