Save
Ask
Tour
Hide
Share
$290,000
25 Days On Site

96 LINDBERG AVE.
POTTSTOWN, PA19465

Single Family Residence|Pending
2
Beds
2
Total Baths
2
Full Baths
936
SqFt
$310
/SqFt
1961
Built
County:
CHESTER
Listing courtesy of BHHS Fox & Roach Malvern-Paoli
Call Now: 443.632.3000
Is this the listing for you? We can help make it yours.
443.632.3000
96 LINDBERG AVE.96 LINDBERG AVE.96 LINDBERG AVE.96 LINDBERG AVE.
Save
Ask
Tour
Hide
Share

Mortgage Calculator

Monthly Payment (Est.)

$1,323
Calculator powered by Showcase IDX, a Constellation1 Company. Copyright ©2026 Information is deemed reliable but not guaranteed.

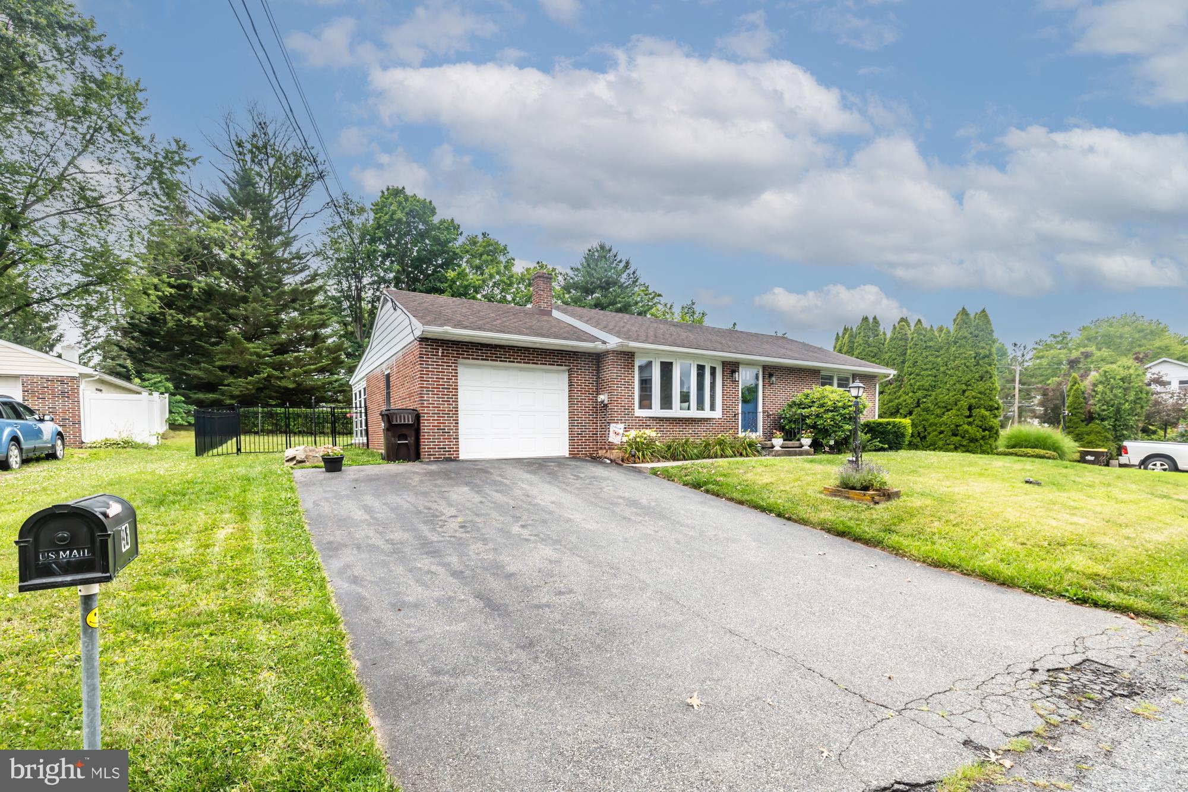
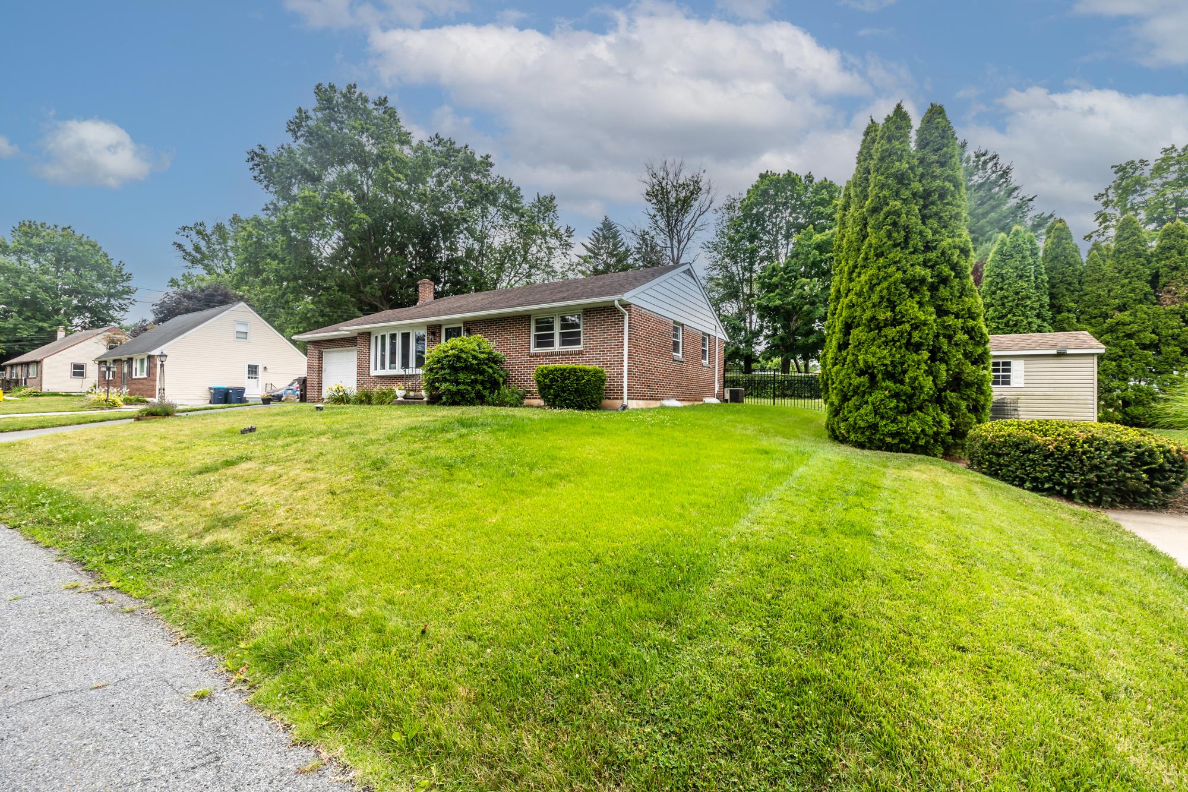
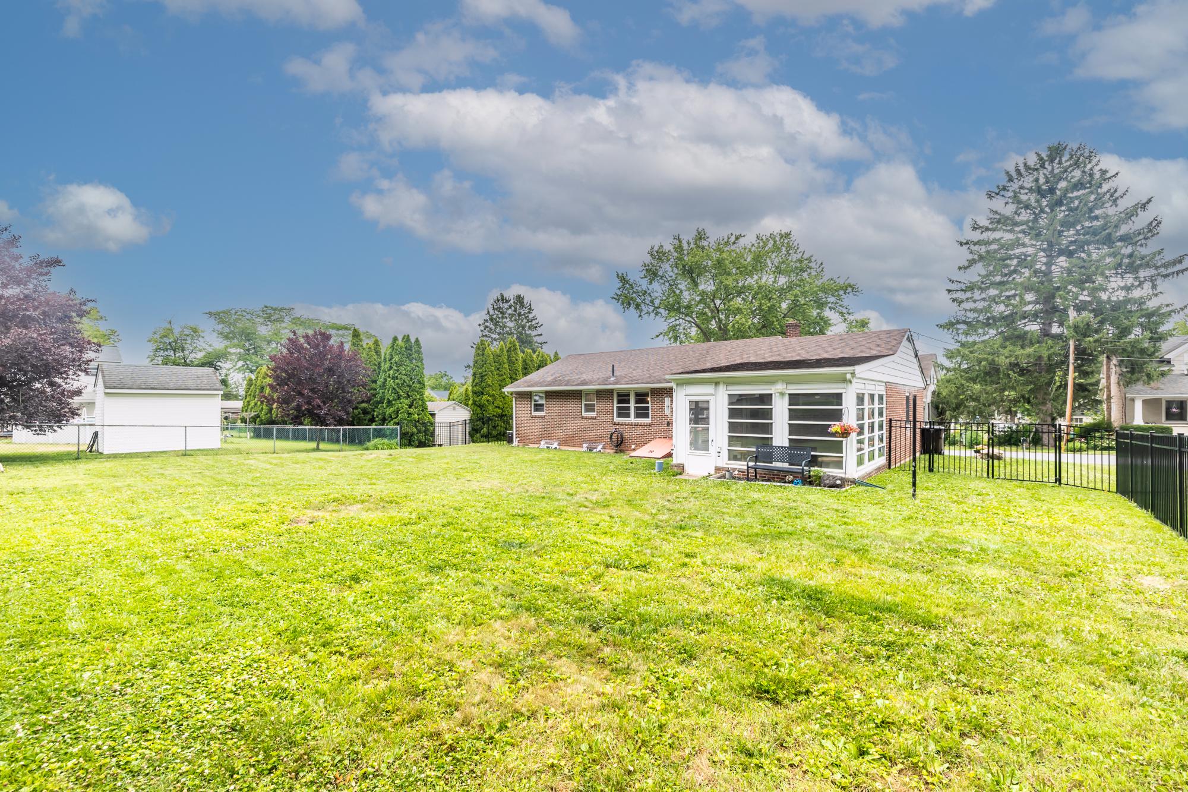
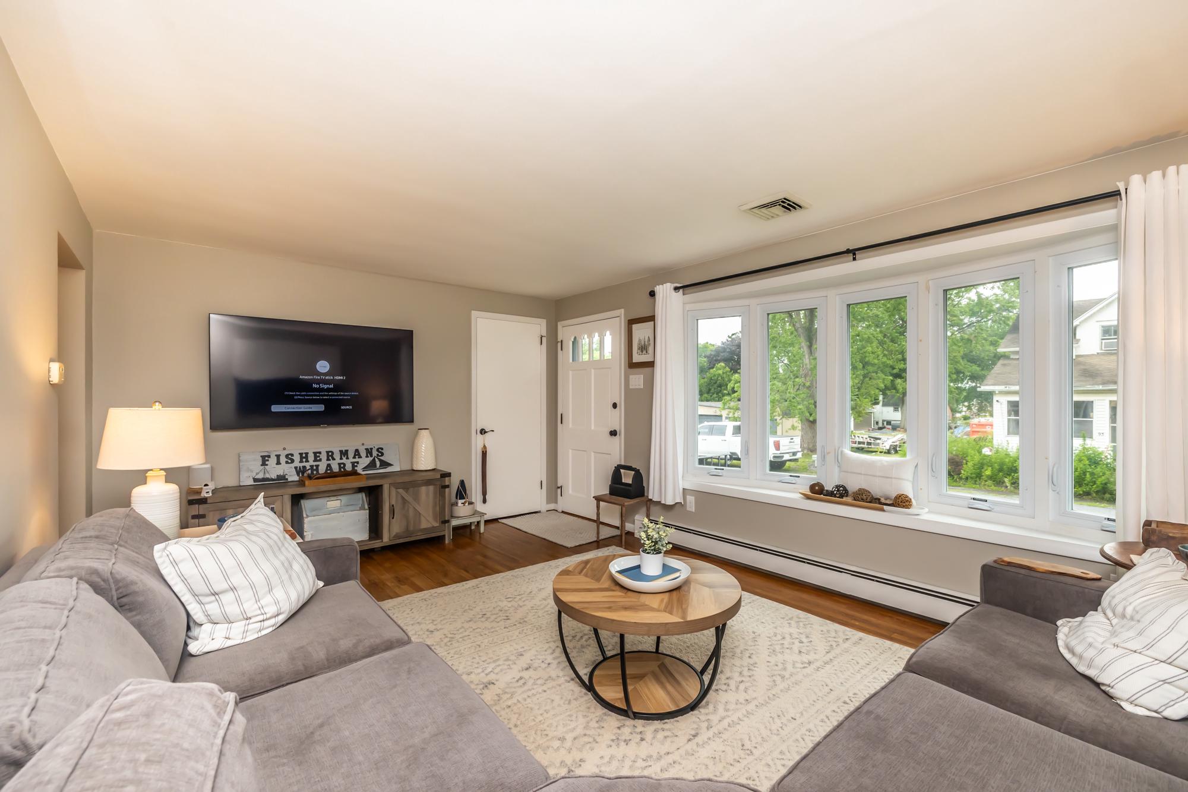
This charming 2-bedroom, 2-bathroom home (lower level "Pittsburgh bath"), built in 1961, offers a perfect blend of comfort and functionality. Step inside to discover inviting wood floors that flow throughout the living spaces, complemented by an abundance of natural light from the new bay/casement LR windows and several new double-hung windows. The well-appointed kitchen features a self-cleaning oven, and a convenient pantry, making meal prep a delight. Enjoy meals in the cozy dining area, or unwind in the sunroom with a newly fenced in rear yard. The main floor bathroom has a tub shower for your convenience and was updated with new commode, granite topped vanity/chrome faucet, lighting fixture and PVC shiplap decorative walls. Additional features include central air and ceiling fan for year-round comfort plus oil heat with a summer/winter hook up. The home boasts exterior lighting. The neighborhood is extremely convenient to routes 422 & 100 along with shopping yet is tucked away in a quiet neighborhood. The lower level with laundry area provides exterior access with bilco doors. The attached one car garage provides access to the kitchen and sunroom.

Save
Ask
Tour
Hide
Share
Listing Snapshot
Price 
$290,000
Days On Site 
25 Days
Bedrooms 
2
Inside Area (SqFt) 
936 sqft
Total Baths 
2
Full Baths 
2
Partial Baths 
N/A
Lot Size 
0.22 Acres
Year Built 
1961
MLS® Number 
PACT2129176
Status 
Pending
Property Tax 
$4,178
HOA/Condo/Coop Fees 
N/A
Sq Ft Source 
Estimated
Friends & Family
Recent Activity
2 weeks agoStatus changed to Pending
2 weeks agoListing updated with changes from the MLS®
4 weeks agoListing first seen on site
General Features
Acres 
0.22
Attached Garage 
Yes
Cross Street 
Coyne Alley
Foundation 
Block
Garage 
Yes
Garage Spaces 
1
Levels 
One
Parking 
Garage Door OpenerGarageDrivewayInside EntranceAttached
Parking Spaces 
3
Pets 
Yes
Property Sub Type 
Single Family Residence
Sewer 
Public Sewer
Special Circumstances 
Standard
SqFt Above 
936
SqFt Total 
936
Style 
Ranch/Rambler
Utilities 
Cable Available
Water Source 
Well
Zoning 
RESIDENTIAL
Interior Features
Appliances 
RangeElectric RangeElectric OvenWater PurifierBuilt-In RangeExhaust FanRange HoodWasherRefrigerator
Basement 
Exterior EntryWalk-Out AccessFullPartially FinishedOtherInterior Entry
Cooling 
Central AirCeiling Fan(s)Electric
Electric 
Circuit Breakers
Flooring 
LaminateWoodHardwoodVinyl
Furnished 
Unfurnished
Heating 
Exhaust FanOilBaseboard
Interior 
Ceiling Fan(s)Pantry
Laundry Features 
In Basement
Main Level Bedrooms 
2
Window Features 
Storm Window(s)Double Pane WindowsScreensBay Window(s)Wood Frames
Bathroom 1 
Level - Main
Bathroom 2 
Bedroom 1 
Level - Main
Bedroom 2 
Level - Main
Breakfast Room 
Level - Main
Kitchen 
Level - MainFeatures - Breakfast Bar, Pantry
Living Room 
Level - Main
Recreation Room 
Sun/Florida Room 
Level - MainFeatures - Ceiling Fan(s)
Save
Ask
Tour
Hide
Share
Exterior Features
Construction Details 
Brick
Exterior 
OtherLighting
Lot Features 
LevelBack Yard
Patio And Porch 
Enclosed
Pool Features 
None
Roof 
Composition
Windows/Doors 
Storm Window(s)Double Pane WindowsScreensBay Window(s)Wood Frames
Community Features
MLS Area 
North Coventry Twp (10317)
Roads 
Paved
School District 
OWEN J ROBERTS
Schools
School District
OWEN J ROBERTS
Elementary School
NORTH COVENTRY
Middle School
NORTH COVENTRY
High School
OWEN J ROBERTS
Listing courtesy of BHHS Fox & Roach Malvern-Paoli


The real estate listing information is provided by Bright MLS is for the consumer's personal, non-commercial use and may not be used for any purpose other than to identify prospective properties consumer may be interested in purchasing. Any information relating to real estate for sale or lease referenced on this web site comes from the Internet Data Exchange (IDX) program of the Bright MLS. This web site references real estate listing(s) held by a brokerage firm other than the broker and/or agent who owns this web site. The accuracy of all information is deemed reliable but not guaranteed and should be personally verified through personal inspection by and/or with the appropriate professionals. Properties in listings may have been sold or may no longer be available. The data contained herein is copyrighted by Bright MLS and is protected by all applicable copyright laws. Any unauthorized collection or dissemination of this information is in violation of copyright laws and is strictly prohibited. Copyright © 2020 Bright MLS. All rights reserved.

Neighborhood & Commute
Source: Walkscore
Save
Ask
Tour
Hide
Share