

555 COUNTRY CLUB ROADCOATESVILLE, PA19320

Mortgage Calculator
Monthly Payment (Est.)
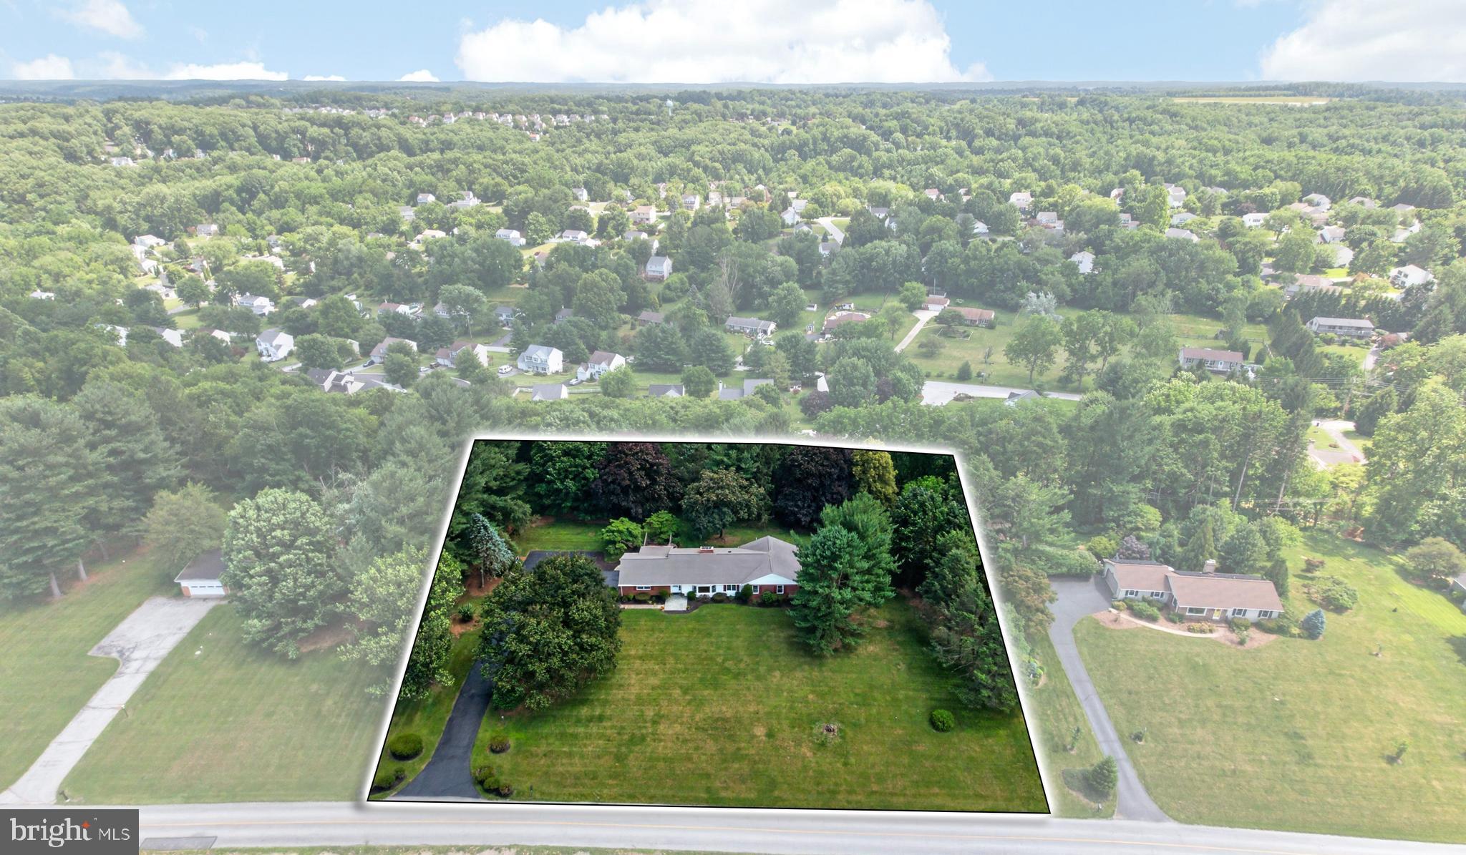
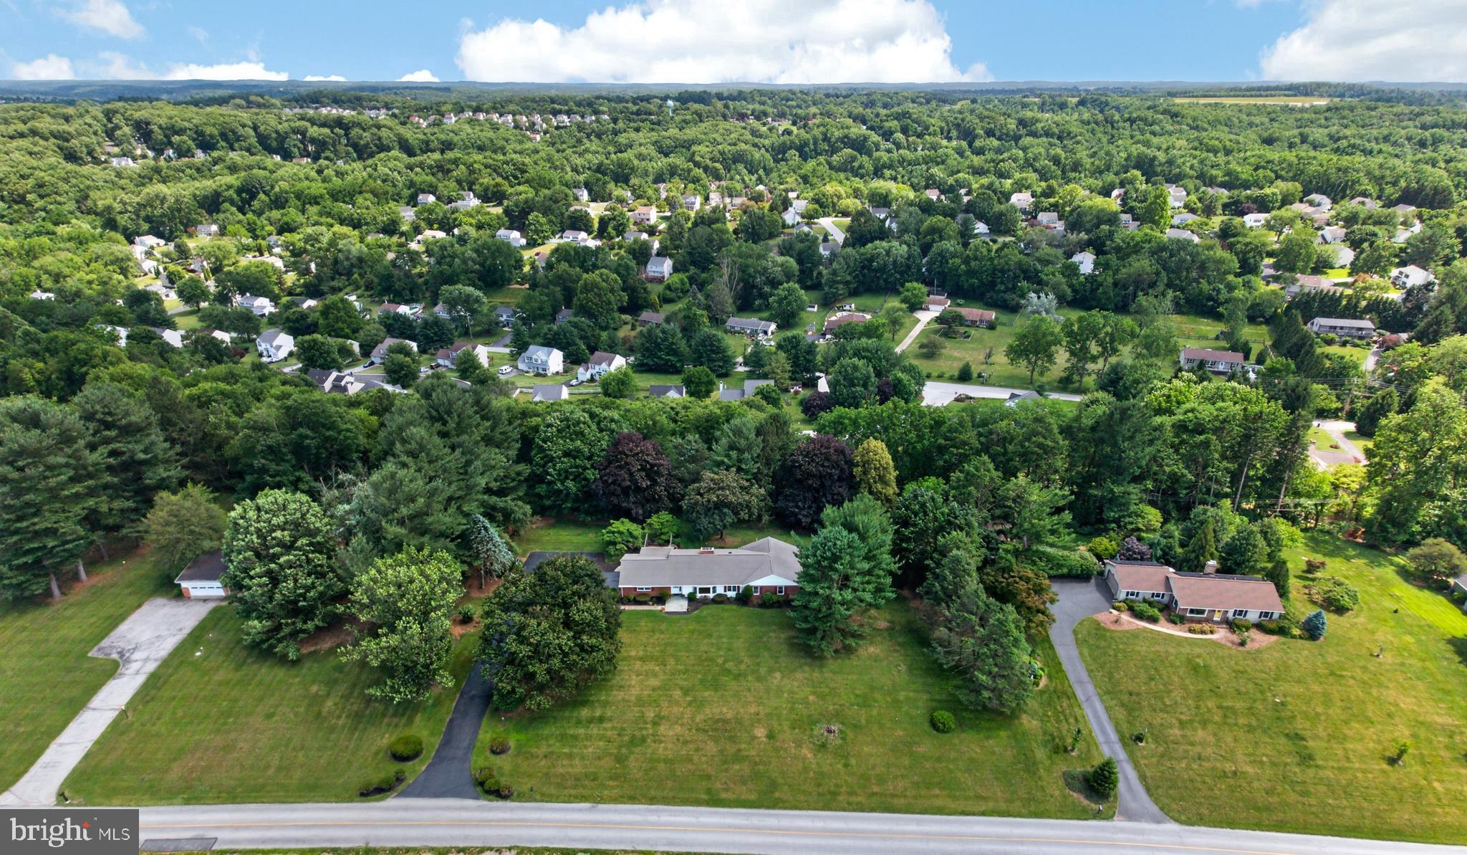
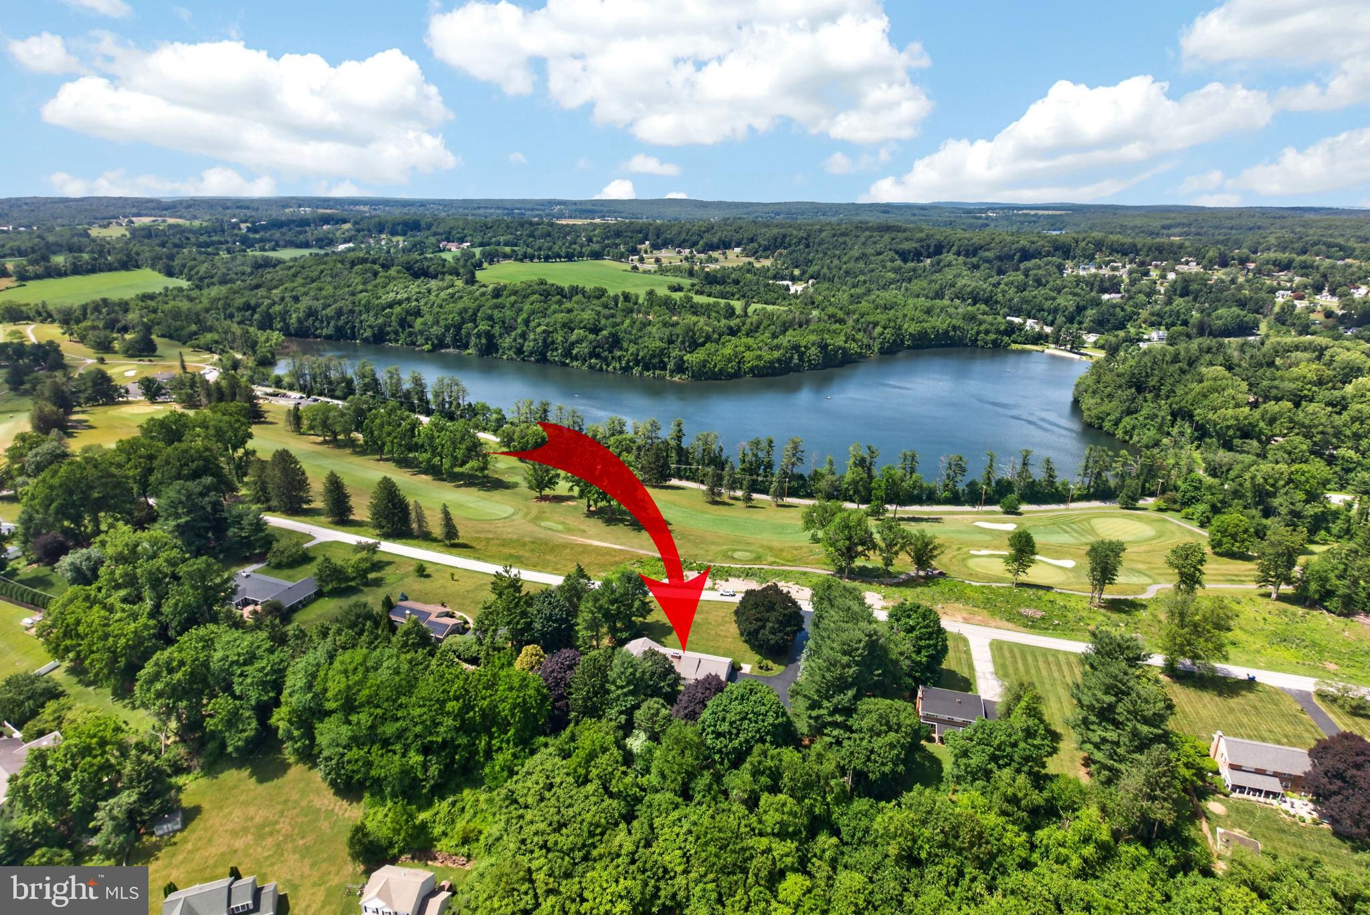
$2,966OPEN HOUSE: Tuesday 6/30, 1-3! Incredible custom built 3 bedroom, 2 bath oversized ranch with 2 car garage overlooking the Coatesville Country Club golf course & lake! This idyllic setting on the 3rd hole of the course cannot be duplicated - golf course, lake, and sunset views from your living room, dining room, two bedrooms, and front patio. This lovely bright & airy home has great natural light and features a spacious living room & dining room combo with custom built-ins. Wonderful kitchen with real-wood cabinets, adjacent breakfast area and corner den or office, all appointed with gorgeous real, recently refinished hardwood floors. The primary suite offers a full bath with walk-in shower, an expansive second bedroom & third bedrooms have the same fantastic hardwoods. The lower level is highlighted by a tremendous finished family room with great built-ins, and a terrific game room perfect for all kinds of family fun! Plenty of storage in the unfinished side of the lower level and attic. Custom cedar closet off hallway. The florida/sun room adjoins a rear brick patio overlooking the serene rear yard adorned with assorted plantings and trees. This is a one-of-a-kind setting - don't miss out on this gem! (Note: Open Houses: Sunday June 28, 1-3; Tuesday, June 30, 4-6!) NOTE: Agent is related to Seller.
| a month ago | Status changed to Active Under Contract | |
| a month ago | Listing updated with changes from the MLS® | |
| a month ago | Listing first seen on site |

The real estate listing information is provided by Bright MLS is for the consumer's personal, non-commercial use and may not be used for any purpose other than to identify prospective properties consumer may be interested in purchasing. Any information relating to real estate for sale or lease referenced on this web site comes from the Internet Data Exchange (IDX) program of the Bright MLS. This web site references real estate listing(s) held by a brokerage firm other than the broker and/or agent who owns this web site. The accuracy of all information is deemed reliable but not guaranteed and should be personally verified through personal inspection by and/or with the appropriate professionals. Properties in listings may have been sold or may no longer be available. The data contained herein is copyrighted by Bright MLS and is protected by all applicable copyright laws. Any unauthorized collection or dissemination of this information is in violation of copyright laws and is strictly prohibited. Copyright © 2020 Bright MLS. All rights reserved.
Did you know? You can invite friends and family to your search. They can join your search, rate and discuss listings with you.