

661 OLD EAGLE SCHOOL ROADWAYNE, PA19087
Mortgage Calculator
Monthly Payment (Est.)
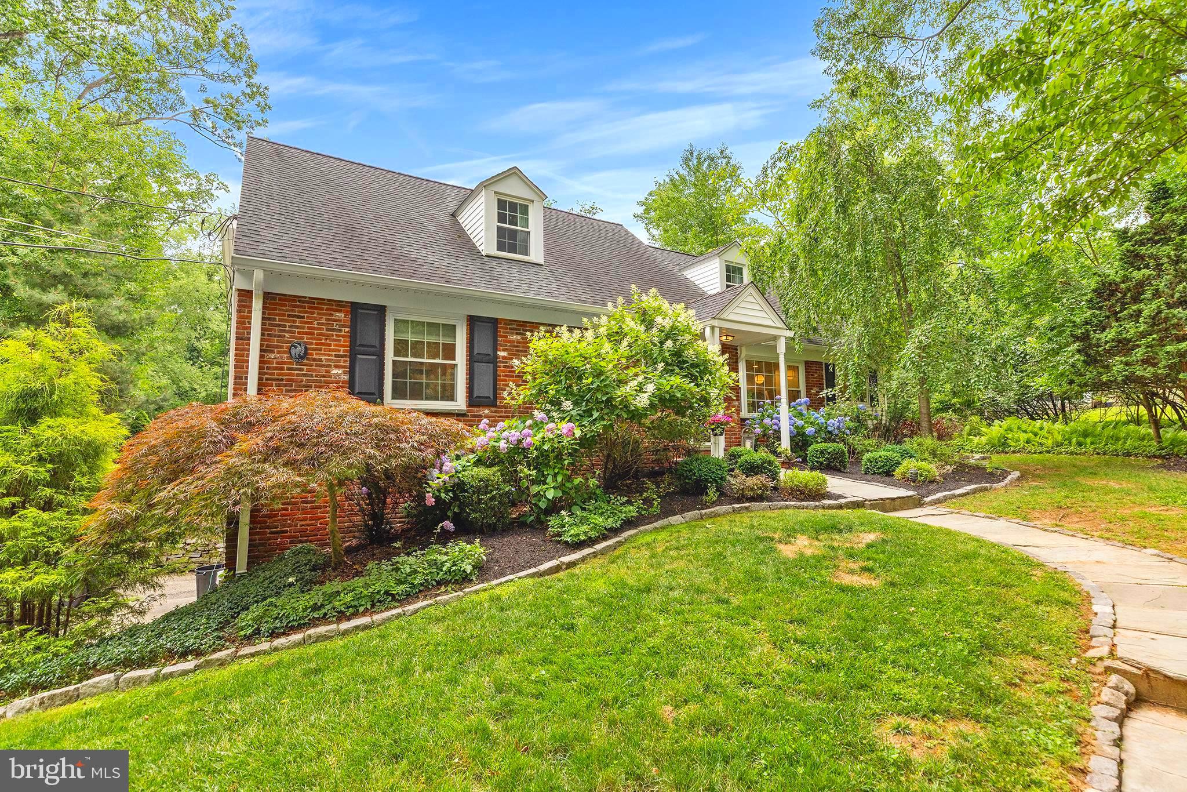
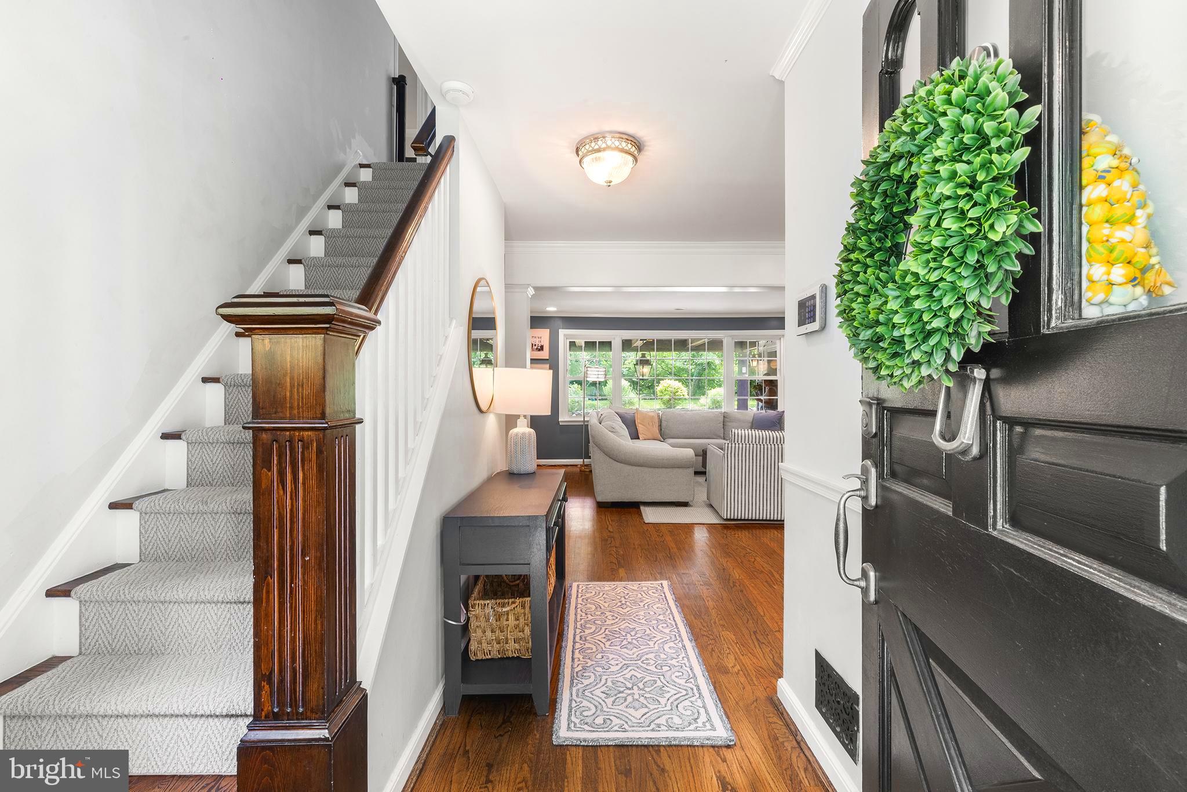
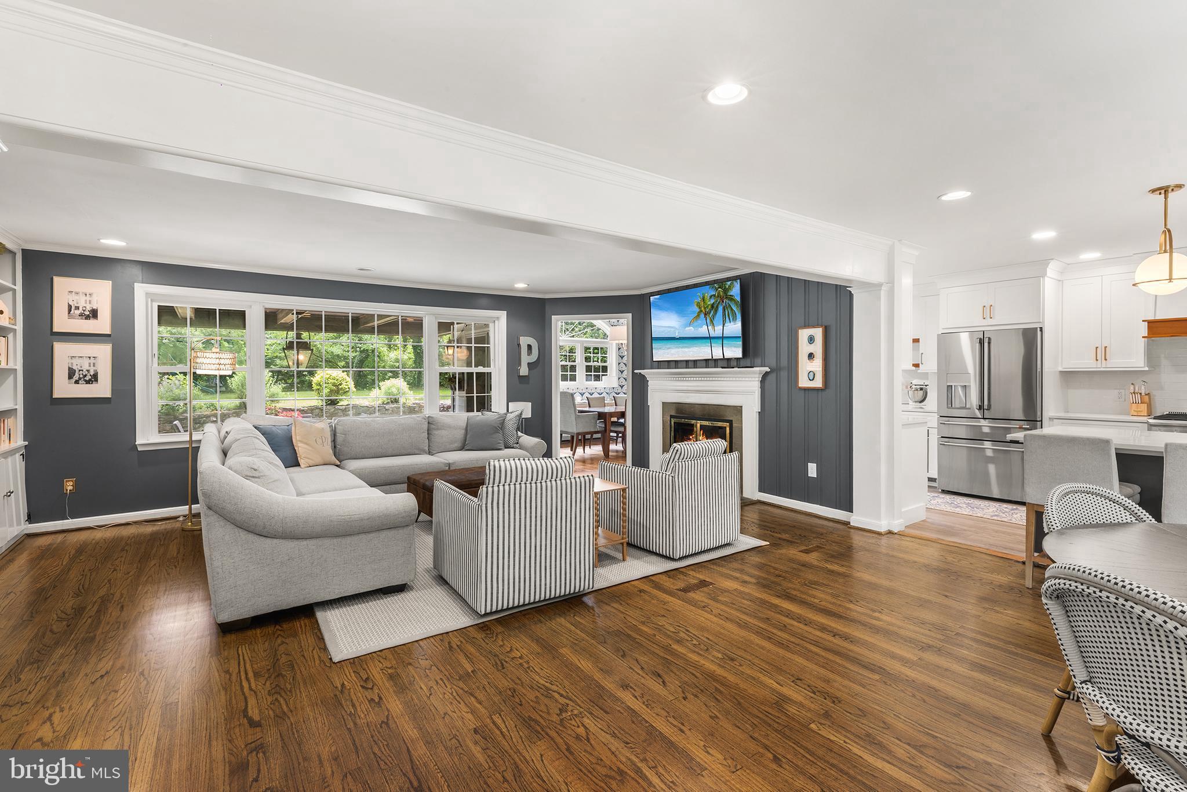
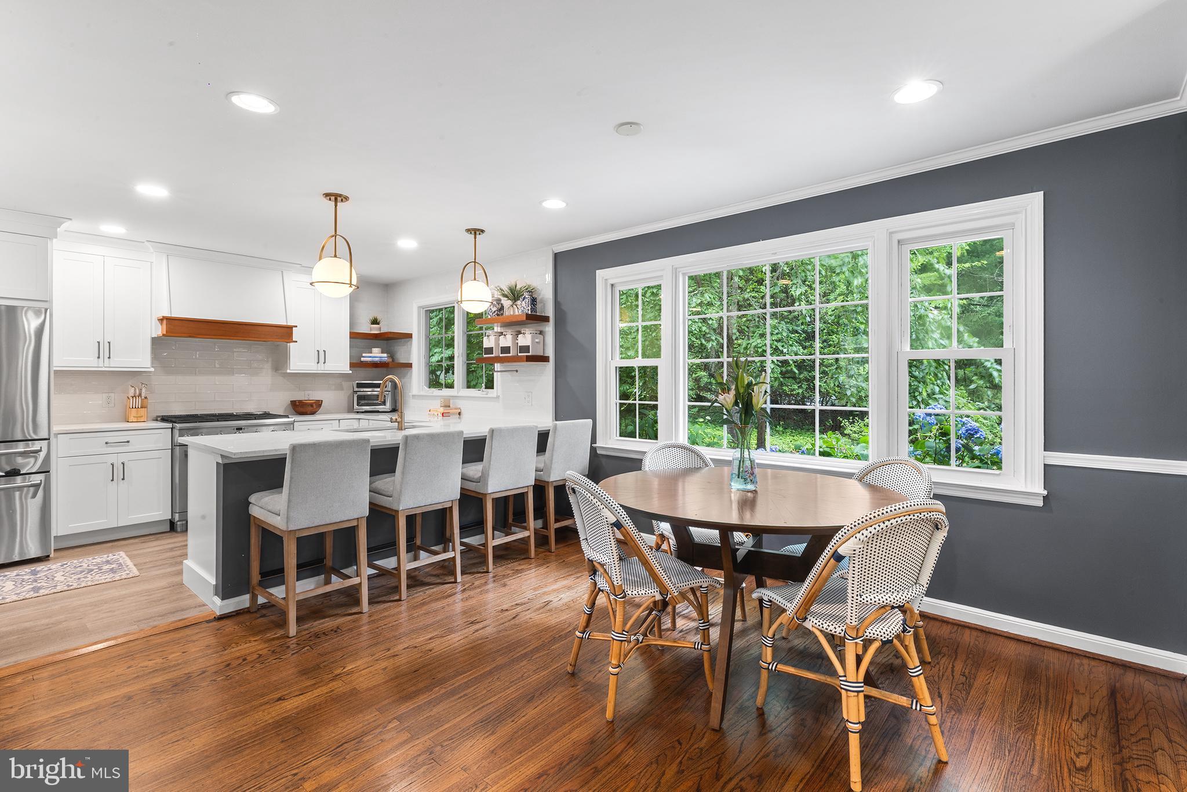
$5,247Welcome to 661 Old Eagle School Road, a beautifully renovated and expanded Cape Cod in the heart of Tredyffrin Township. Set back behind mature landscaping and framed by colorful hydrangeas, this charming home immediately welcomes you with timeless curb appeal and a sense of warmth that carries throughout! Up a flagstone pathway, the front door welcomes you into a bright and inviting foyer where the home immediately begins to unfold. The first floor was designed with real life in mind: spaces that flow naturally from one to the next, beautiful hardwood floors, thoughtful updates, and a warm sense of character carry throughout, creating a home that feels both timeless and completely move-in ready. The spacious living area is warm and inviting, featuring custom built-ins, a gas fireplace, and plenty of natural light. The stunning updated kitchen is the centerpiece of the home, showcasing crisp white cabinetry, quartz countertops, subway tile backsplash, stainless steel appliances, and brass finishes. The kitchen flows seamlessly into the dining space, where sliders open to a covered patio overlooking the expansive fully fenced backyard: the perfect setting for summer dinners, playtime, gardening, or entertaining. The first floor offers incredible flexibility with three bedrooms, including one currently being enjoyed as a playroom but easily converted back into a bedroom or home office. Two bedrooms share a convenient Jack-and-Jill style full bathroom, creating a functional setup for family or guests, while a separate hall powder room add even more convenience to this level. Upstairs, the private primary suite feels like a true retreat with a spacious bedroom, a dedicated dressing area, custom walk-in closets, and a spacious ensuite bathroom featuring a double vanity, oversized tiled shower, and water closet. Two additional large bedrooms, an updated full hall bathroom, and laundry room complete the second floor. The unfinished lower level provides ample storage and direct access to the oversized two-car garage. This home offers the rare combination of move-in-ready convenience, flexible space, and a sought-after Wayne location within award winning Tredyffrin-Easttown Schools. Enjoy easy access to downtown Wayne, Gateway Shopping Center, King of Prussia, Valley Forge National Historical Park, Wilson Farm Park, major commuter routes, and easy access to SEPTA and Amtrak rail lines to Philadelphia and New York.
| a month ago | Status changed to Pending | |
| a month ago | Listing updated with changes from the MLS® | |
| 2 months ago | Listing first seen on site |

The real estate listing information is provided by Bright MLS is for the consumer's personal, non-commercial use and may not be used for any purpose other than to identify prospective properties consumer may be interested in purchasing. Any information relating to real estate for sale or lease referenced on this web site comes from the Internet Data Exchange (IDX) program of the Bright MLS. This web site references real estate listing(s) held by a brokerage firm other than the broker and/or agent who owns this web site. The accuracy of all information is deemed reliable but not guaranteed and should be personally verified through personal inspection by and/or with the appropriate professionals. Properties in listings may have been sold or may no longer be available. The data contained herein is copyrighted by Bright MLS and is protected by all applicable copyright laws. Any unauthorized collection or dissemination of this information is in violation of copyright laws and is strictly prohibited. Copyright © 2020 Bright MLS. All rights reserved.
Did you know? You can invite friends and family to your search. They can join your search, rate and discuss listings with you.