

101 WESLEY LANECOATESVILLE, PA19320
Mortgage Calculator
Monthly Payment (Est.)
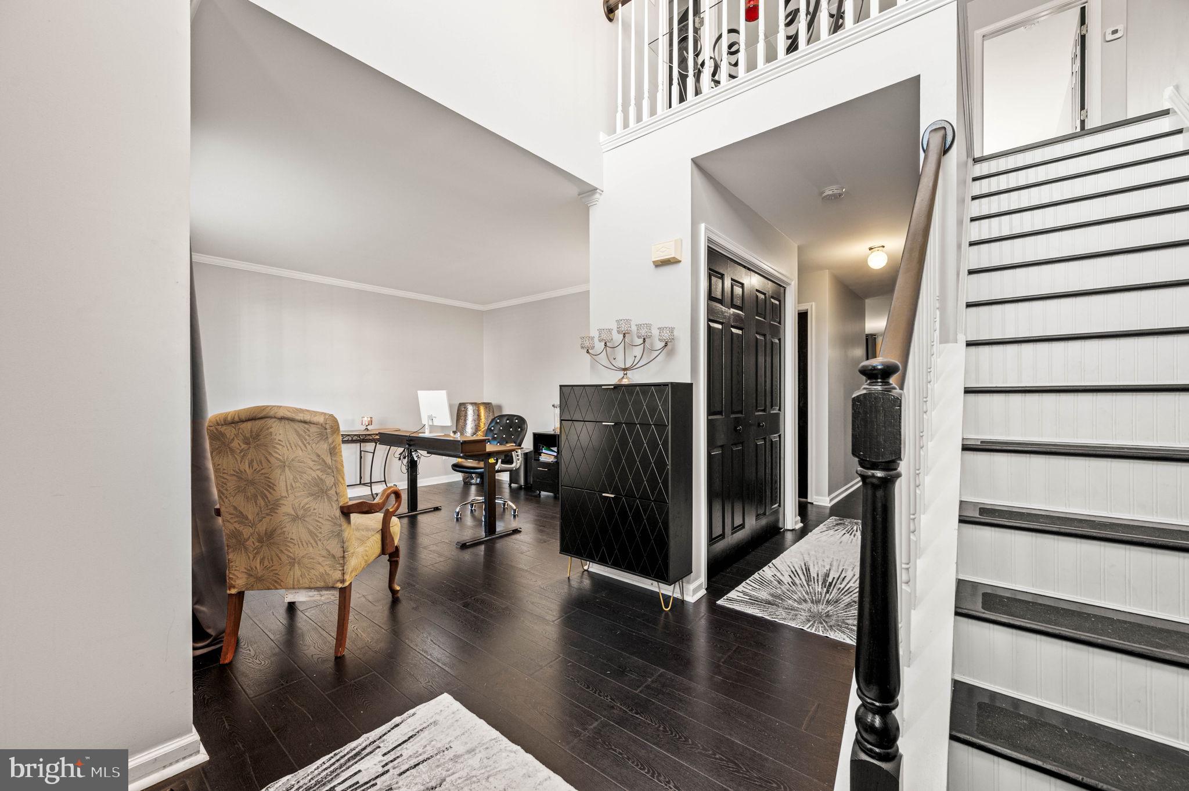
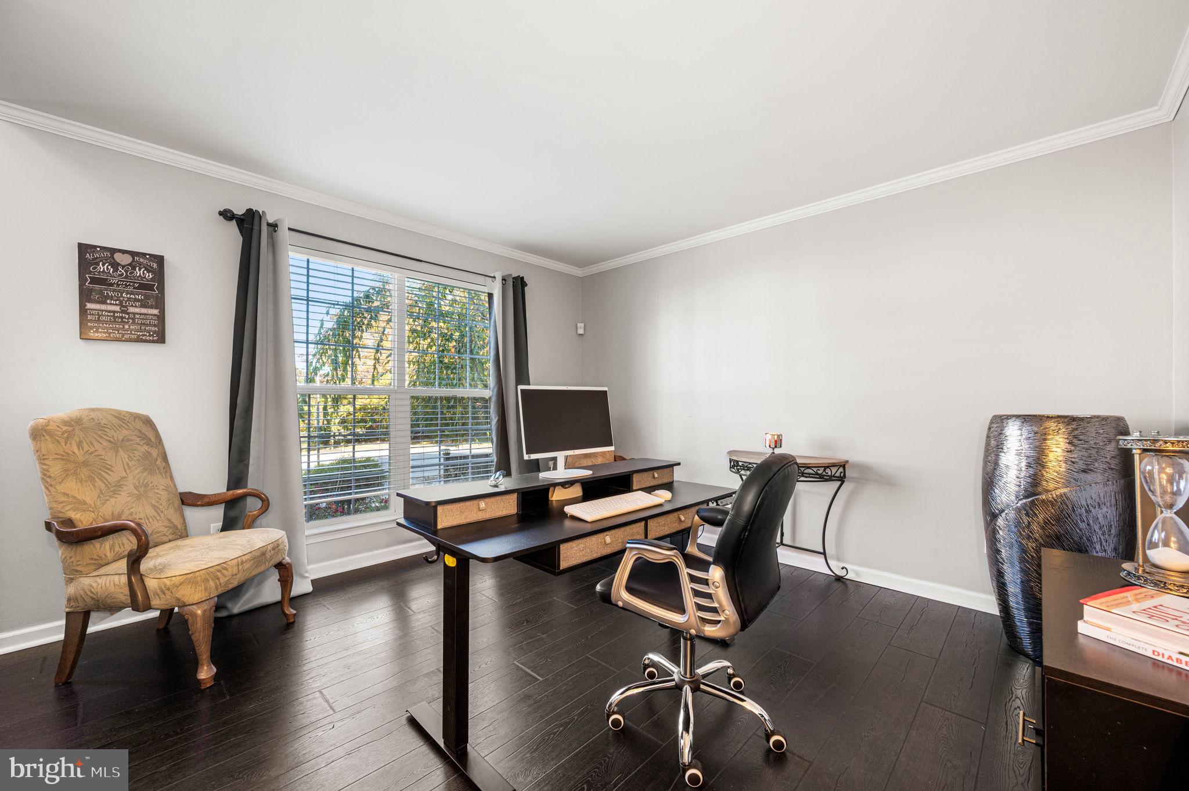
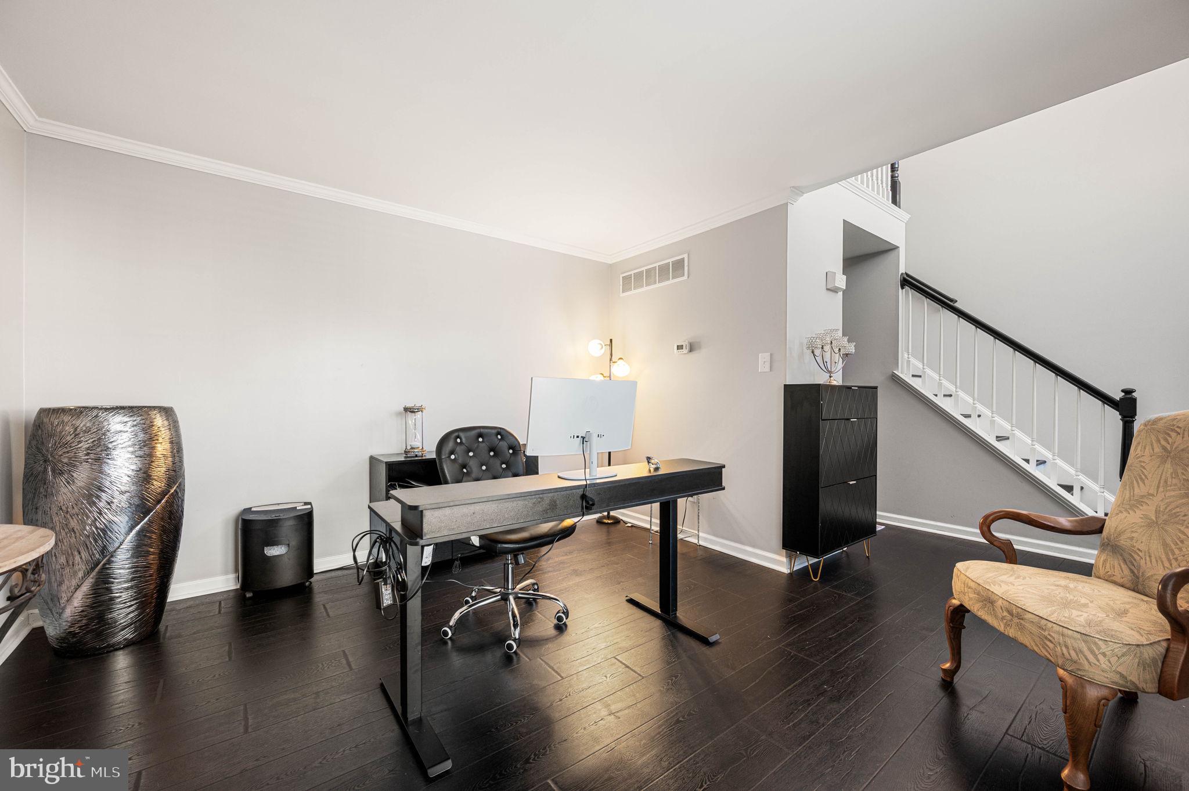
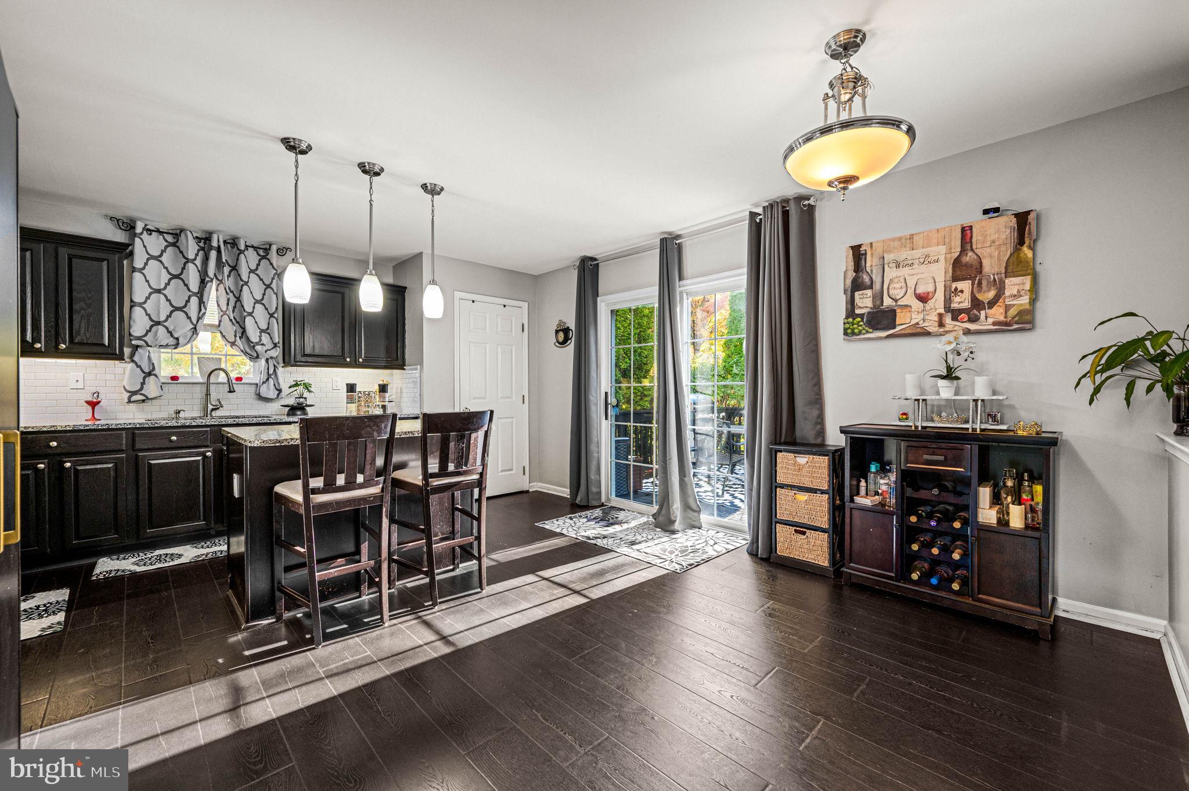
$1,939If you have been searching for an updated single-family home in Chester County in the low $400s, 101 Wesley Lane deserves your attention. Finding a detached home in this price range with generous living space, a finished basement, a private fenced backyard, low HOA fees, and flexible entertaining areas is not easy in today’s market. 101 Wesley Lane offers the kind of space and functionality today’s buyers are looking for. This updated 4 bedroom, 2.5 bath single-family home features a comfortable open layout, modern finishes, multiple living areas, and two Tesla solar batteries in the garage that provide whole-home backup power during outages. From the finished lower level to the private corner lot, this home offers everyday convenience and weekend-ready entertaining space. One of the standout features of this home is the fully finished basement. The lower level includes a custom bar, electric fireplace, egress window, and a wide-open layout that works beautifully as a game day space, movie room, entertaining area, home gym, hobby space, or additional flexible living space. This lower level adds valuable usable square footage and the kind of lifestyle flexibility buyers love. The outdoor space is just as impressive. Situated on a desirable corner lot, 101 Wesley Lane offers an oversized deck overlooking a level, fully fenced backyard with privacy fencing and two entry gates. This private backyard creates an ideal setting for outdoor dining, entertaining, gardening, relaxing, or enjoying extra room outside. A storage shed adds practical function while still leaving plenty of usable yard space. Inside, the main level feels bright, open, and easy to live in. The two-story entry, balcony overlook, new LVP flooring, and open flow between the kitchen, dining area, and family room create a comfortable layout for daily living. The updated eat-in kitchen features new granite countertops, a granite breakfast bar, island workspace, new appliances, and a butler’s pantry. The family room with gas fireplace adds warmth and comfort while keeping the main living areas connected. Upstairs, the home offers 4 bedrooms, including a spacious primary suite with a large walk-in closet and private ensuite bath featuring double sinks and a stall shower. Three additional bedrooms and a hall bath with double sinks provide the bedroom and bathroom functionality many buyers are looking for. Beyond the updated finishes and entertaining spaces, 101 Wesley Lane also offers valuable features that matter after settlement day. Two Tesla solar batteries in the garage provide whole-home backup power during outages and may contribute to significant electric bill savings throughout the year. The home also includes natural gas heat, public water, public sewer, 200+ amp electric service, an Xfinity security system, sidewalks, street lights, and low HOA fees. Conveniently located in Coatesville, PA with access to Routes 82, 30, and 10, this home offers the combination buyers want: updated finishes, a functional floor plan, a finished basement with custom bar, a private fenced backyard, backup power, low HOA fees, and room to entertain. Buyer to verify all property details, square footage, taxes, school assignments, solar battery and backup power information, utility costs, HOA information, and any information important to their purchase decision.
| 4 days ago | Listing updated with changes from the MLS® | |
| a month ago | Status changed to Active Under Contract | |
| a month ago | Listing first seen on site |

The real estate listing information is provided by Bright MLS is for the consumer's personal, non-commercial use and may not be used for any purpose other than to identify prospective properties consumer may be interested in purchasing. Any information relating to real estate for sale or lease referenced on this web site comes from the Internet Data Exchange (IDX) program of the Bright MLS. This web site references real estate listing(s) held by a brokerage firm other than the broker and/or agent who owns this web site. The accuracy of all information is deemed reliable but not guaranteed and should be personally verified through personal inspection by and/or with the appropriate professionals. Properties in listings may have been sold or may no longer be available. The data contained herein is copyrighted by Bright MLS and is protected by all applicable copyright laws. Any unauthorized collection or dissemination of this information is in violation of copyright laws and is strictly prohibited. Copyright © 2020 Bright MLS. All rights reserved.
Did you know? You can invite friends and family to your search. They can join your search, rate and discuss listings with you.