

1535 RED ROCK DRIVEDOWNINGTOWN, PA19335
Mortgage Calculator
Monthly Payment (Est.)
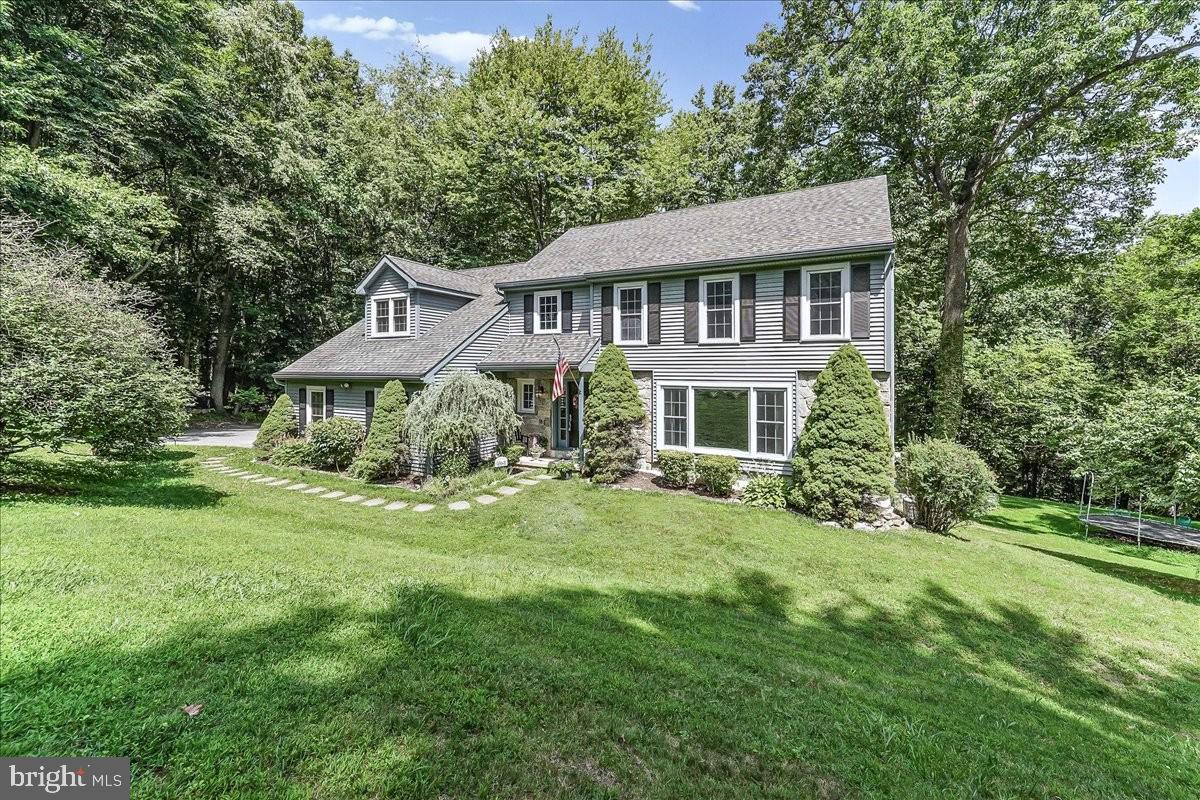
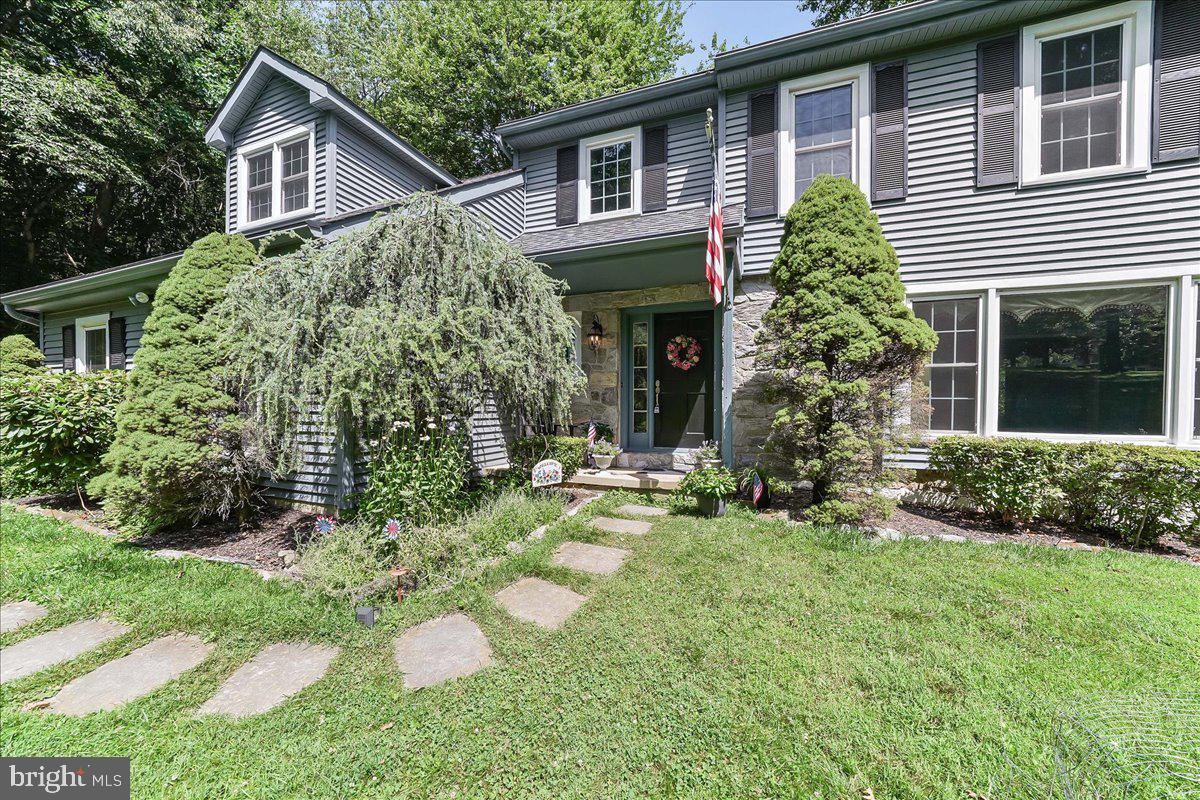
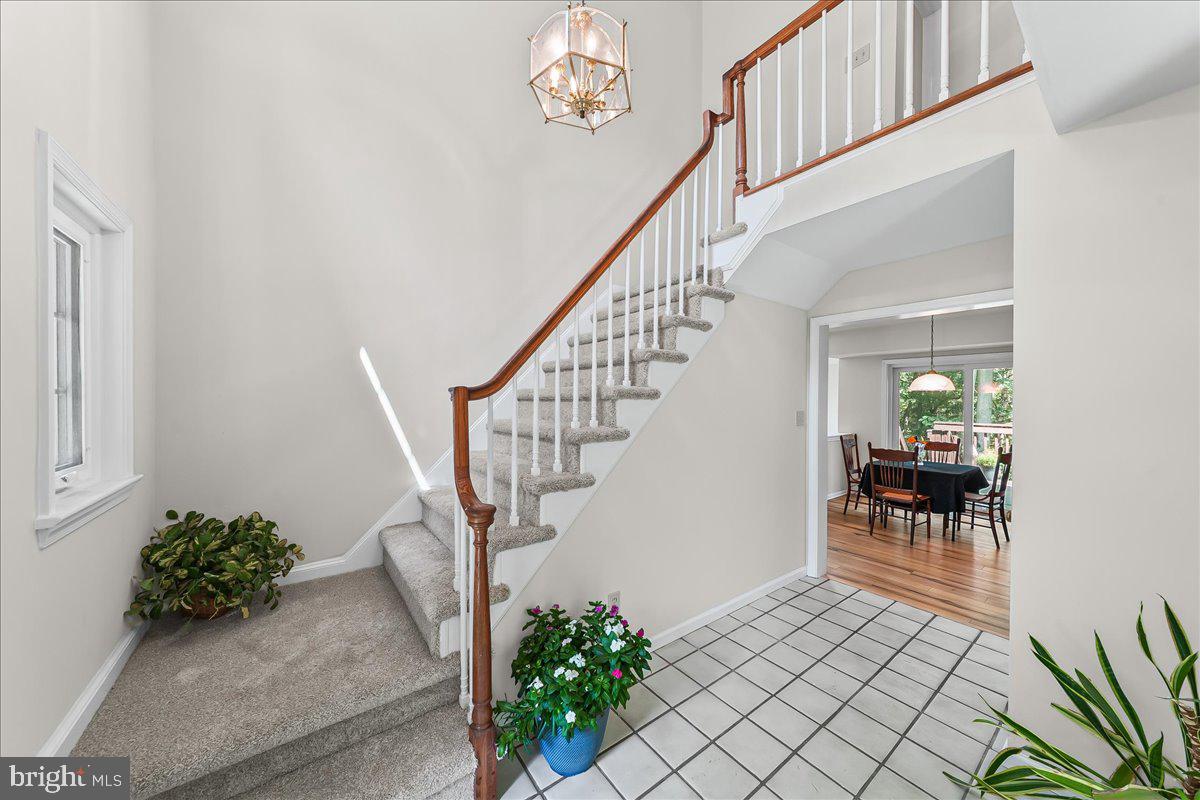
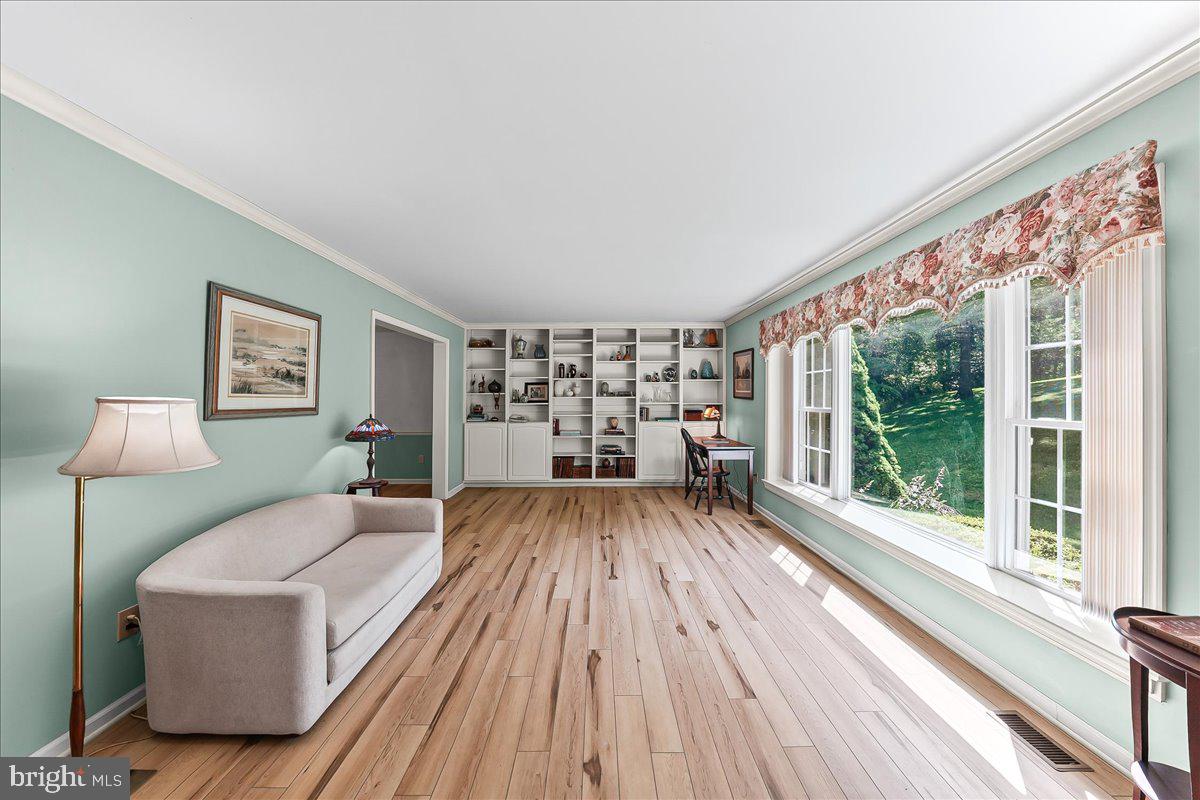
$3,559Not every Downingtown address offers the same lifestyle. Welcome to Aspenwood—one of West Bradford Township's more desirable neighborhoods, generously sized homes, mature trees, and over one-acre homesites create a sense of space that's increasingly hard to find. Soccer/basketball fans, walk to the 60 acre sports and recreation facility, United Sports Center for indoor and outdoor fitness, leagues, youth & adult programs. Enjoy more than an acre of your own wooded retreat, offering privacy, natural beauty, and space to relax, entertain, and play. Award-Winning Downingtown School District. 4 bedroom, 2.5-bath home in Downingtown's 3,400 square feet; n wooded retreat, offering privacy, retreat, offering privacy, natural beauty, and space to relax, entertain, and play.. Picturesque views. 2C garage, plus extra parking area spaces. No water, sewer, or HOA fees. July improvements include new carpet & paint! Subject's newer roof, windows, HVAC/central air, sliding doors, finished walkout daylight basement and pool table! The traditional floor plan features two-story foyer, bright living room with built-ins, dining room, spacious eat-in kitchen, natural stone and granite counters, luxury vinyl flooring, vaulted family room;s 2 skylites skylights, laundry, and powder room. Primary suite, ensuite offers sitting area, skylite walk-in closet, Jacuzzi tub, and separate shower. A finished walkout daylight basement with built-ins, storage, separate heating system, and new sliding door provides flexible living space. Step outside to multiple outdoor living areas, including several decks, porch swing and fire pit overlooking peaceful woods—perfect for relaxing or entertaining. PECO energy audited home! Love the outdoors? Walk lovely neighborhood to indoor/outdoor league events. Commuters will appreciate easy access to major routes and nearby SEPTA Regional Rail stations, making travel to Philadelphia and beyond simple and convenient. A home that offers space, updates, recreation, and location—all in one exceptional package.
| 2 weeks ago | Status changed to Active Under Contract | |
| 2 weeks ago | Listing updated with changes from the MLS® | |
| a month ago | Listing first seen on site |

The real estate listing information is provided by Bright MLS is for the consumer's personal, non-commercial use and may not be used for any purpose other than to identify prospective properties consumer may be interested in purchasing. Any information relating to real estate for sale or lease referenced on this web site comes from the Internet Data Exchange (IDX) program of the Bright MLS. This web site references real estate listing(s) held by a brokerage firm other than the broker and/or agent who owns this web site. The accuracy of all information is deemed reliable but not guaranteed and should be personally verified through personal inspection by and/or with the appropriate professionals. Properties in listings may have been sold or may no longer be available. The data contained herein is copyrighted by Bright MLS and is protected by all applicable copyright laws. Any unauthorized collection or dissemination of this information is in violation of copyright laws and is strictly prohibited. Copyright © 2020 Bright MLS. All rights reserved.