

115 BURGUNDY LANECOATESVILLE, PA19320
Mortgage Calculator
Monthly Payment (Est.)
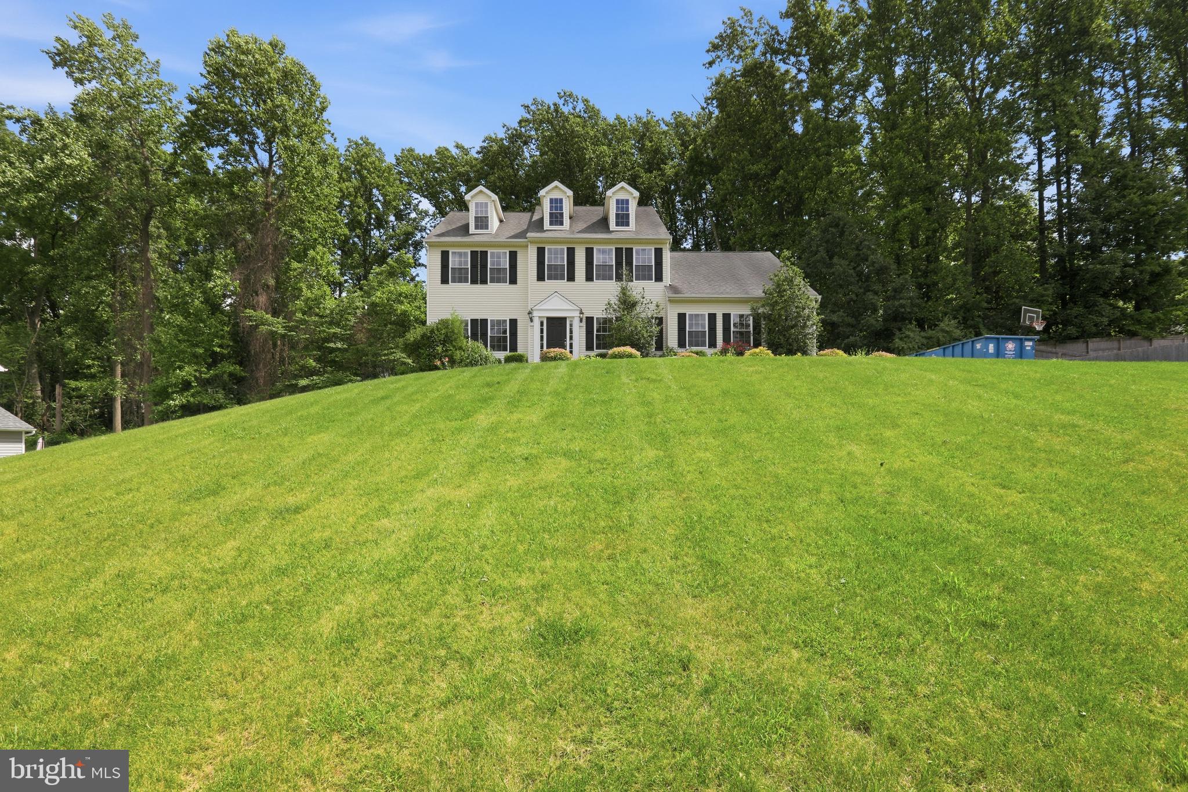
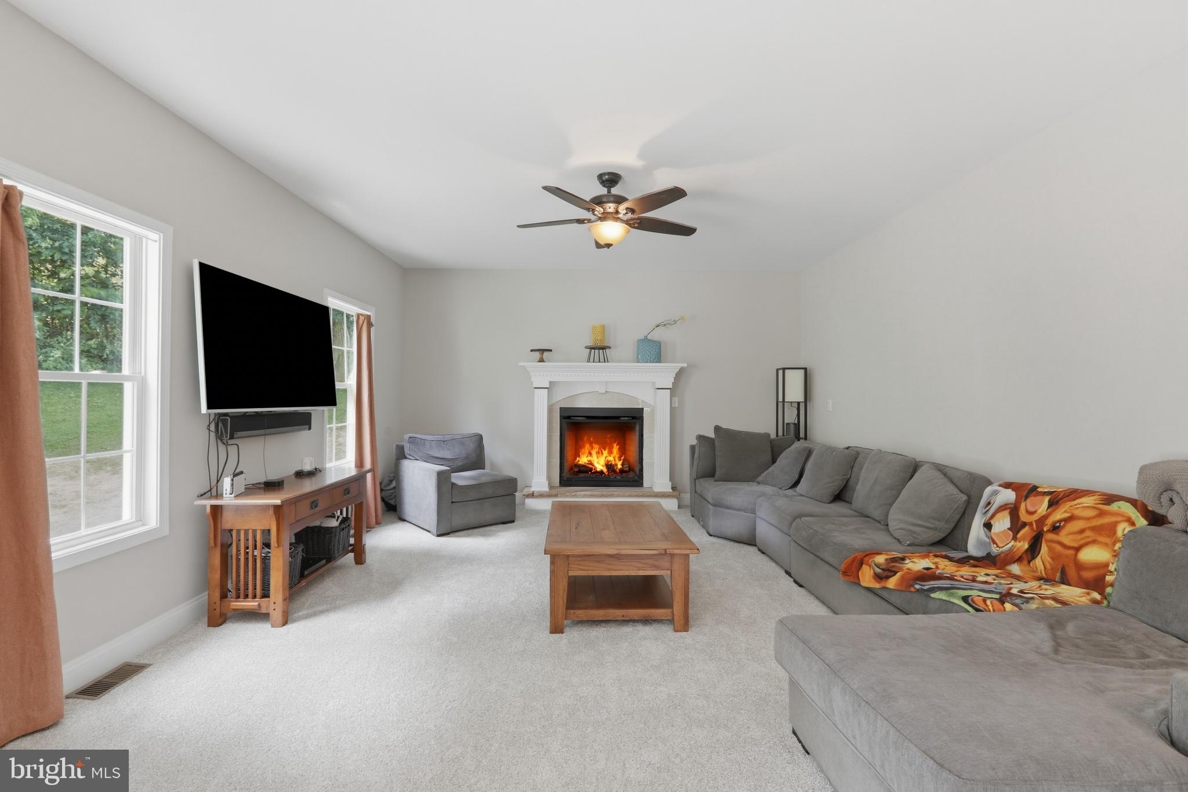
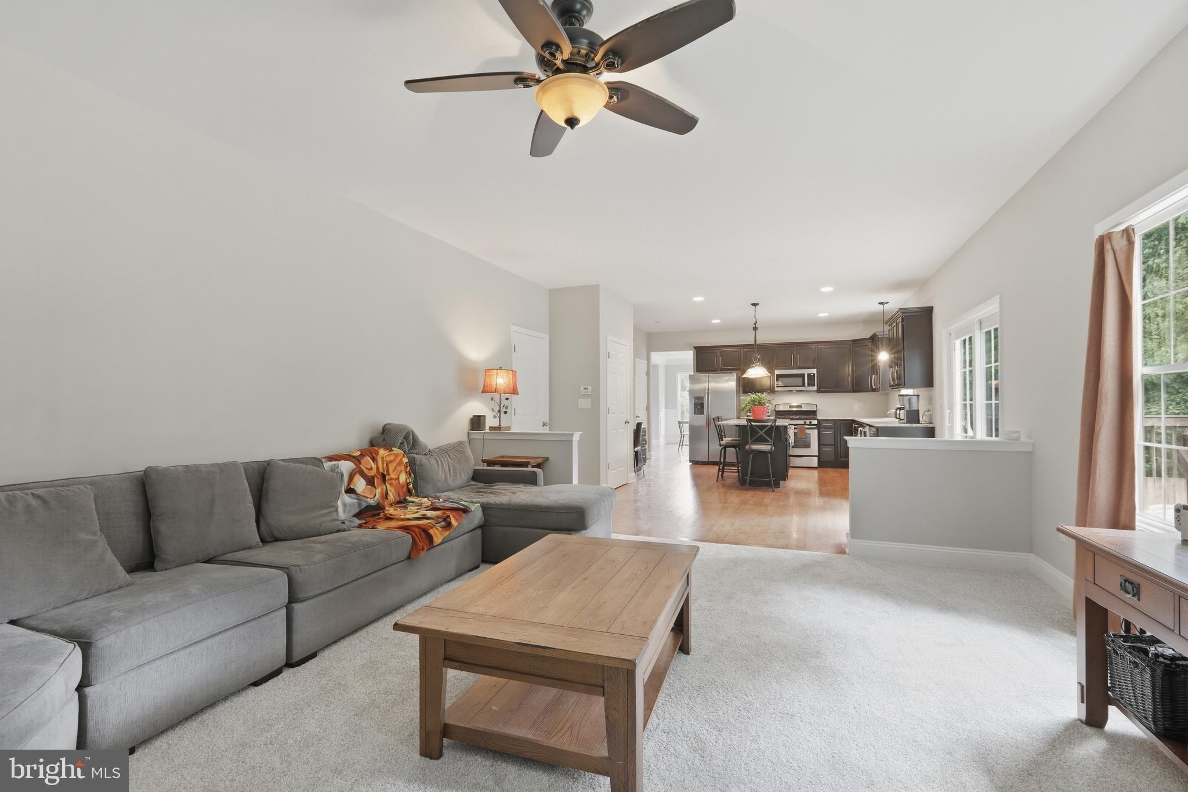
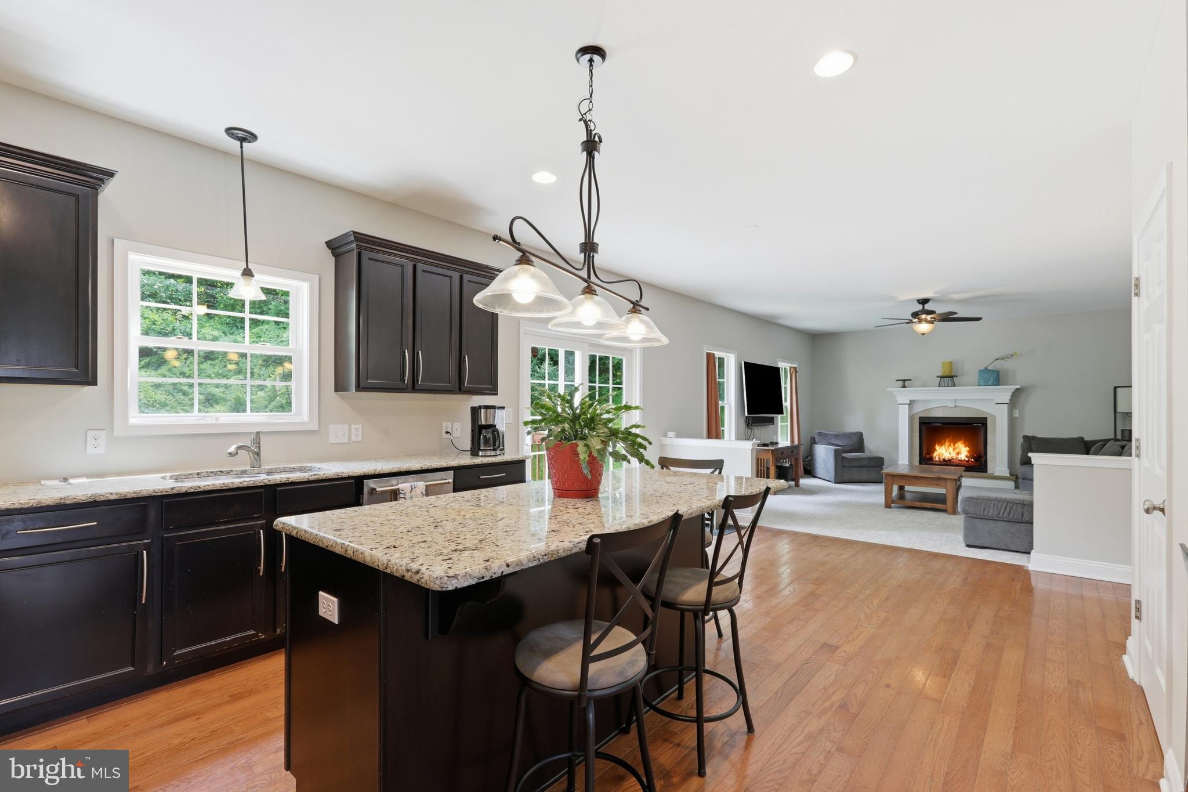
$2,190Welcome to 115 Burgundy Lane, a beautifully maintained 4-bedroom, 2.5-bath home nestled in the peaceful countryside of Valley Township. Situated on a spacious lot with mature landscaping, this home offers the perfect blend of comfortable living, functional spaces, and timeless finishes. Step inside to a grand entryway that sets the tone for the thoughtfully designed floor plan. The formal living room flows seamlessly into the elegant dining room, complete with crown molding, chair rail, wainscoting, and a centered chandelier, creating the perfect setting for holiday gatherings and special occasions. The heart of the home is the spacious kitchen, featuring rich wood cabinetry, neutral countertops, stainless steel appliances, recessed lighting, a large center island with seating for four, a convenient secretary station, and an oversized pantry. The adjoining breakfast area is filled with natural light and overlooks the backyard through sliding glass doors that lead to the expansive deck—ideal for outdoor dining, entertaining, or simply enjoying the peaceful surroundings. Open to the kitchen, the inviting family room offers abundant natural sunlight and a centered fireplace that creates a warm and welcoming focal point. A convenient powder room on the first floor while a dedicated floor laundry room adds everyday convenience. Upstairs, the spacious primary suite serves as a private retreat with an ensuite bathroom featuring a double vanity, soaking tub, walk-in tile shower, and ample closet space. Three additional generously sized bedrooms share a well-appointed hall bath with a double vanity. The finished basement expands the home's versatility with multiple living zones, including a separate finished room that is perfect for overnight guests, a private home office, playroom, hobby space, or quiet retreat. An additional unfinished storage area provides abundant room for seasonal items and organization. Outside, enjoy the large backyard surrounded by mature landscaping, offering plenty of space for entertaining, recreation, or simply relaxing in the peaceful setting. Thoughtfully maintained throughout ownership, this home offers valuable updates that provide peace of mind, including a completely replaced and upgraded HVAC system (November 2023) and both township-mandated sewage grinder pumps replaced in August 2023. The property has also benefited from over a decade of professional pest and rodent prevention through Hoffman's, along with seasonal lawn treatments by TruGreen for mosquitoes, ticks, and spotted lanternflies, reflecting the exceptional level of care this home has received. Combining generous living spaces, a functional layout, significant system upgrades, and a beautiful country setting, this home offers everything today's buyers are looking for—all within close proximity to shopping, dining, major commuting routes, and everyday conveniences.
| 2 weeks ago | Status changed to Pending | |
| 2 weeks ago | Listing updated with changes from the MLS® | |
| 2 weeks ago | Listing first seen on site |

The real estate listing information is provided by Bright MLS is for the consumer's personal, non-commercial use and may not be used for any purpose other than to identify prospective properties consumer may be interested in purchasing. Any information relating to real estate for sale or lease referenced on this web site comes from the Internet Data Exchange (IDX) program of the Bright MLS. This web site references real estate listing(s) held by a brokerage firm other than the broker and/or agent who owns this web site. The accuracy of all information is deemed reliable but not guaranteed and should be personally verified through personal inspection by and/or with the appropriate professionals. Properties in listings may have been sold or may no longer be available. The data contained herein is copyrighted by Bright MLS and is protected by all applicable copyright laws. Any unauthorized collection or dissemination of this information is in violation of copyright laws and is strictly prohibited. Copyright © 2020 Bright MLS. All rights reserved.
Did you know? You can invite friends and family to your search. They can join your search, rate and discuss listings with you.