

219 ASH LANEKENNETT SQUARE, PA19348
Mortgage Calculator
Monthly Payment (Est.)
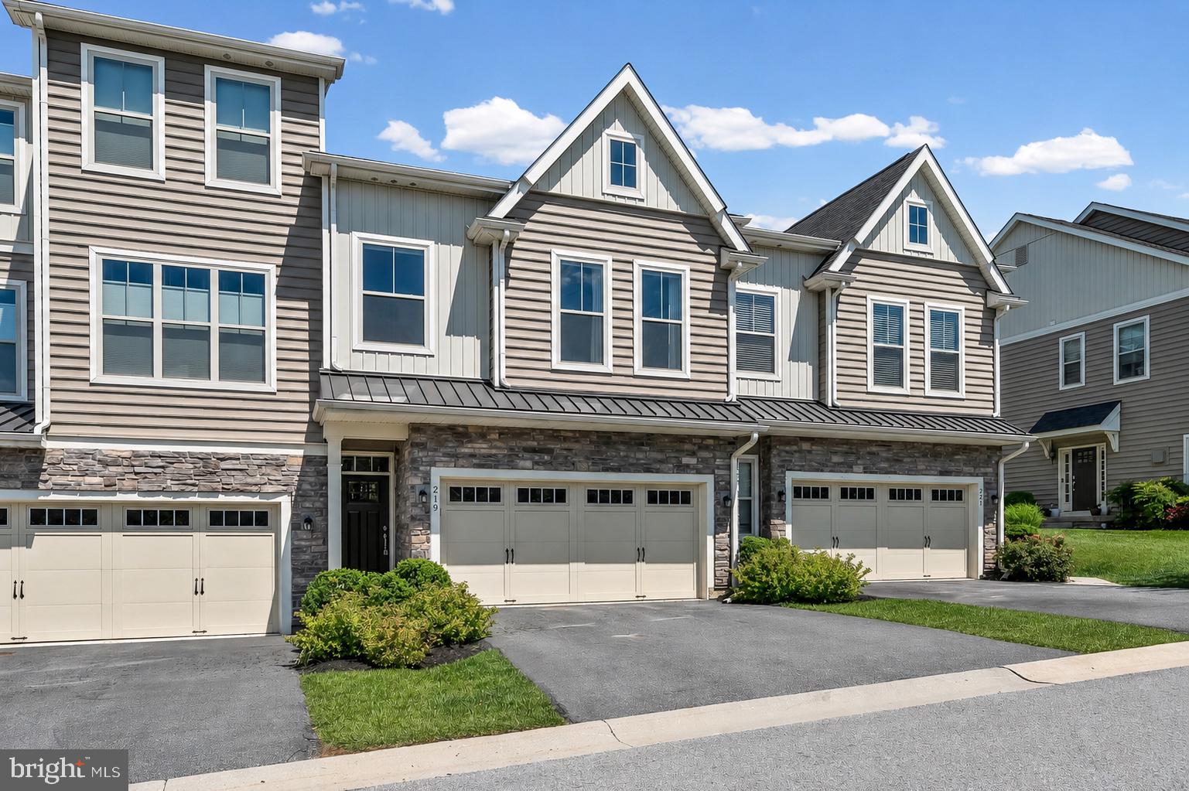
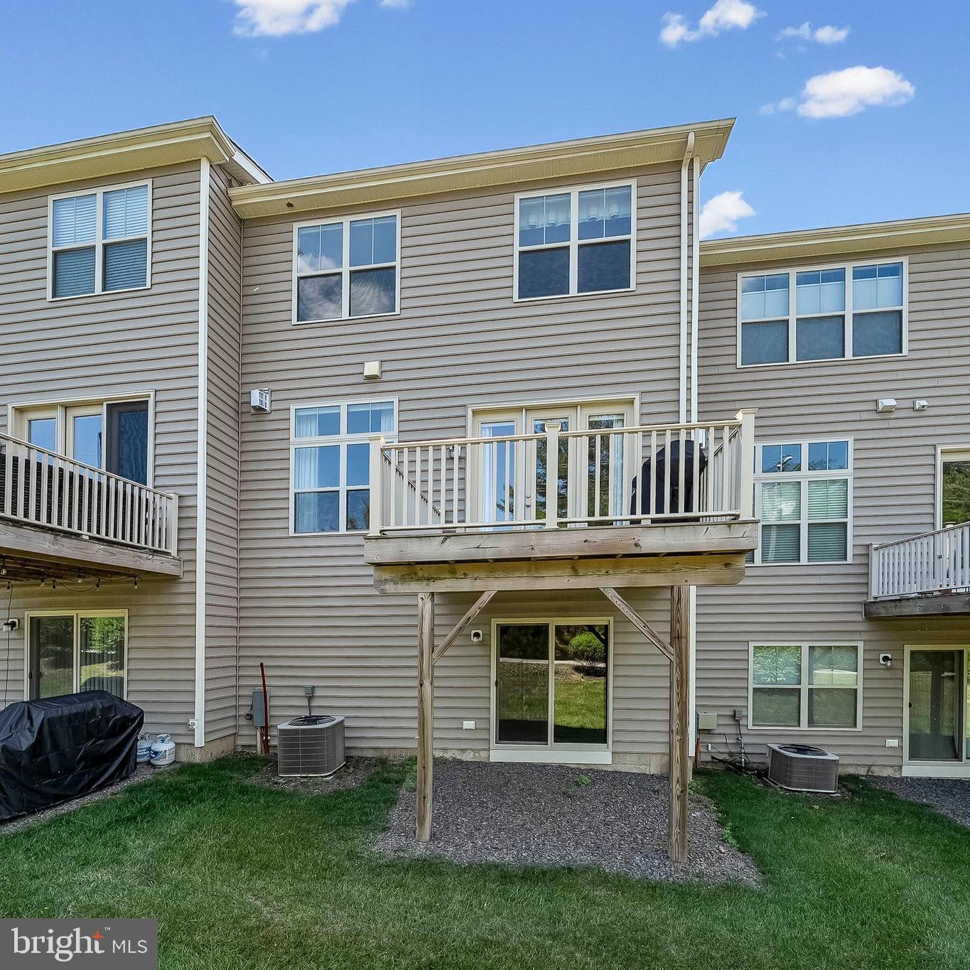
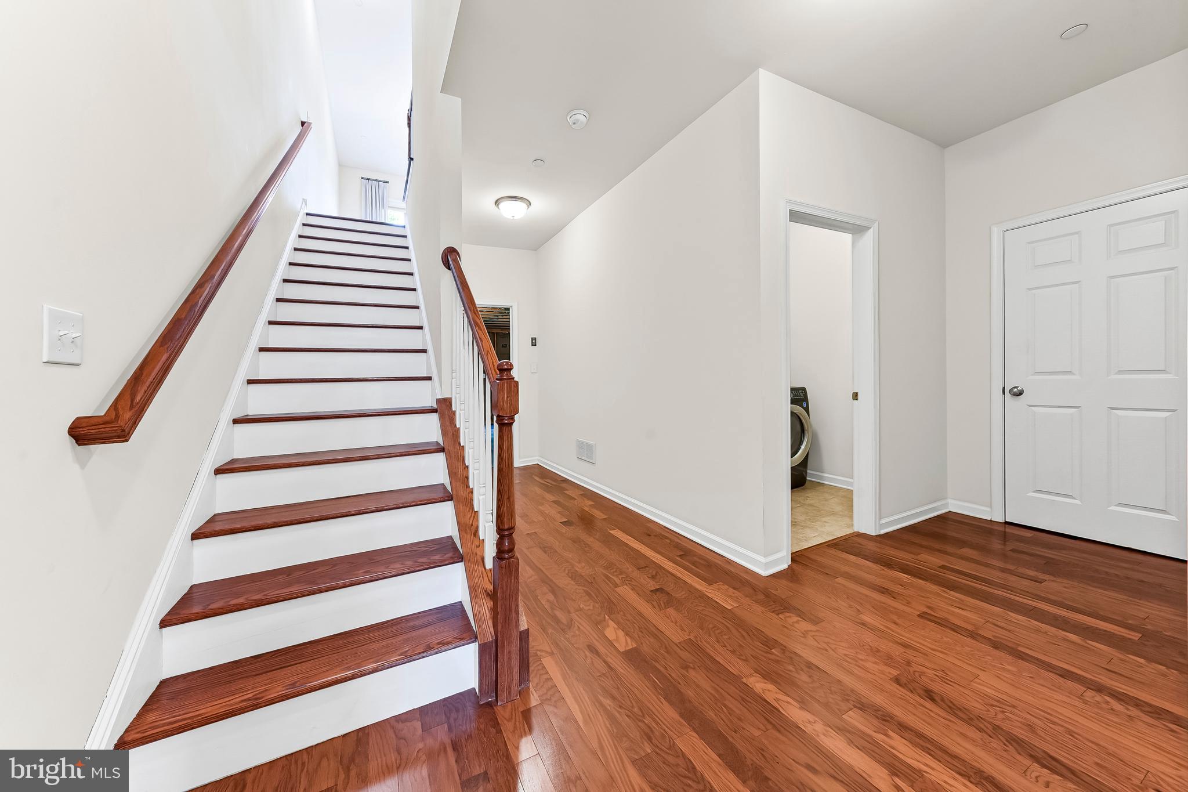
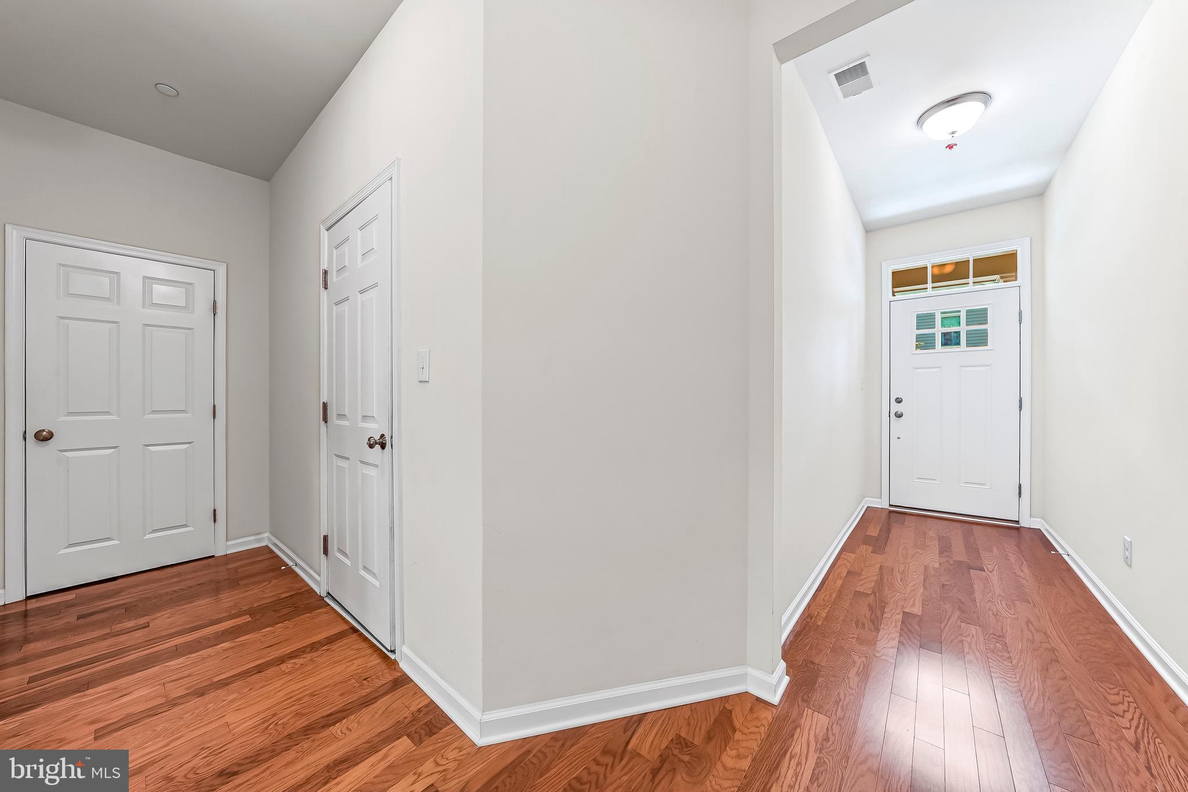
$2,509UNIONVILLE-CHADDS FORD SCHOOL DISTRICT! Be in by the start of the school year! Almost brand new 3 BR/2.5 BA/2 car Garage townhome (built 2018) by well known Bentley Homes! This is a tremendous value for this community! Extremely convenient location near schools, Anson B. Nixon Park, Longwood Gardens, the YMCA, and major work routes. Located just minutes from downtown Kennett Square Borough offering quick access to restaurants, shoppes, festivals, events and much more! If you are looking for a easy, care free "lock it and leave it" lifestyle, this home in Walnut Walk is calling your name! Upon entering the home you'll find a beautiful entry foyer with wood stairs, hardwood flooring, a tucked away laundry area, access to your 2 car garage and a huge unfinished area....perfect for storage or future finishing as it features a daylight walkout and rough in plumbing for a bathroom. Moving upstairs, you'll love the open concept with a large family room featuring a gas fireplace and built in cabinetry and connects with the dining area. There's tons of natural light that flows in through the windows and the slider to the deck. Overlooking the family and dining areas is a gourmet kitchen featuring an oversized center island, stainless steel appliances, a 5 burner gas range, granite counters and a custom tile backsplash. Tucked off of the kitchen is a conveniently located powder room. Rounding out the main floor is a nicely sized main bedroom suite featuring a tray ceiling, two walk in closets, and an oversized bathroom with double vanity, soaking tub, and walk-in shower. The upper level offers a huge loft/sitting area with access to a full bath and another small room which could be used for a multitude of purposes. Also located off of the sitting area are two nicely sized bedrooms with custom Hunter Douglas black out shades. Walnut Walk also features a community walking trail and tot lot! Make your appointment today!
| 3 weeks ago | Status changed to Active Under Contract | |
| 3 weeks ago | Listing updated with changes from the MLS® | |
| 3 weeks ago | Listing first seen on site |

The real estate listing information is provided by Bright MLS is for the consumer's personal, non-commercial use and may not be used for any purpose other than to identify prospective properties consumer may be interested in purchasing. Any information relating to real estate for sale or lease referenced on this web site comes from the Internet Data Exchange (IDX) program of the Bright MLS. This web site references real estate listing(s) held by a brokerage firm other than the broker and/or agent who owns this web site. The accuracy of all information is deemed reliable but not guaranteed and should be personally verified through personal inspection by and/or with the appropriate professionals. Properties in listings may have been sold or may no longer be available. The data contained herein is copyrighted by Bright MLS and is protected by all applicable copyright laws. Any unauthorized collection or dissemination of this information is in violation of copyright laws and is strictly prohibited. Copyright © 2020 Bright MLS. All rights reserved.