

129 ASCOT COURTDOWNINGTOWN, PA19335
Mortgage Calculator
Monthly Payment (Est.)
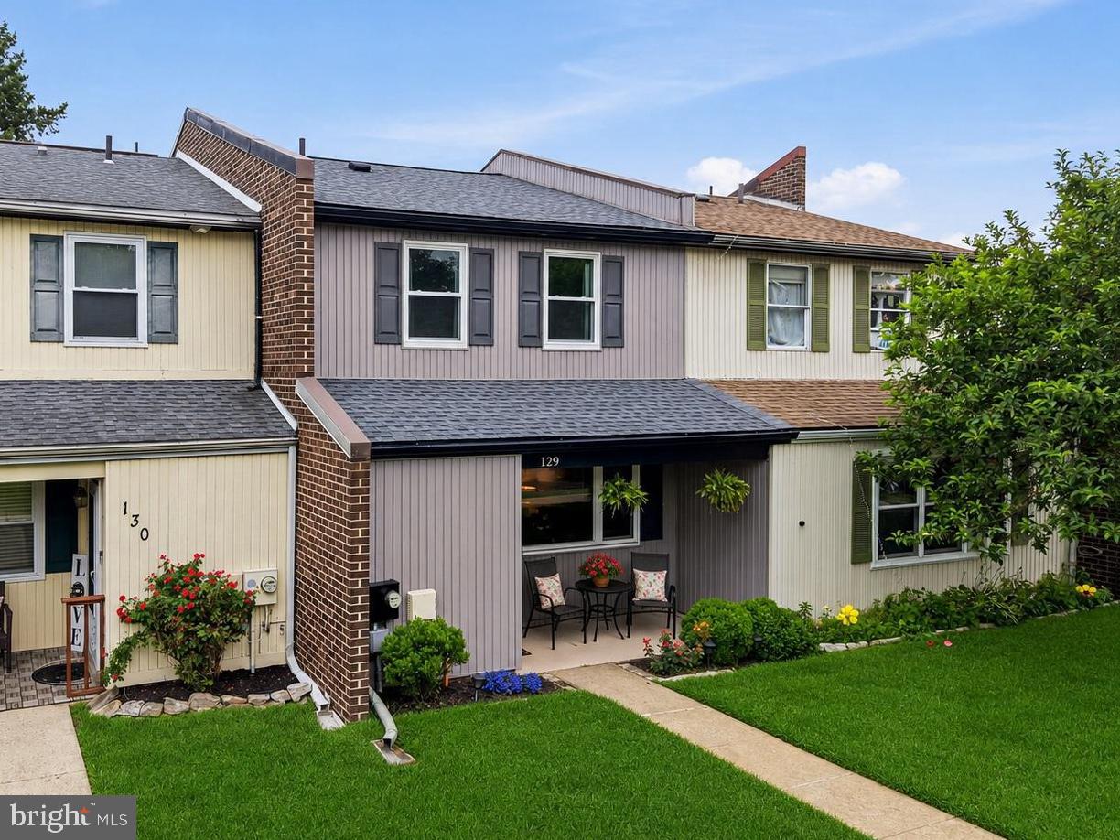
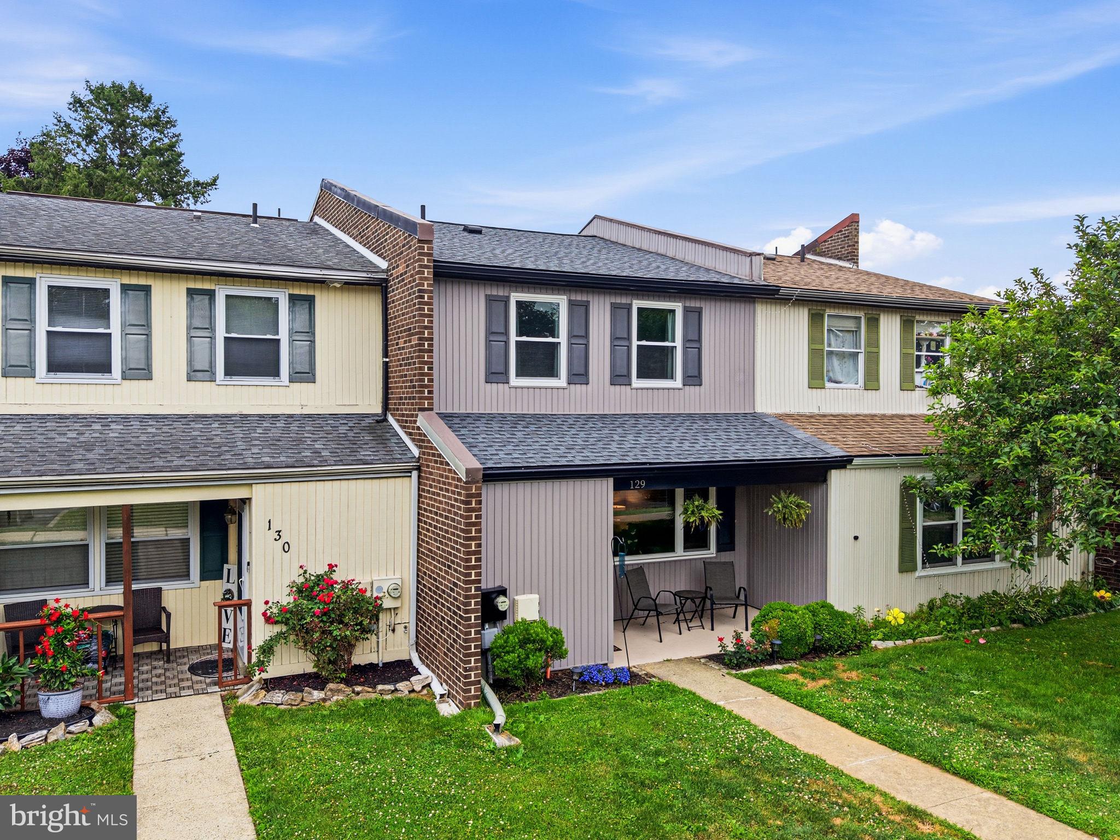
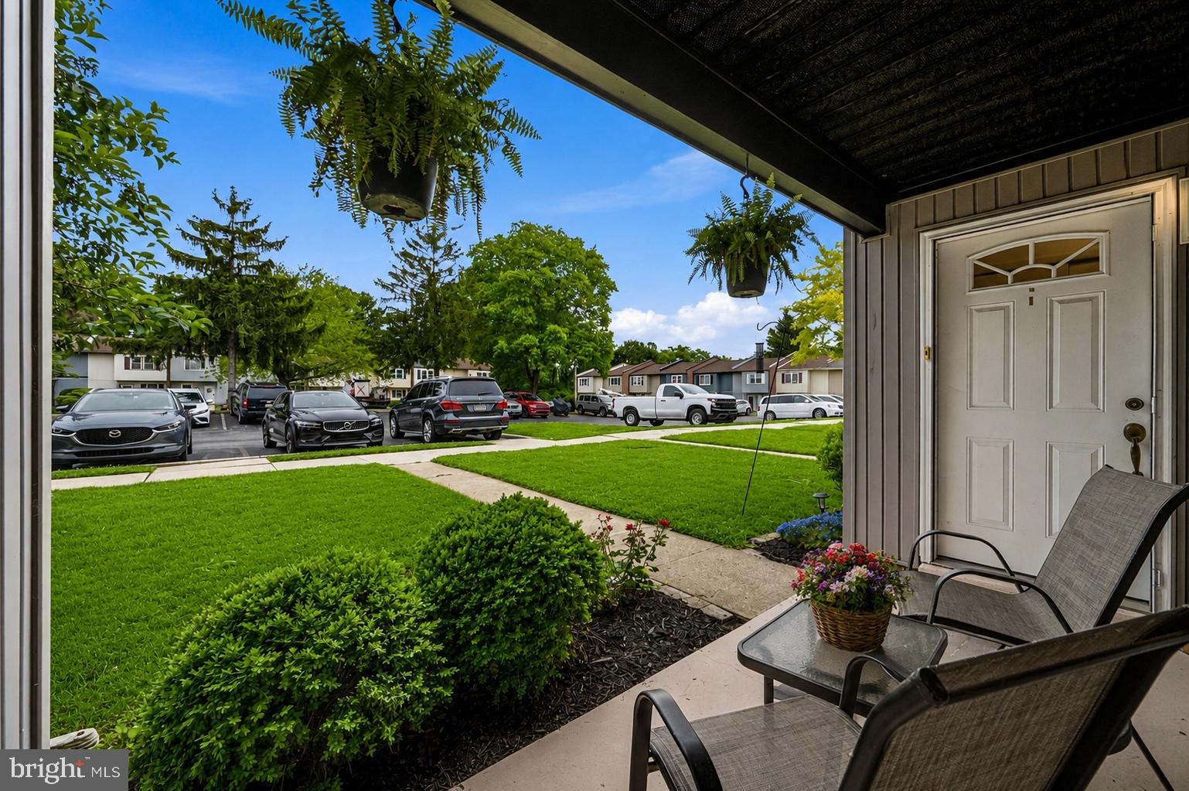
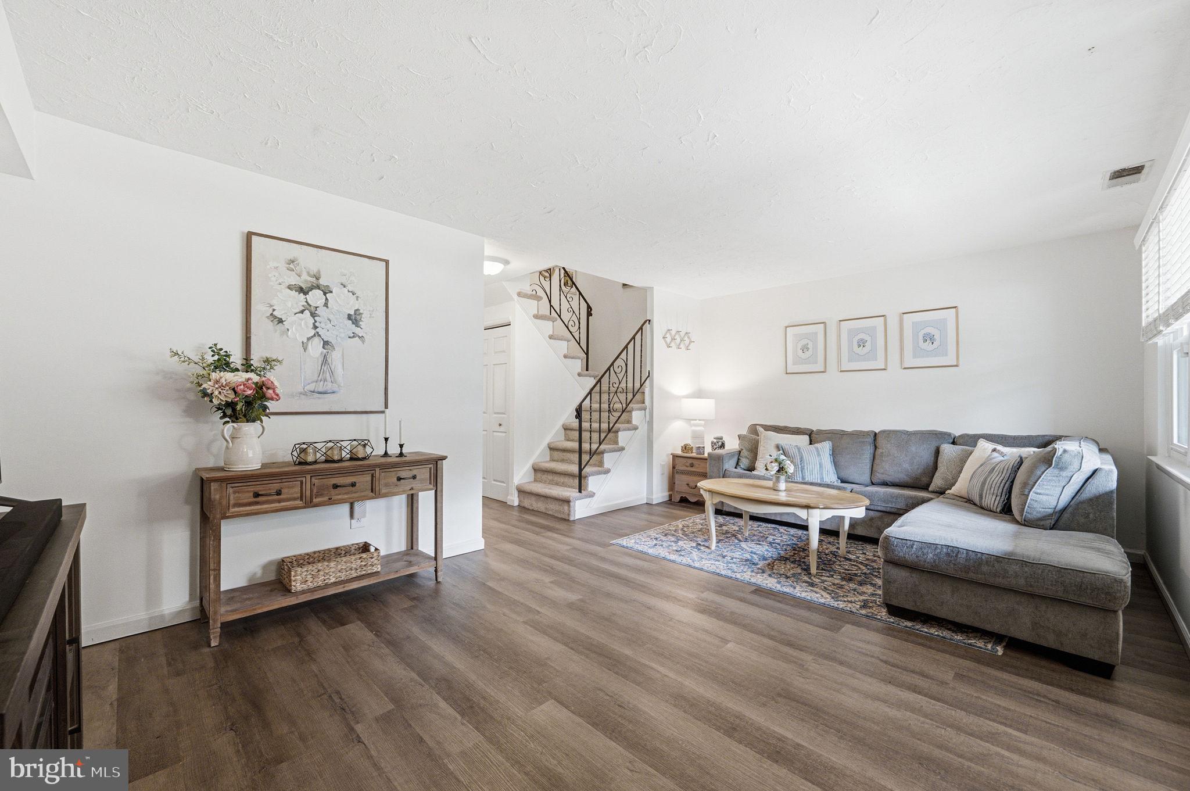
$1,346Welcome to 129 Ascot Court in the desirable and affordable Wedgewood Estates community! From the moment you arrive, you'll appreciate the exceptional care and pride of ownership that shine throughout this beautifully maintained home. The inviting front porch provides the perfect spot to enjoy your morning coffee or unwind at the end of the day. Step inside to discover attractive flooring, a spacious layout, and abundant natural light streaming through the large windows in the family room. The adjoining dining area offers plenty of space for gatherings and entertaining, while the well-appointed kitchen features stainless steel appliances, a tile backsplash, abundant cabinet and counter space, and a center island that provides additional seating and storage. A convenient laundry room and powder room complete the main level. Upstairs, the spacious primary bedroom offers double closets and multiple windows that fill the room with natural light. Two additional generously sized bedrooms, each with large closets, share an updated hall bathroom. Need extra storage? A pull-down attic provides convenient additional space. If you're searching for a truly move-in-ready home, this is it! Recent updates include a newer roof, a newer HVAC system, neutral paint colors, and updated flooring throughout. Step outside to your private backyard retreat, where the expansive patio offers ample space for outdoor dining, entertaining, or simply relaxing. A storage shed provides additional room for tools and seasonal items. Residents of Wedgewood Estates enjoy wonderful community amenities, including a swimming pool, basketball court, and community center. Conveniently located near shopping, dining, major roadways, and just minutes from the Downingtown Train Station, this home offers both comfort and convenience. Don't miss the opportunity to make this wonderful home your own!
| a month ago | Status changed to Active Under Contract | |
| a month ago | Listing updated with changes from the MLS® | |
| a month ago | Listing first seen on site |

The real estate listing information is provided by Bright MLS is for the consumer's personal, non-commercial use and may not be used for any purpose other than to identify prospective properties consumer may be interested in purchasing. Any information relating to real estate for sale or lease referenced on this web site comes from the Internet Data Exchange (IDX) program of the Bright MLS. This web site references real estate listing(s) held by a brokerage firm other than the broker and/or agent who owns this web site. The accuracy of all information is deemed reliable but not guaranteed and should be personally verified through personal inspection by and/or with the appropriate professionals. Properties in listings may have been sold or may no longer be available. The data contained herein is copyrighted by Bright MLS and is protected by all applicable copyright laws. Any unauthorized collection or dissemination of this information is in violation of copyright laws and is strictly prohibited. Copyright © 2020 Bright MLS. All rights reserved.