

330 DEVON WAY 330WEST CHESTER, PA19380
Mortgage Calculator
Monthly Payment (Est.)
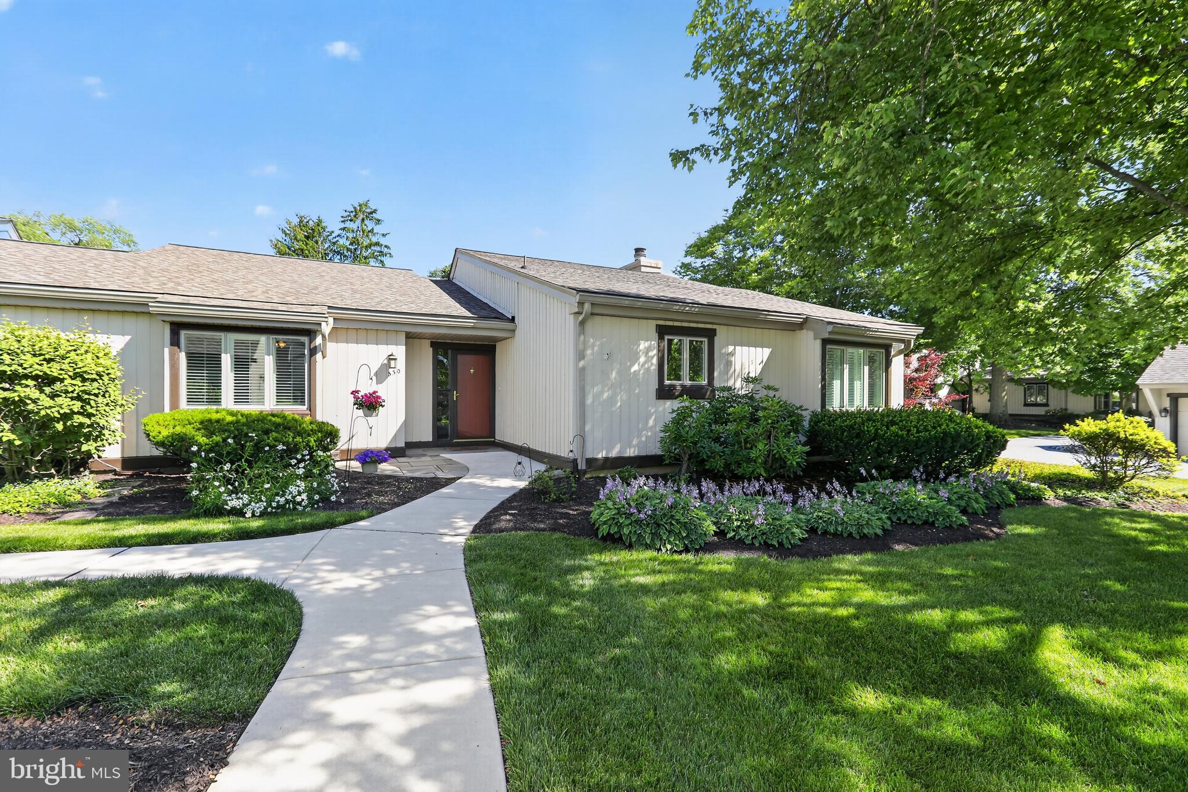
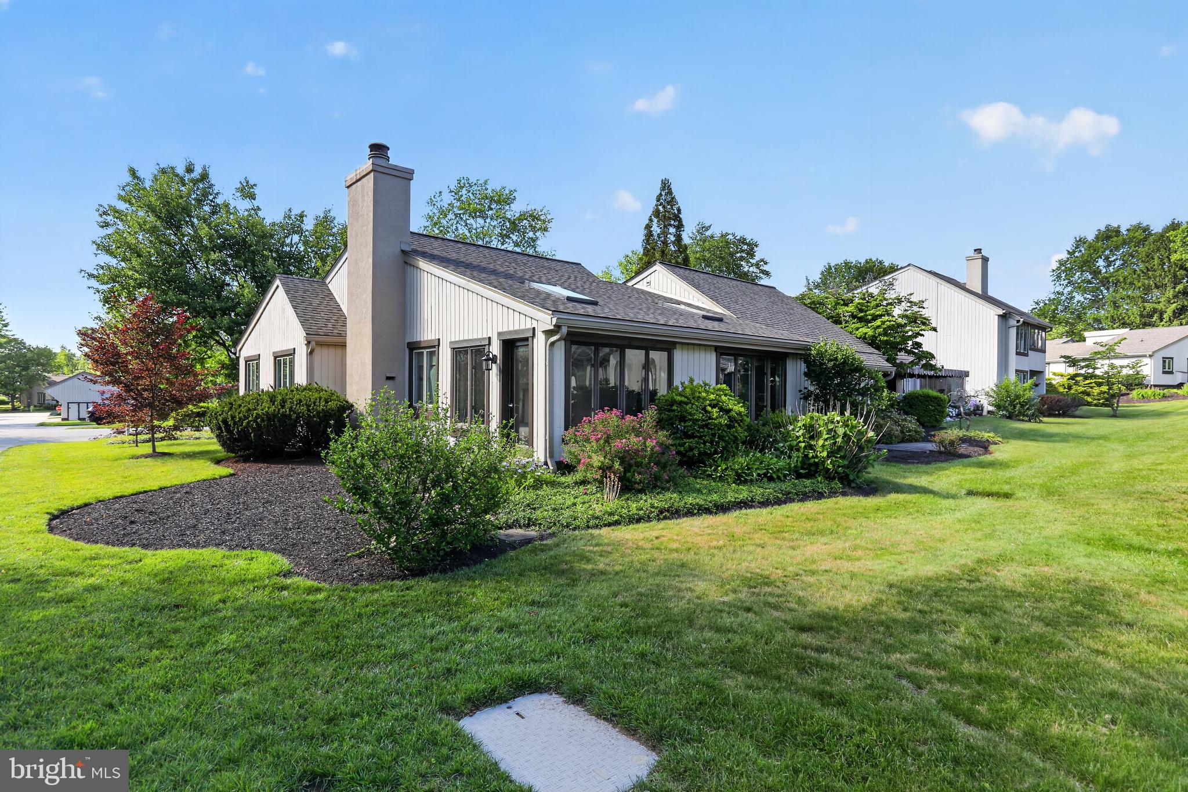
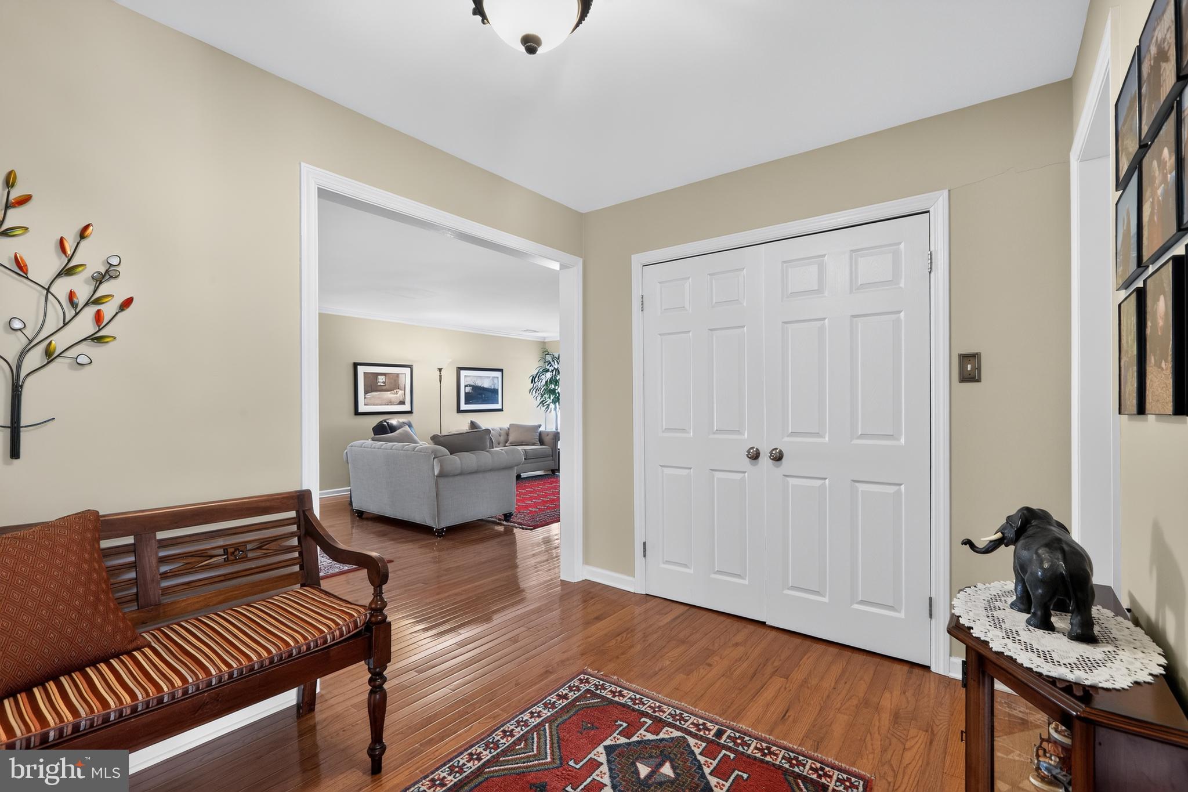
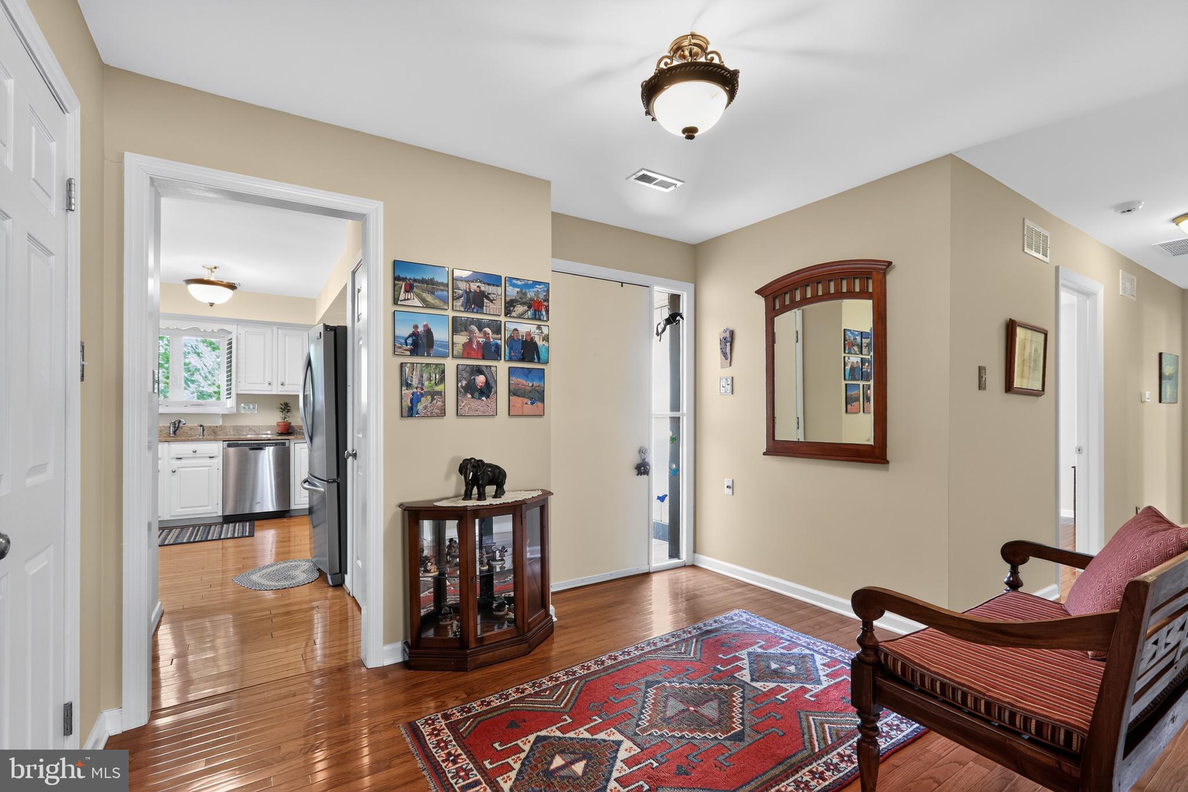
$2,598Welcome to effortless living in the highly desirable 55+ Hershey’s Mill community. This beautifully renovated 3-bedroom, 2-bathroom townhome combines modern updates, timeless charm, and the convenience of one-floor living, offering over 2,000 square feet of thoughtfully designed living space. Step inside to discover gleaming hardwood floors, spacious living and dining areas, and an inviting fireside living room that creates the perfect setting for both everyday comfort and entertaining. The updated kitchen is a chef’s delight, featuring granite countertops, stainless steel appliances, ample cabinetry, and a generous pantry for added storage. One of the home’s standout features is the stunning sunroom, highlighted by vaulted beamed ceilings, skylights, custom built-ins, and abundant natural light—an ideal space to relax, read, or enjoy morning coffee year-round. The spacious primary suite and two additional bedrooms provide flexibility for guests, hobbies, or a home office. Every detail has been thoughtfully updated to create a move-in-ready home that blends style with functionality. Beyond the home, residents enjoy access to Hershey’s Mill’s exceptional amenities, including a private golf course, swimming pool, clubhouse, walking trails, and a vibrant social lifestyle. Dedicated parking with a carport or garage adds everyday convenience. Experience the perfect combination of luxury, low-maintenance living, and resort-style amenities in one of the area's most sought-after active adult communities.
| 2 weeks ago | Status changed to Active Under Contract | |
| 2 weeks ago | Listing updated with changes from the MLS® | |
| 3 weeks ago | Listing first seen on site |

The real estate listing information is provided by Bright MLS is for the consumer's personal, non-commercial use and may not be used for any purpose other than to identify prospective properties consumer may be interested in purchasing. Any information relating to real estate for sale or lease referenced on this web site comes from the Internet Data Exchange (IDX) program of the Bright MLS. This web site references real estate listing(s) held by a brokerage firm other than the broker and/or agent who owns this web site. The accuracy of all information is deemed reliable but not guaranteed and should be personally verified through personal inspection by and/or with the appropriate professionals. Properties in listings may have been sold or may no longer be available. The data contained herein is copyrighted by Bright MLS and is protected by all applicable copyright laws. Any unauthorized collection or dissemination of this information is in violation of copyright laws and is strictly prohibited. Copyright © 2020 Bright MLS. All rights reserved.