

823 COUNTRYSIDE DRIVEWEST CHESTER, PA19380
Mortgage Calculator
Monthly Payment (Est.)
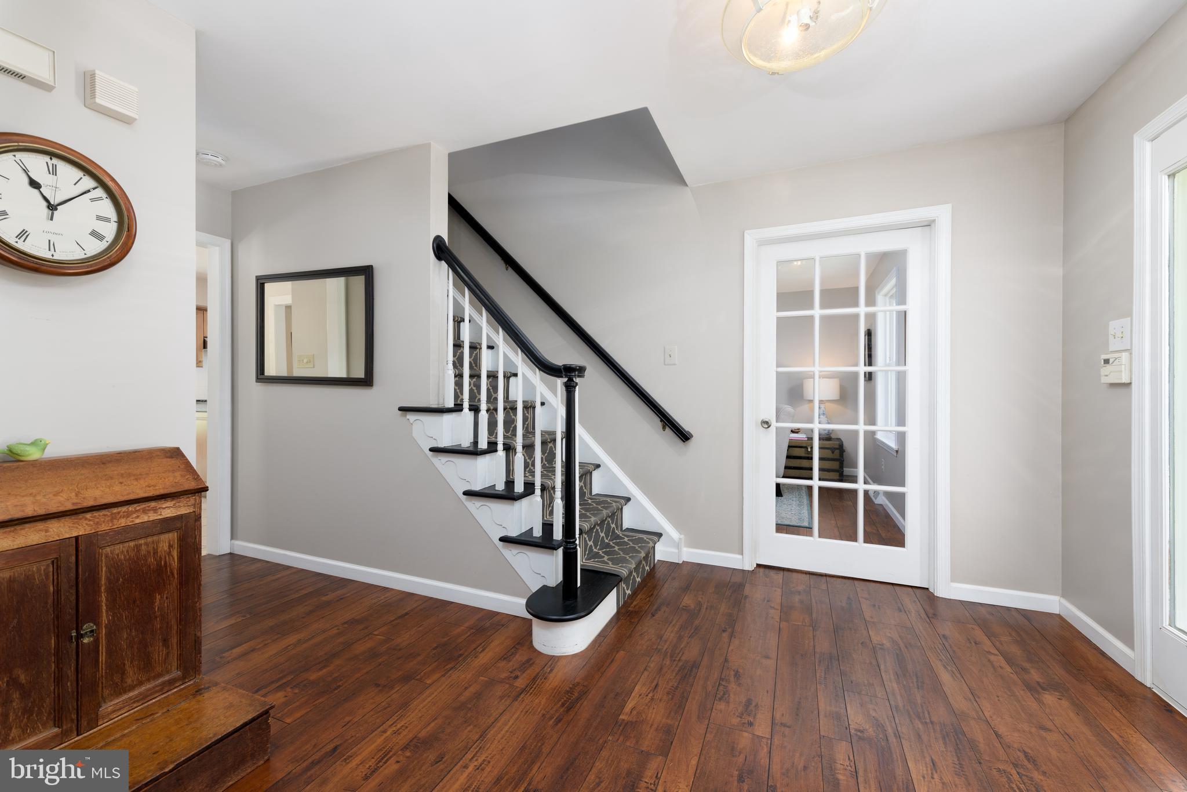
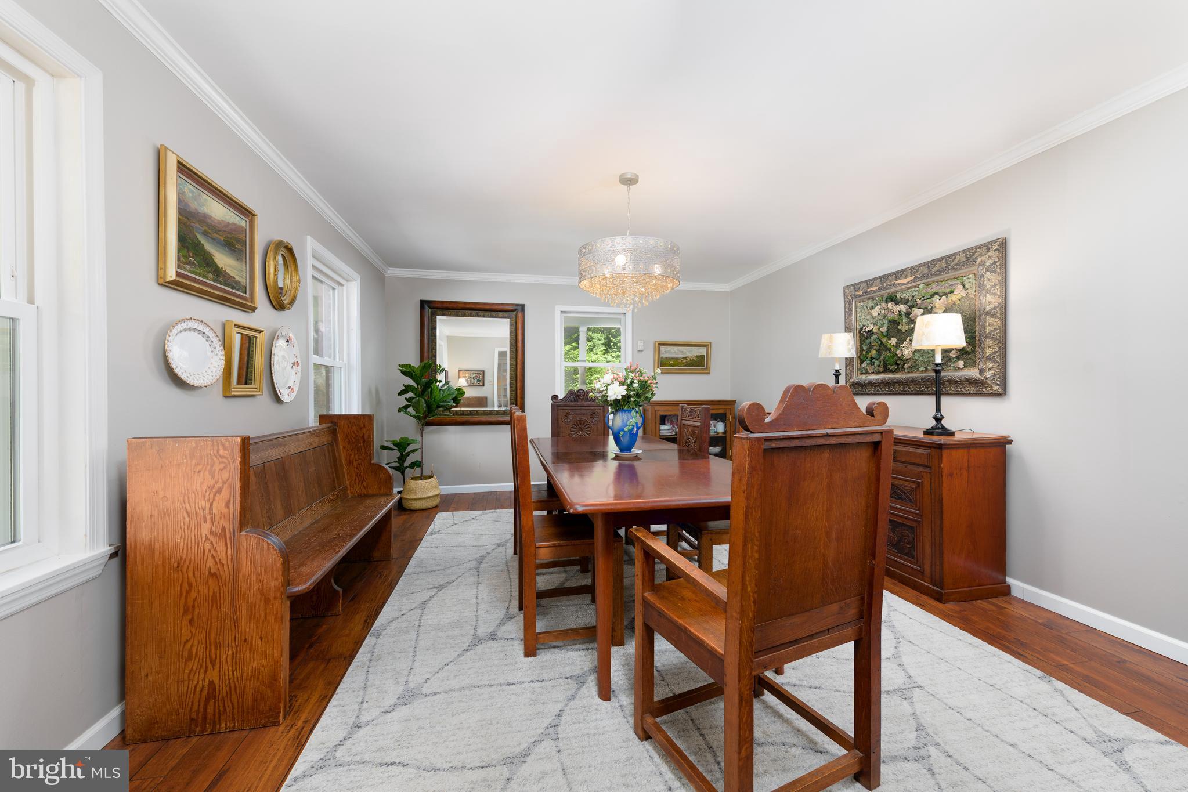
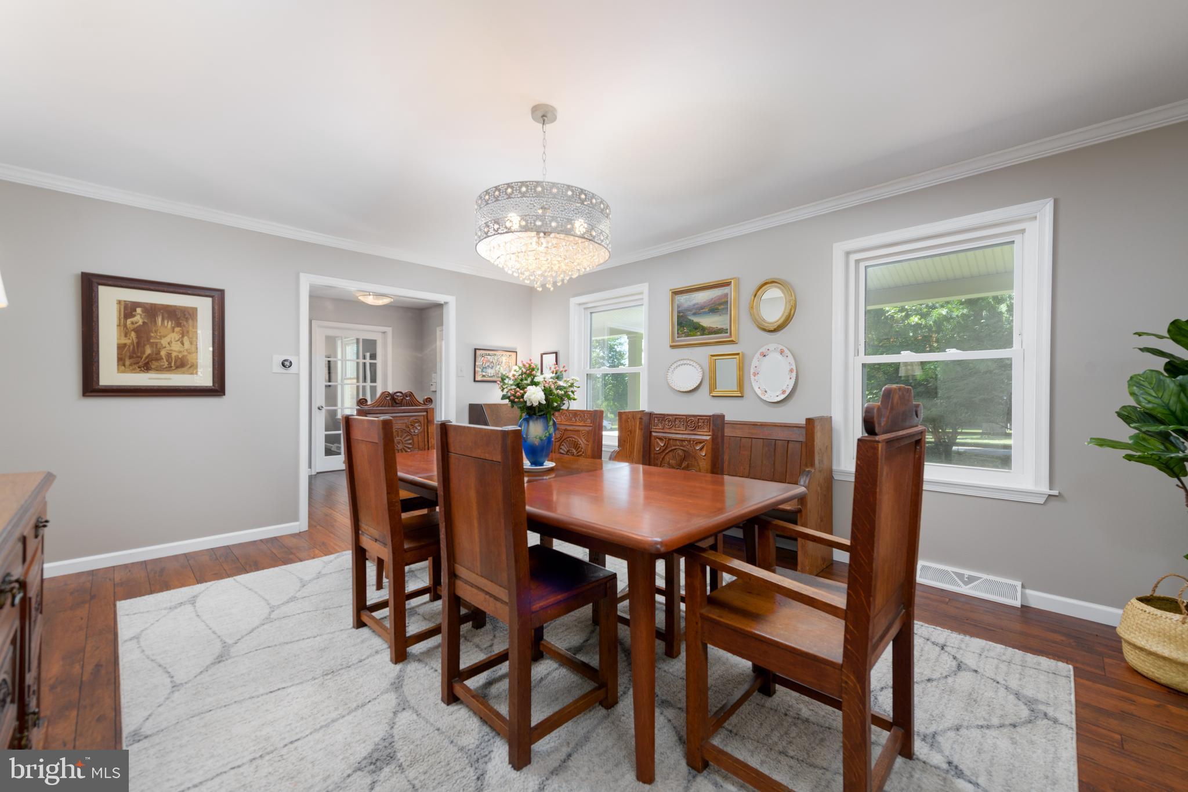
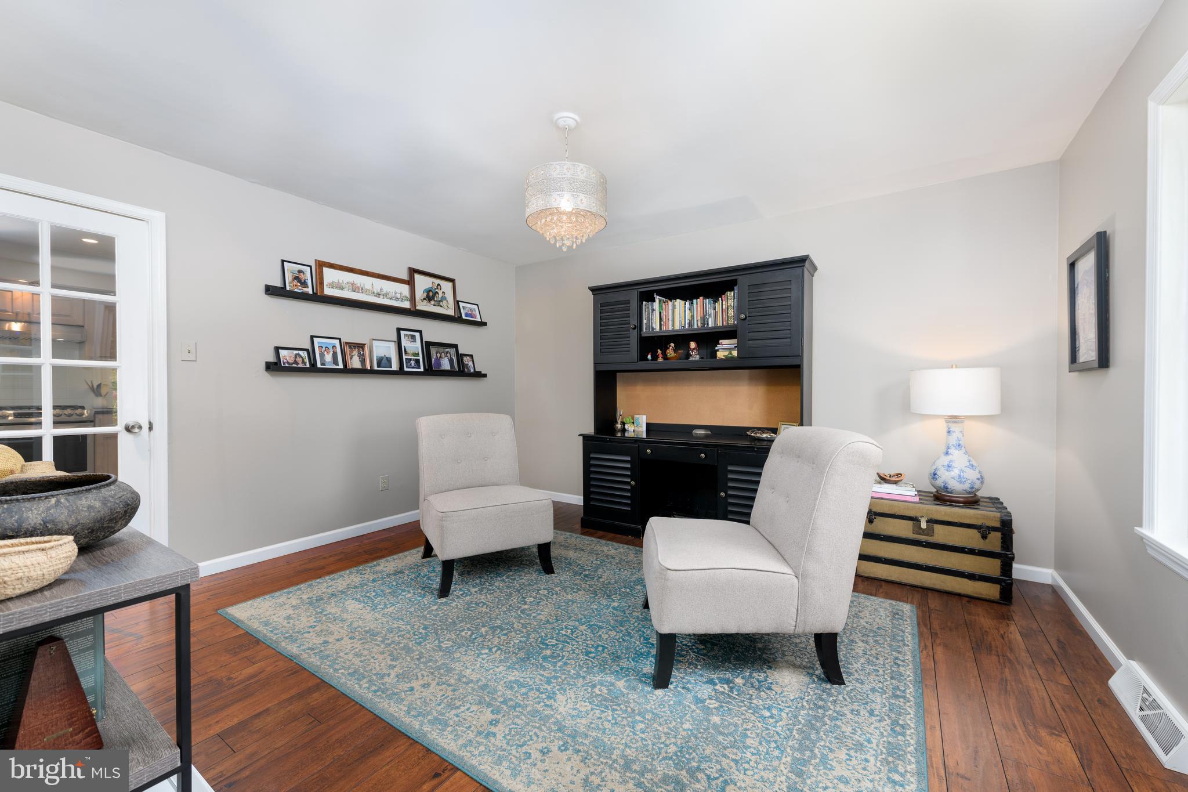
$3,627Tastefully updated and impeccably maintained colonial home set on picturesque acre in one of West Goshen Township's most coveted neighborhoods. Spacious rooms and an exceptional floorplan blend perfectly for entertaining and everyday living. The first floor features a welcoming entrance hall, living room with crown molding (currently used as a dining room) and formal dining room (currently used as a sitting room). The spacious eat-in kitchen is breathtaking and includes abundant custom cabinetry, leathered granite countertops, pendant/recessed lighting and LG, Bosch and GE stainless steel appliances. Opening from the kitchen is a fireside family room with crown molding and recessed lighting. Adjoining the family room is an impressive deck and patio area, creating a seamless indoor-outdoor lifestyle. Completing the first floor is an updated powder room and laundry room, with inside access to an oversized two-car garage. Upstairs you will find the spacious primary suite with crown molding, ceiling fan, sizable walk-in closet and a remodeled primary bathroom with stylish tile finishes. Three additional bedrooms and a remodeled hall bathroom complete the second level. The walkout lower level includes a recreation room with recessed lighting, home office area, utility/storage areas and an updated powder room. Beautifully landscaped grounds, cul-de-sac location and the outstanding West Chester Area School District, are but a few more features this pristine home has to offer. Truly move-in ready. Schedule an appointment to see today!
| 2 weeks ago | Status changed to Active Under Contract | |
| 2 weeks ago | Listing updated with changes from the MLS® | |
| 3 weeks ago | Listing first seen on site |

The real estate listing information is provided by Bright MLS is for the consumer's personal, non-commercial use and may not be used for any purpose other than to identify prospective properties consumer may be interested in purchasing. Any information relating to real estate for sale or lease referenced on this web site comes from the Internet Data Exchange (IDX) program of the Bright MLS. This web site references real estate listing(s) held by a brokerage firm other than the broker and/or agent who owns this web site. The accuracy of all information is deemed reliable but not guaranteed and should be personally verified through personal inspection by and/or with the appropriate professionals. Properties in listings may have been sold or may no longer be available. The data contained herein is copyrighted by Bright MLS and is protected by all applicable copyright laws. Any unauthorized collection or dissemination of this information is in violation of copyright laws and is strictly prohibited. Copyright © 2020 Bright MLS. All rights reserved.
Did you know? You can invite friends and family to your search. They can join your search, rate and discuss listings with you.