

312 BOLTON LANEDOWNINGTOWN, PA19335
Mortgage Calculator
Monthly Payment (Est.)
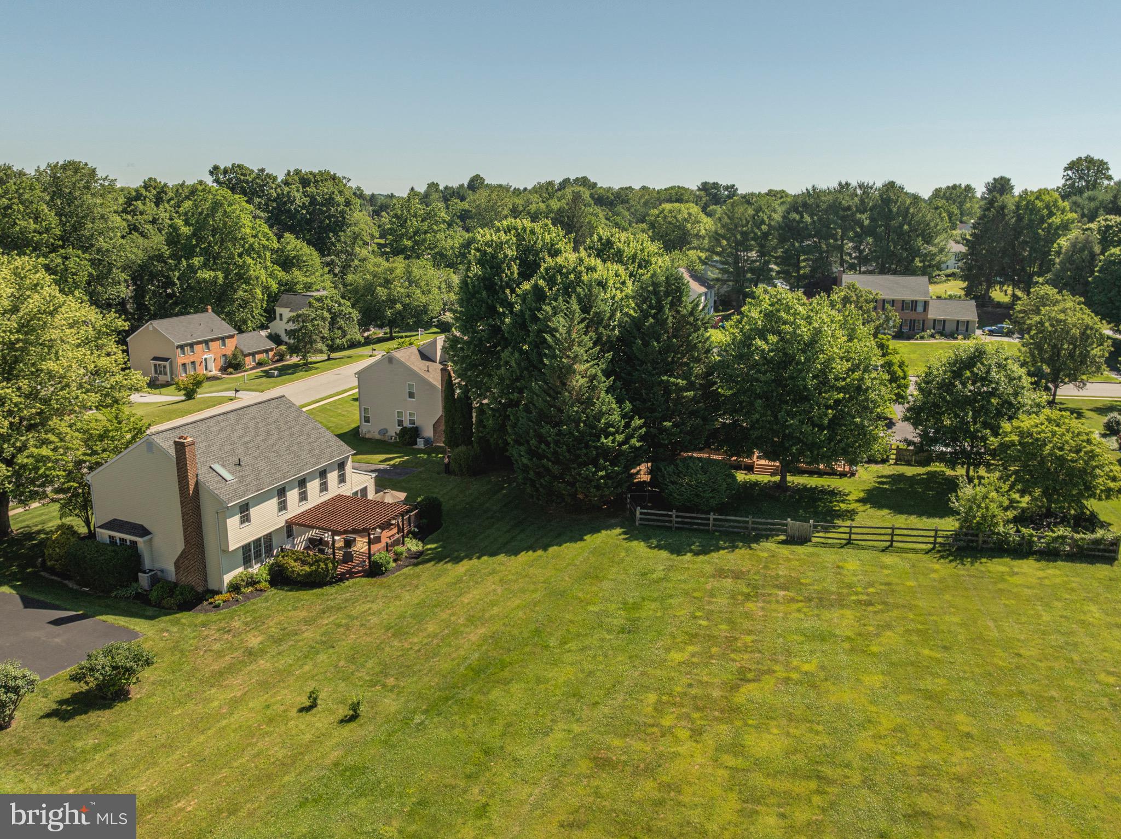
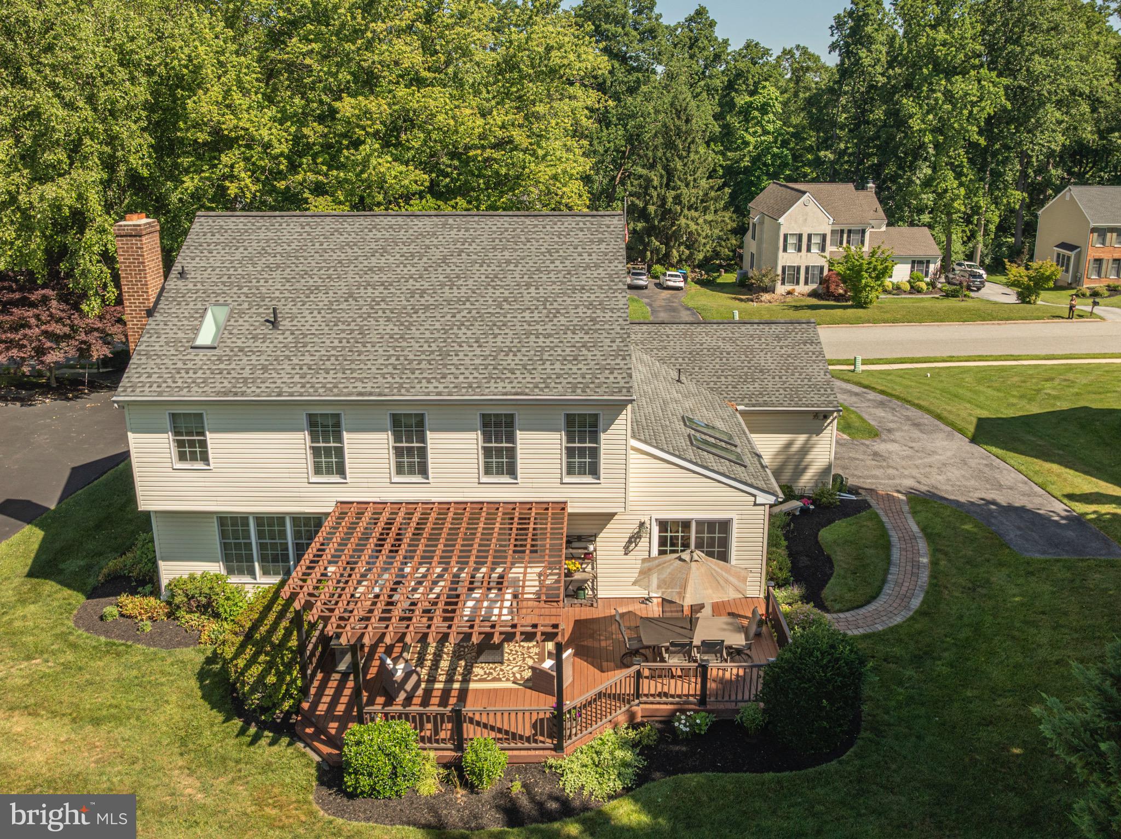
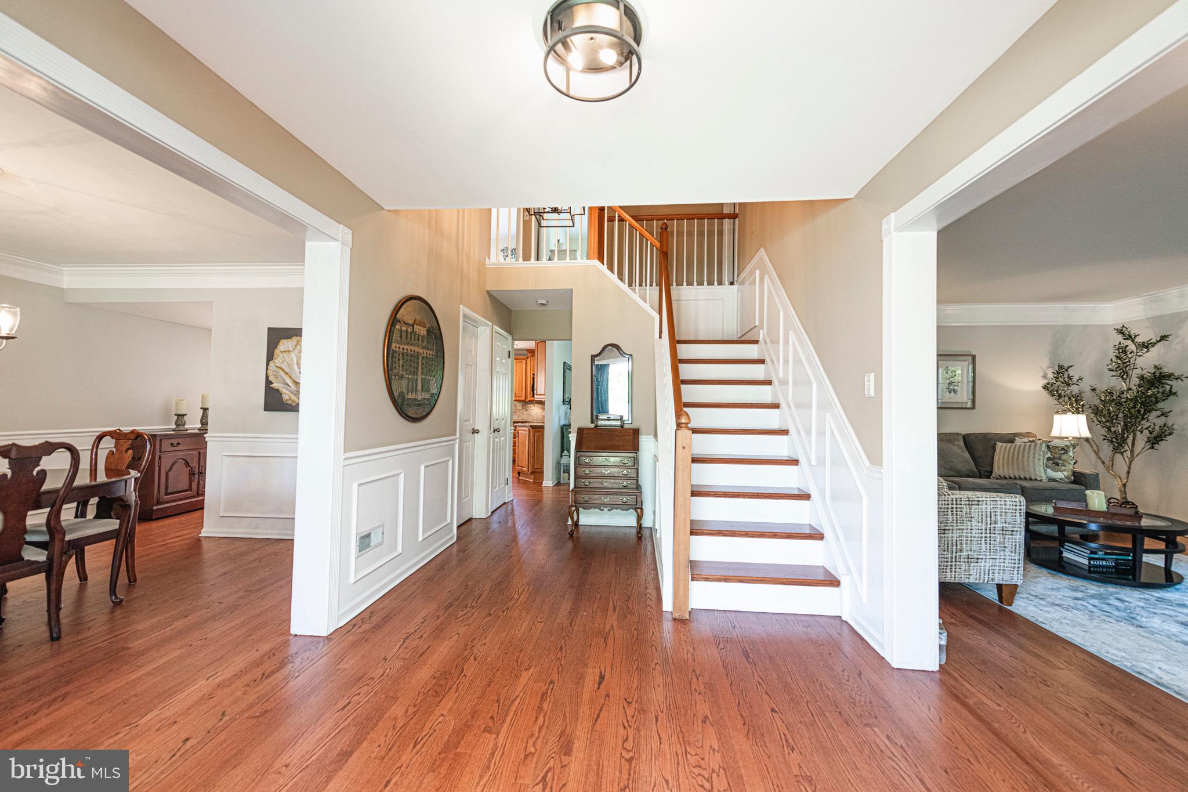
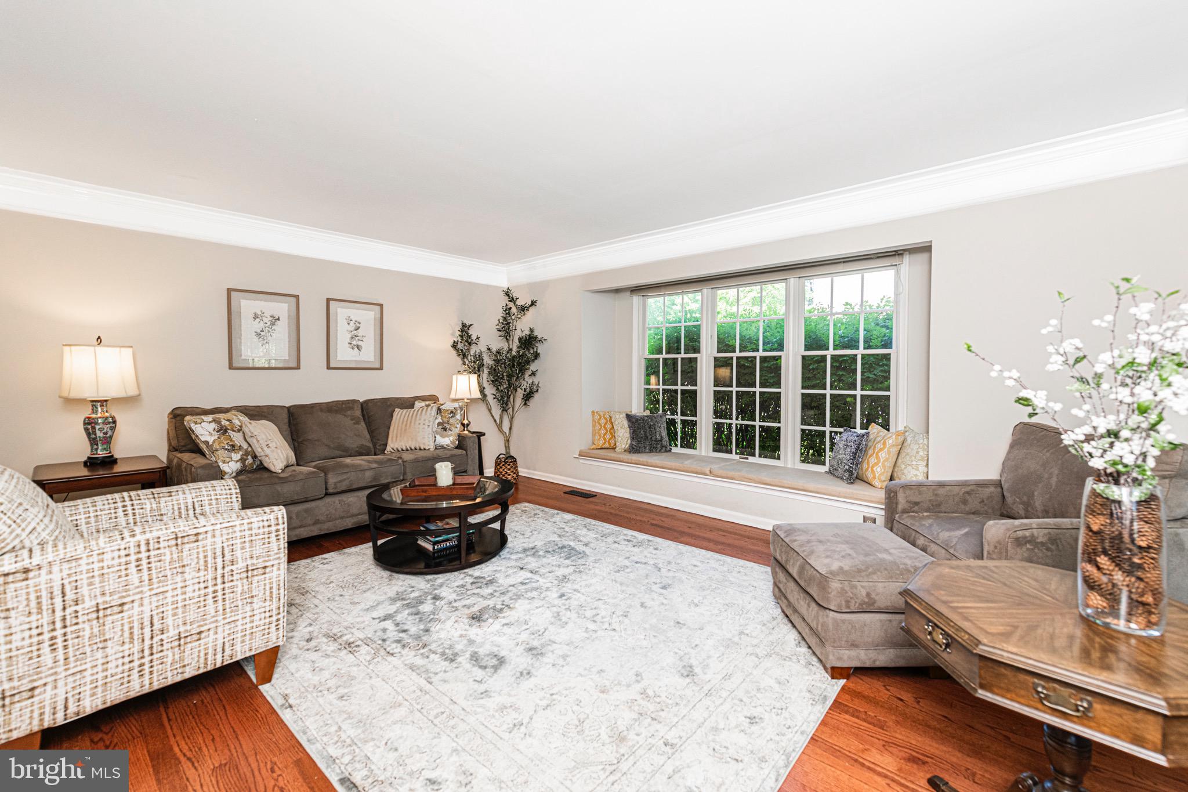
$3,559This is the home you've been waiting for in the desirable Arbordayle Community. Award winning Downingtown East & STEM Academy. One of the largest models, great floor plan and most importantly -a fantastic lot - backing to 1 1/2 acres of open space for you to use and not have to mow.. The original owners have lovingly maintained and updated this amazing home. It has a remodeled kitchen, remodeled primary bath, remodeled powder room, custom master closet- finished game rooms in lower level. Hardwood floors throughout the first floor with a beautiful hardwood staircase to the 2nd floor leading into the master bedroom with hdwds. All systems updated- Anderson windows, roof, skylights, heat pump, basement waterproofing system. & sump pumps. Enter into the lovely foyer - Living room and Dining room on either side with gorgeous wainscoting and crown moldings. . Great windows and light throughout the whole house. The Kitchen & large Breakfast room are gorgeous with skylights & recessed lighting, 42" maple cabinets, pantry cupboards, granite counters, large island with a breakfast bar, and sliders to a huge beautiful trex deck to relax and enjoy your morning coffee or evening cocktails. Great for entertaining. The family room has a wood burning fireplace and another O/E to the deck. The Laundry room & updated powder room complete this floor. 2nd floor has a generous primary bedroom with a luxury bath- jetted soaking tub, skylight, walk in shower, double bowl vanity. and an amazing custom designed walk-in closet. Three nice sized additional bedrooms and the hall bath complete this level. Lower level has a finished basement with luxury vinyl flooring and great storage space and crawl space. This home is ready for you to create your own memories. Move in and begin your next chapter!! Just Minutess to schools, shopping, turnpike and train.
| 2 weeks ago | Status changed to Active Under Contract | |
| 2 weeks ago | Listing updated with changes from the MLS® | |
| 3 weeks ago | Listing first seen on site |

The real estate listing information is provided by Bright MLS is for the consumer's personal, non-commercial use and may not be used for any purpose other than to identify prospective properties consumer may be interested in purchasing. Any information relating to real estate for sale or lease referenced on this web site comes from the Internet Data Exchange (IDX) program of the Bright MLS. This web site references real estate listing(s) held by a brokerage firm other than the broker and/or agent who owns this web site. The accuracy of all information is deemed reliable but not guaranteed and should be personally verified through personal inspection by and/or with the appropriate professionals. Properties in listings may have been sold or may no longer be available. The data contained herein is copyrighted by Bright MLS and is protected by all applicable copyright laws. Any unauthorized collection or dissemination of this information is in violation of copyright laws and is strictly prohibited. Copyright © 2020 Bright MLS. All rights reserved.
Did you know? You can invite friends and family to your search. They can join your search, rate and discuss listings with you.