

525 BEAUMONT CIRCLEWEST CHESTER, PA19380
Mortgage Calculator
Monthly Payment (Est.)
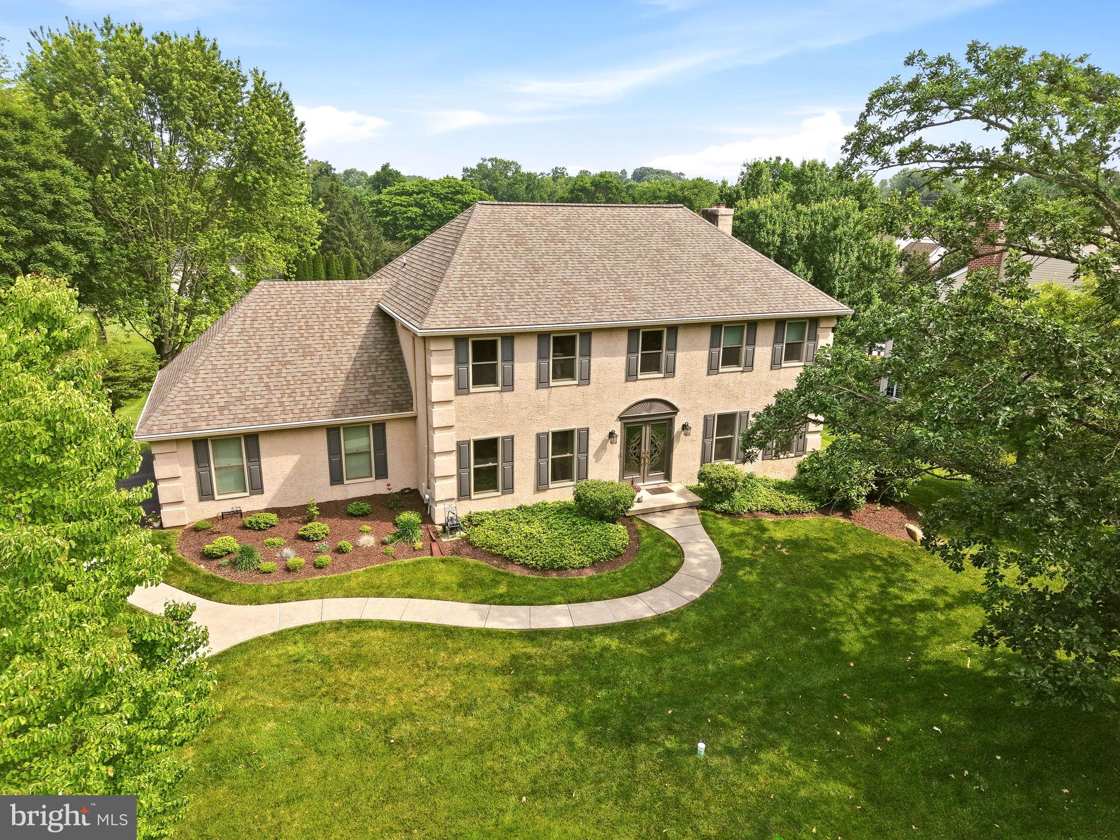
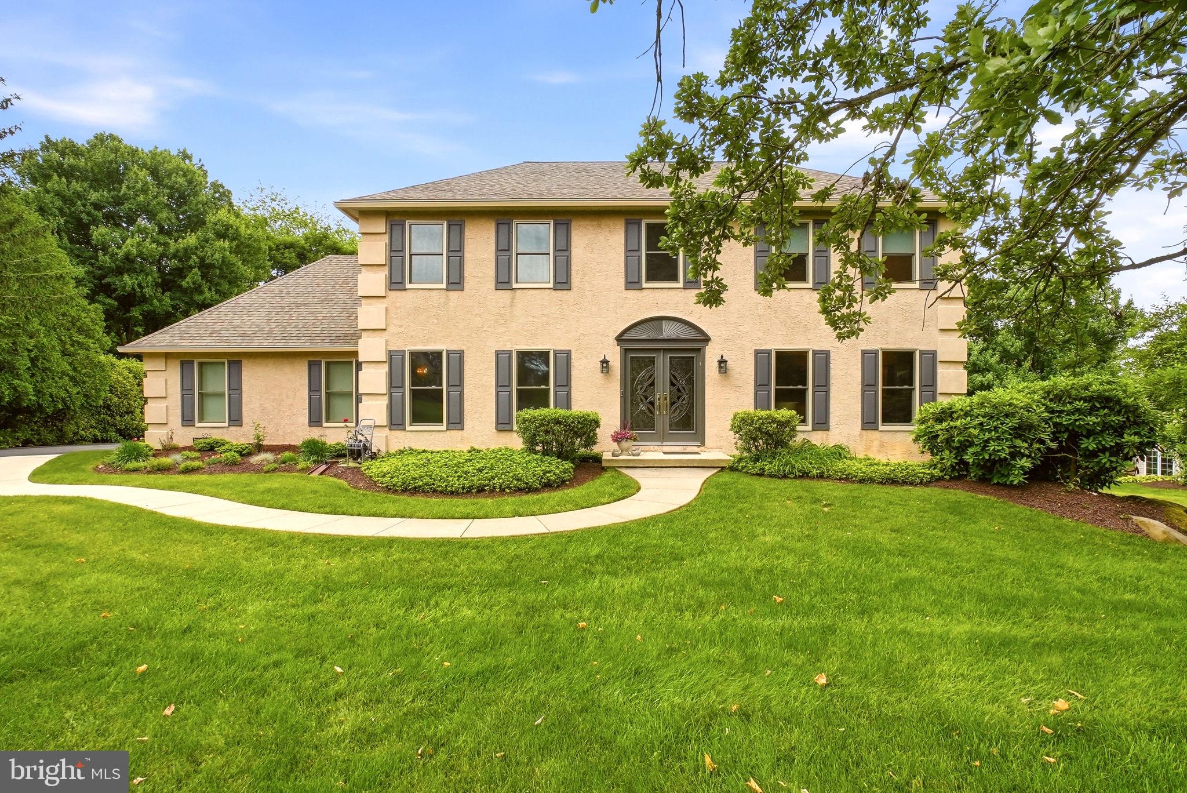
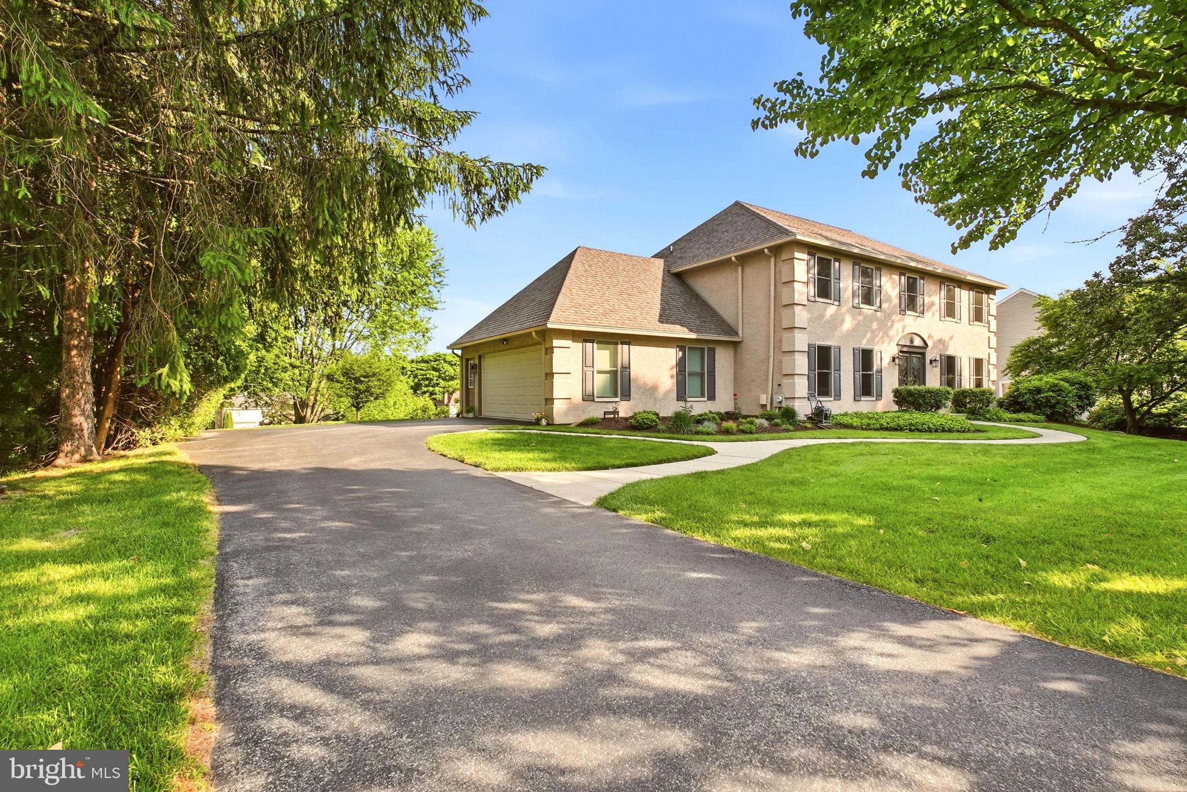
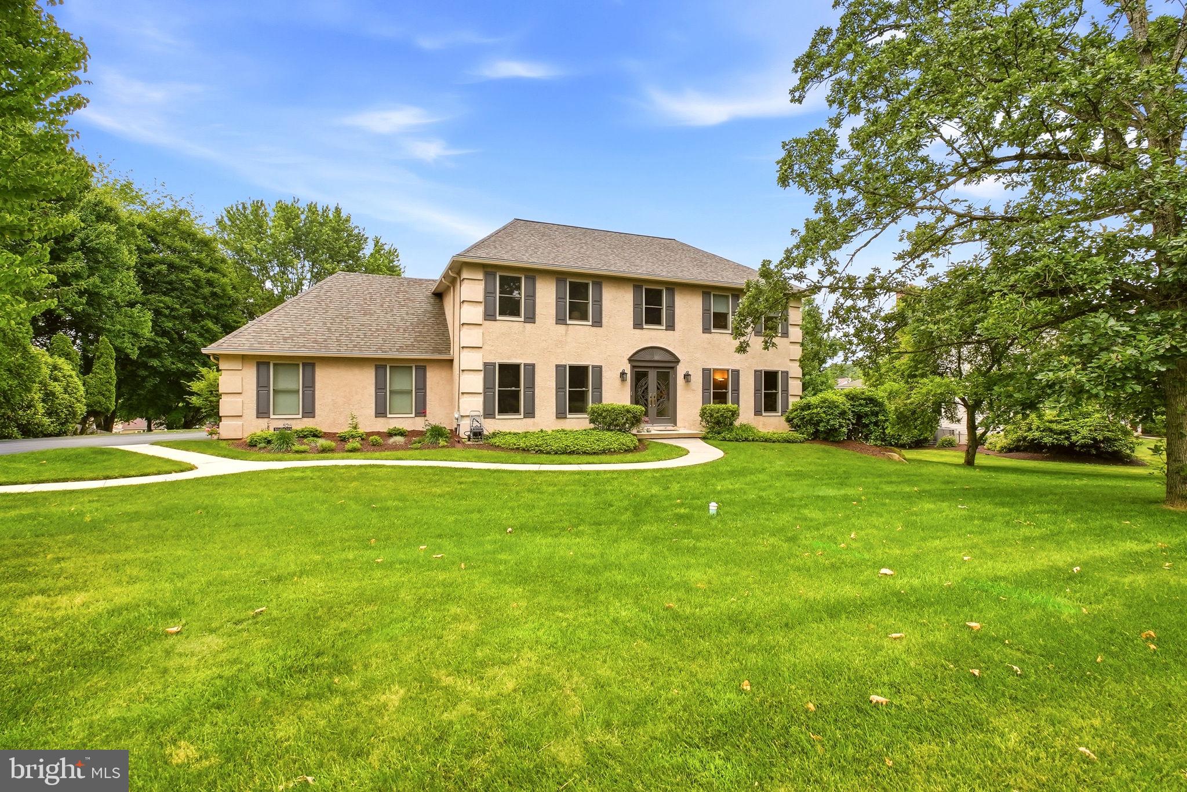
$4,905Introducing 525 Beaumont Circle, an exceptionally well-cared-for 4-bedroom, 2.5-bath home nestled within one of West Chester's most beloved neighborhoods, Bow Tree. Situated on a private .73-acre lot surrounded by mature landscaping, this home pairs beautifully updated living spaces with the privacy, warmth, and character that make a house feel like home. And perhaps the best part? The photos are lovely, but they don't quite tell the story. The natural light, the spacious rooms, the peaceful backyard, and the overall feeling of the home are things that need to be experienced in person. Inside, you'll find warm, welcoming spaces designed for both everyday moments and memorable gatherings. Rich cherry hardwood floors flow throughout much of the home, while the gourmet kitchen is thoughtfully appointed for both daily living and entertaining, complete with a warming drawer and abundant workspace. The eat-in kitchen frames peaceful backyard views you'll look forward to enjoying with your morning coffee and a quiet start to the day. A stunning marble gas fireplace serves as a beautiful focal point, adding warmth, sophistication, and a touch of modern luxury to the living space. Generously sized bedrooms provide comfort and flexibility, offering room to spread out and truly settle in. The beautifully updated bathrooms are sure to impress, particularly the luxurious primary bath featuring a stunning freestanding soaking tub, a spacious tiled walk-in shower, and a thoughtfully designed vanity with an abundance of practical storage. The result is a space that feels both elegant and highly functional. Step outside and discover a backyard designed to be enjoyed. The expansive lot creates a sense of privacy rarely found, while the recently updated double deck provides the perfect setting for morning coffee, summer barbecues, evening gatherings, or simply taking in the beauty of your surroundings. It's an outdoor oasis that extends the living space well beyond the walls of the home. The walkout basement offers exceptional storage today and exciting possibilities for tomorrow. Even better, the home has been pre-inspected, allowing buyers to move forward with confidence. Location is where this property truly shines. Bow Tree is known for its larger lots, mature landscaping, and convenient access to everything that makes Chester County such a desirable place to call home. Within minutes, you can be enjoying dinner in downtown West Chester, shopping in Newtown Square, walking local trails, meeting friends for brunch in Malvern, or commuting via Route 202 and West Chester Pike. And for those whose careers or interests take them beyond Chester County, Center City Philadelphia and Philadelphia International Airport are approximately 35 minutes away—close enough for convenience, yet far enough to enjoy the privacy and tranquility that make Bow Tree so special. Well cared for, beautifully positioned, and offering a lifestyle that's increasingly difficult to find, 525 Beaumont Circle is more than a home—it's the kind of place you'll look forward to coming back to every day.
| a week ago | Status changed to Active Under Contract | |
| a week ago | Listing updated with changes from the MLS® | |
| 3 weeks ago | Listing first seen on site |

The real estate listing information is provided by Bright MLS is for the consumer's personal, non-commercial use and may not be used for any purpose other than to identify prospective properties consumer may be interested in purchasing. Any information relating to real estate for sale or lease referenced on this web site comes from the Internet Data Exchange (IDX) program of the Bright MLS. This web site references real estate listing(s) held by a brokerage firm other than the broker and/or agent who owns this web site. The accuracy of all information is deemed reliable but not guaranteed and should be personally verified through personal inspection by and/or with the appropriate professionals. Properties in listings may have been sold or may no longer be available. The data contained herein is copyrighted by Bright MLS and is protected by all applicable copyright laws. Any unauthorized collection or dissemination of this information is in violation of copyright laws and is strictly prohibited. Copyright © 2020 Bright MLS. All rights reserved.
Did you know? You can invite friends and family to your search. They can join your search, rate and discuss listings with you.