

1435 HUNTERS LANEWEST CHESTER, PA19380
Mortgage Calculator
Monthly Payment (Est.)
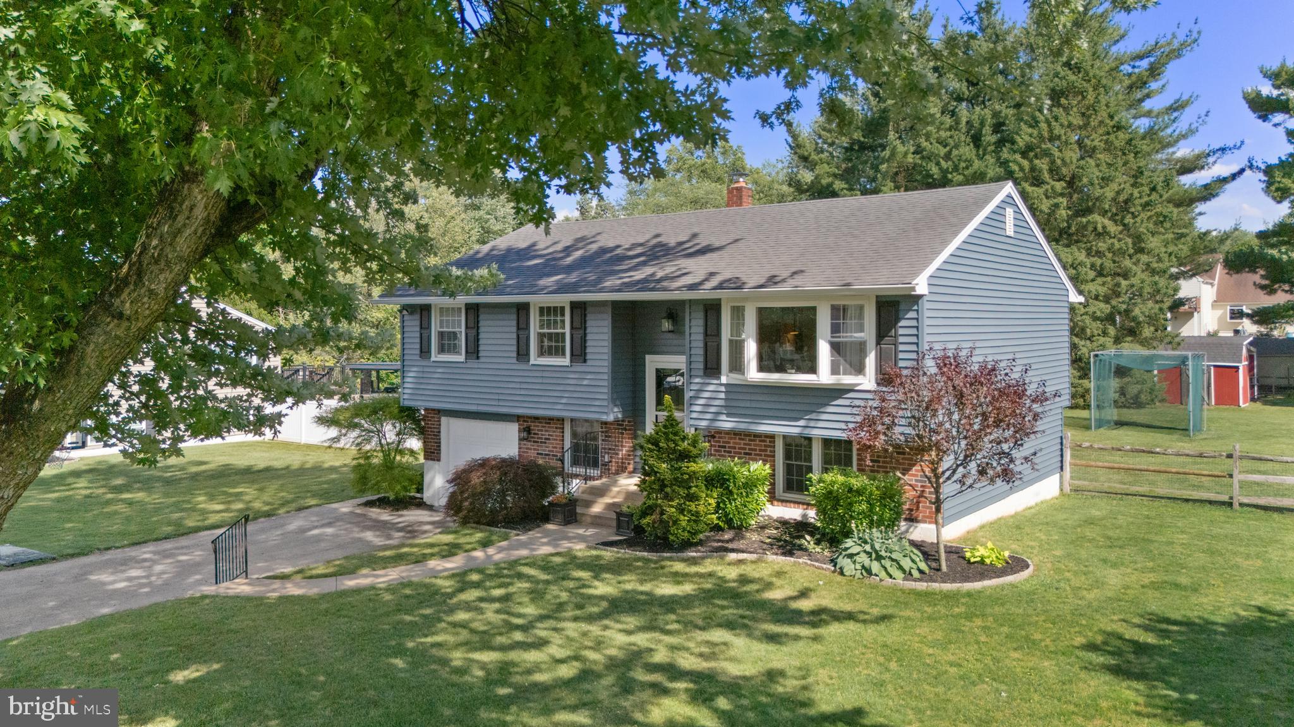
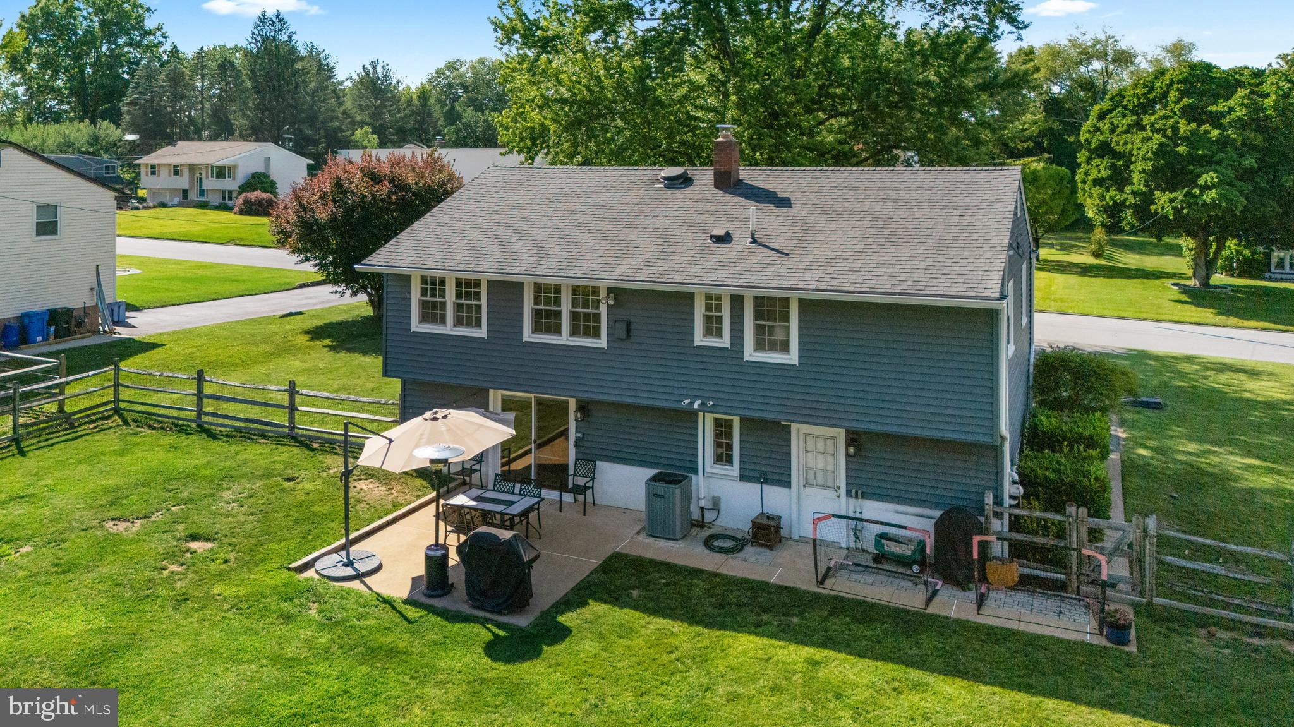
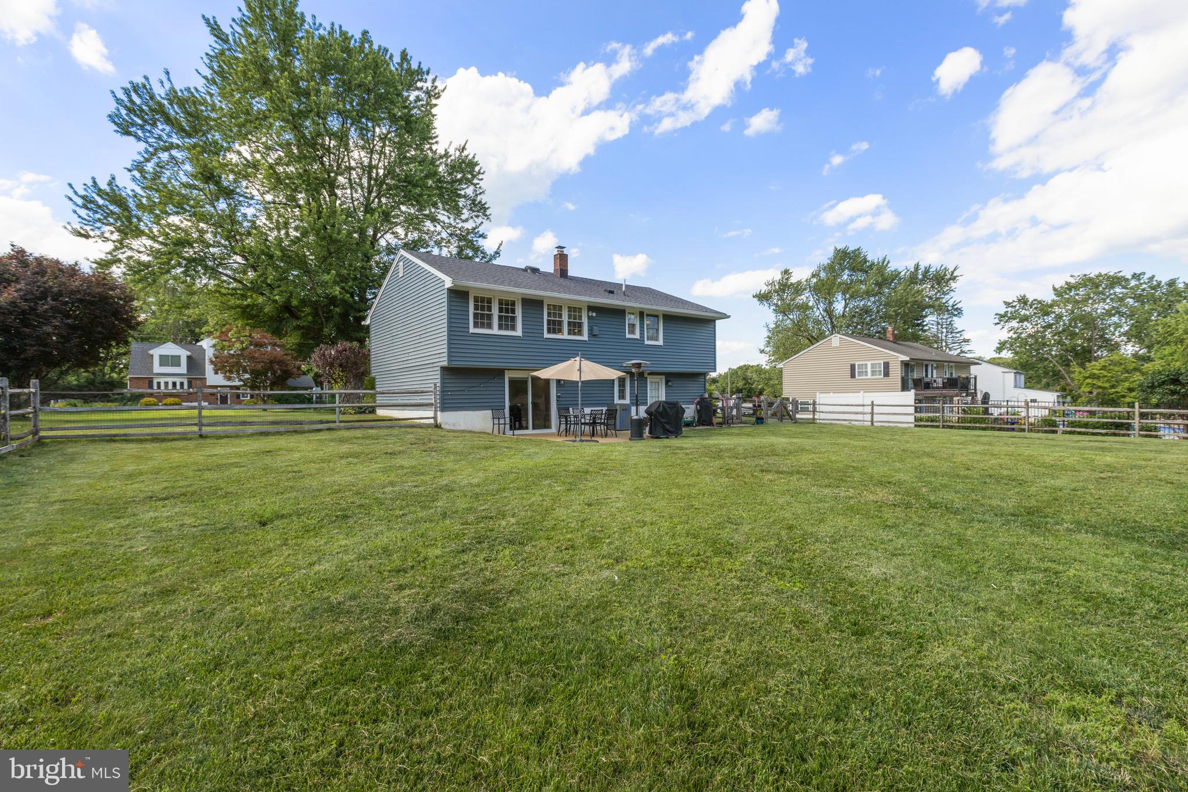
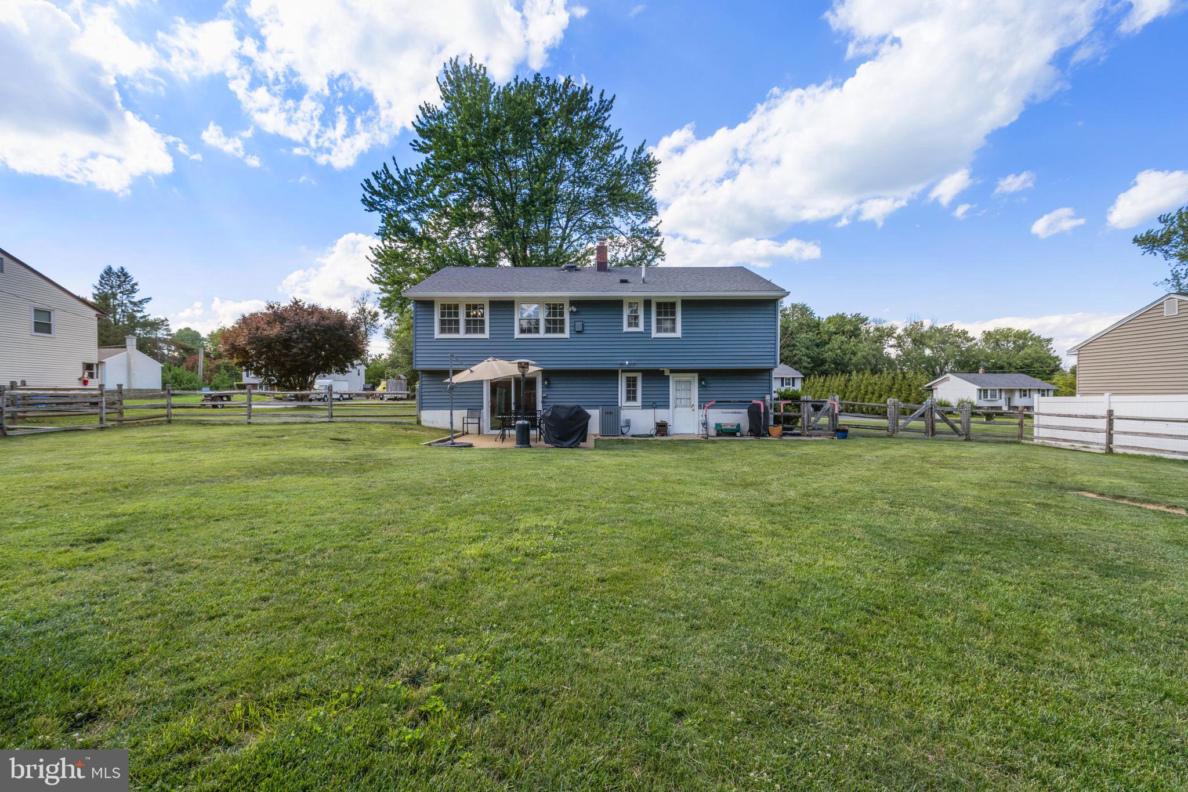
$2,847Welcome to 1435 Hunters Lane, a beautifully updated single-family home nestled on a nearly half-acre fenced lot in a desirable, walkable West Chester community. Offering nearly 1,800 square feet of finished living space, this 3-4 bedroom, 2 full bath bi-level home combines modern updates, flexible living space, and an exceptional backyard setting. Step inside to find a bright and inviting main level featuring hardwood flooring, neutral paint colors, recessed lighting, and a spacious family room highlighted by a large bay window that fills the home with natural light. The open floor plan flows seamlessly into the formal dining area and updated kitchen, complete with granite countertops, abundant cabinetry, a peninsula island, and a full complement of appliances—perfect for both everyday living and entertaining. The main level also includes a spacious primary bedroom, two additional bedrooms, and an updated full hall bath. The lower level expands the home's versatility with a large family room, a fourth bedroom with a window, a second updated full bath, and a laundry area with additional flex space ideal for a home office, exercise room, playroom, or hobby area. Inside access to the deep one-car garage provides additional convenience and storage. Outdoor living is equally impressive. A sliding glass door leads to a walkout patio overlooking the expansive fenced rear yard, offering plenty of space for entertaining, gardening, pets, recreation, or simply enjoying the privacy of your own backyard retreat. Major improvements include a newer roof and gutters (2015), high-efficiency heating and central air conditioning system (2017), water heater (2019), vinyl siding (2022), and luxury vinyl plank flooring (2026), providing peace of mind for years to come. Ideally located just minutes from downtown West Chester, residents enjoy easy access to award-winning restaurants, boutique shopping, community festivals, parks, and recreation. Commuters will appreciate the proximity to the Exton Train Station, providing convenient access to the Main Line and Center City Philadelphia, while nearby destinations such as Exton Town Center, Whole Foods, Marsh Creek State Park, local arboretums, and major commuter routes offer the perfect blend of convenience and lifestyle. Move-in ready and ideally located, 1435 Hunters Lane offers the space, updates, and setting today's buyers have been waiting for.
| 2 weeks ago | Status changed to Active Under Contract | |
| 2 weeks ago | Listing updated with changes from the MLS® | |
| 3 weeks ago | Listing first seen on site |

The real estate listing information is provided by Bright MLS is for the consumer's personal, non-commercial use and may not be used for any purpose other than to identify prospective properties consumer may be interested in purchasing. Any information relating to real estate for sale or lease referenced on this web site comes from the Internet Data Exchange (IDX) program of the Bright MLS. This web site references real estate listing(s) held by a brokerage firm other than the broker and/or agent who owns this web site. The accuracy of all information is deemed reliable but not guaranteed and should be personally verified through personal inspection by and/or with the appropriate professionals. Properties in listings may have been sold or may no longer be available. The data contained herein is copyrighted by Bright MLS and is protected by all applicable copyright laws. Any unauthorized collection or dissemination of this information is in violation of copyright laws and is strictly prohibited. Copyright © 2020 Bright MLS. All rights reserved.
Did you know? You can invite friends and family to your search. They can join your search, rate and discuss listings with you.