

105 JANET LANECOATESVILLE, PA19320
Mortgage Calculator
Monthly Payment (Est.)
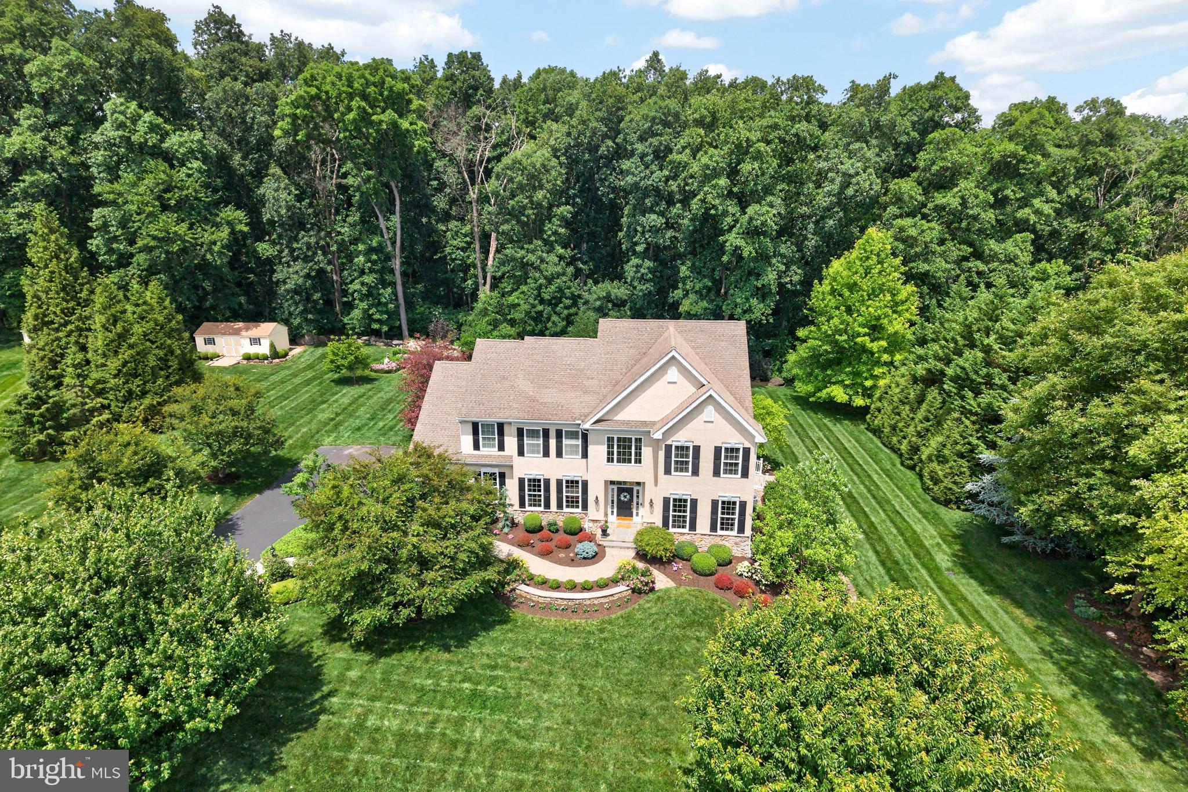
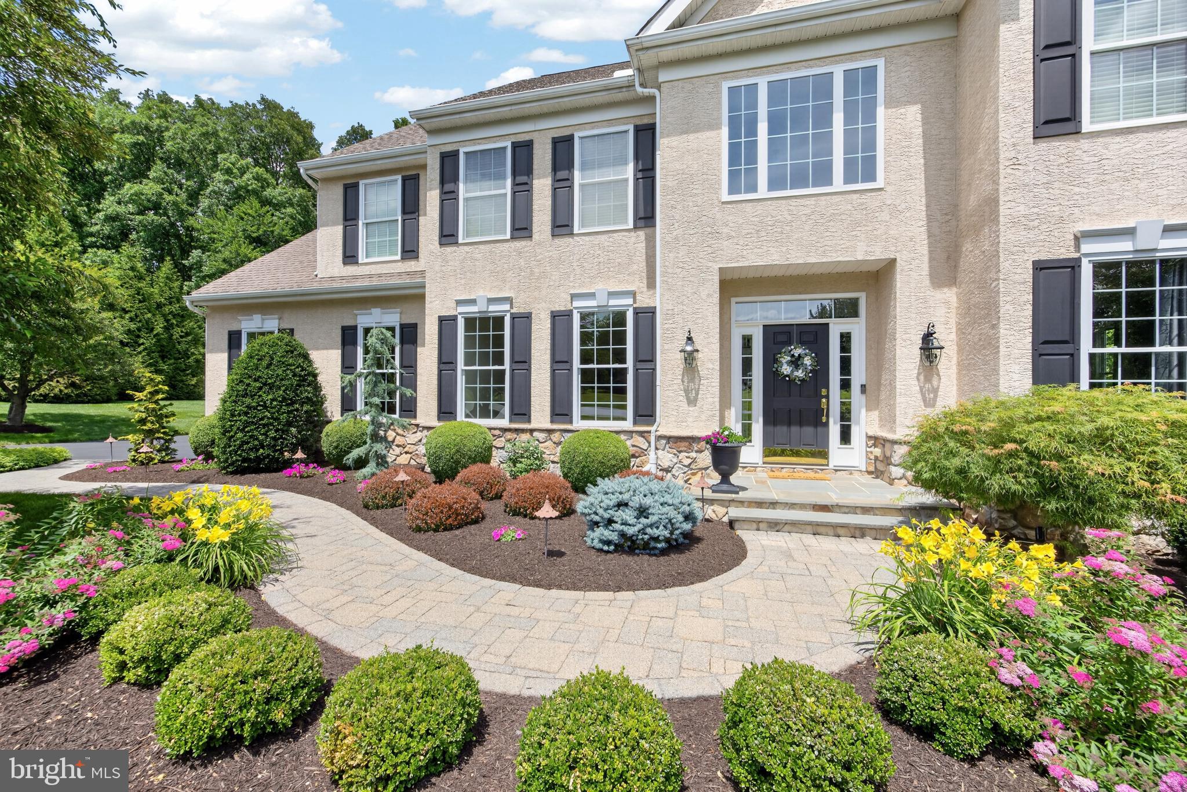
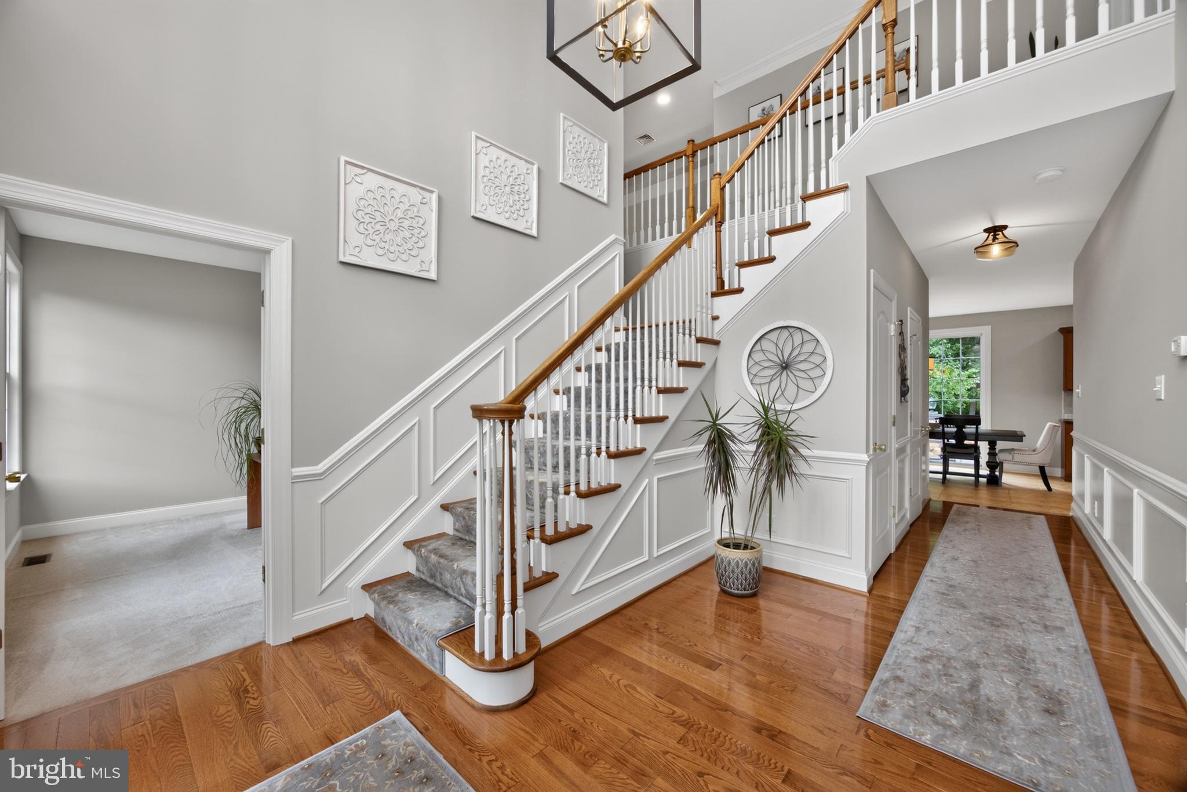
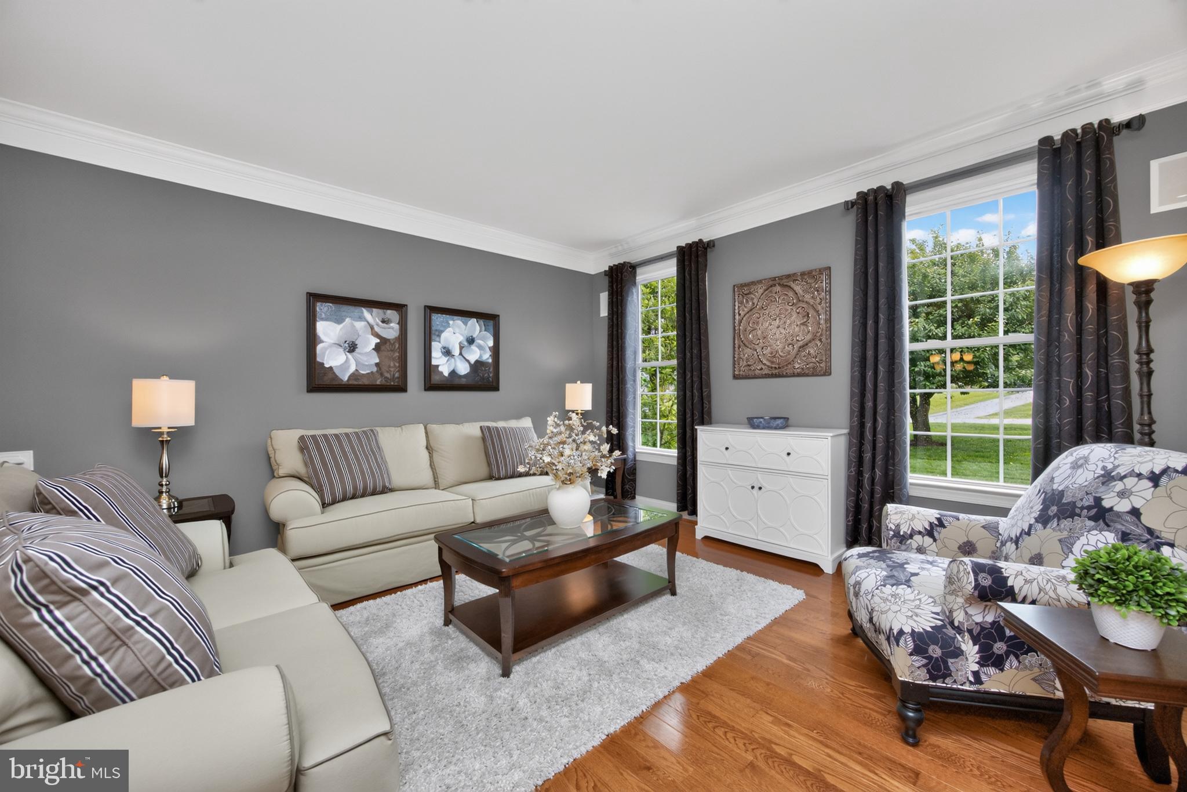
$3,308Welcome to this exceptional semi-custom home, proudly offered by its original owners and meticulously maintained inside and out. Nestled on a premium lot backing to 170 acres of preserved open space, this property offers the perfect combination of privacy, quality craftsmanship, and everyday convenience. Step inside to find beautiful hardwood flooring and a thoughtfully designed floor plan ideal for both everyday living and entertaining. The spacious kitchen features stainless steel appliances, a large center island, abundant cabinetry, and flows seamlessly into the breathtaking family room. This impressive space showcases a soaring vaulted ceiling open to the second floor and is anchored by a stunning floor-to-ceiling stone gas fireplace, creating a warm and inviting focal point for gatherings. A private first-floor office provides the perfect work-from-home space, while the mudroom off the garage includes convenient rear staircase access to the second floor. The spacious owner's suite is a true retreat, complete with a tray ceiling, two walk-in closets, and a luxurious en suite bath featuring a double vanity, soaking tub, and oversized walk-in shower. Three additional generously sized bedrooms offer plenty of space for family, guests, or hobbies. The unfinished walkout basement presents endless possibilities with 9-foot ceilings, rough-in plumbing for a future full bath, and ample room to expand your living space. Outside is where this home truly shines. The professionally designed backyard is a private oasis featuring stunning hardscaping and an incredible outdoor kitchen area complete with a propane line for a grill, dedicated space for a mini refrigerator, and multiple areas for relaxing and entertaining while enjoying peaceful views of the preserved open space beyond. Conveniently located just minutes from the Route 30 Bypass, shopping, dining, parks, and recreation, this remarkable home offers the ideal blend of luxury, comfort, and accessibility. A rare opportunity to own a beautifully cared-for home in an exceptional setting.
| 3 weeks ago | Status changed to Active Under Contract | |
| 3 weeks ago | Listing updated with changes from the MLS® | |
| a month ago | Listing first seen on site |

The real estate listing information is provided by Bright MLS is for the consumer's personal, non-commercial use and may not be used for any purpose other than to identify prospective properties consumer may be interested in purchasing. Any information relating to real estate for sale or lease referenced on this web site comes from the Internet Data Exchange (IDX) program of the Bright MLS. This web site references real estate listing(s) held by a brokerage firm other than the broker and/or agent who owns this web site. The accuracy of all information is deemed reliable but not guaranteed and should be personally verified through personal inspection by and/or with the appropriate professionals. Properties in listings may have been sold or may no longer be available. The data contained herein is copyrighted by Bright MLS and is protected by all applicable copyright laws. Any unauthorized collection or dissemination of this information is in violation of copyright laws and is strictly prohibited. Copyright © 2020 Bright MLS. All rights reserved.