

118 WOODRIDGE DRIVEKENNETT SQUARE, PA19348
Mortgage Calculator
Monthly Payment (Est.)
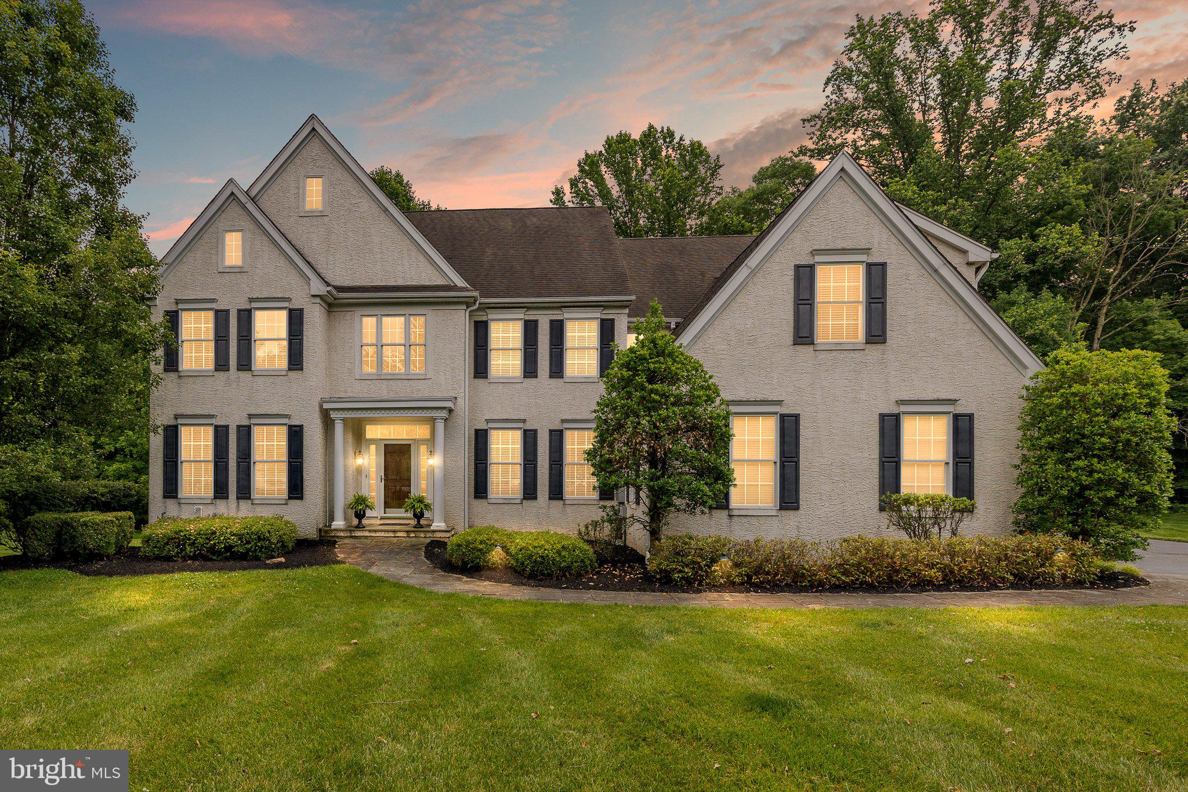
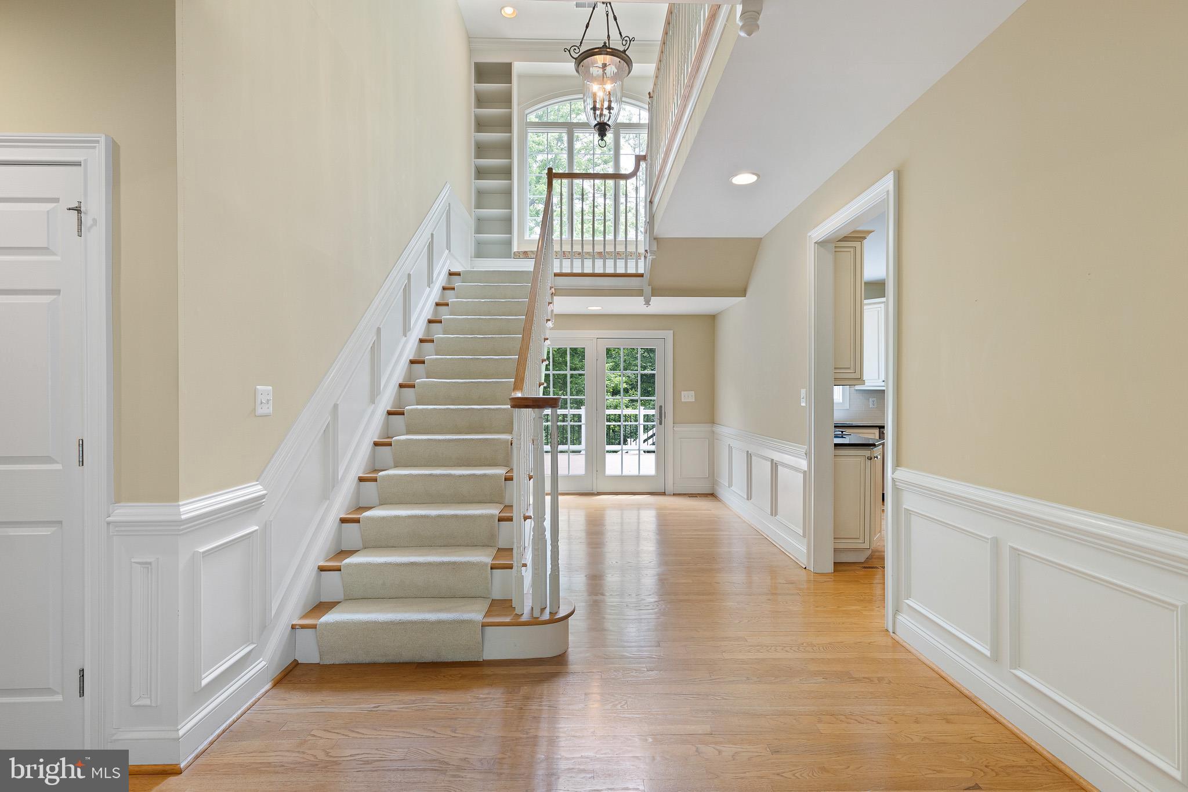
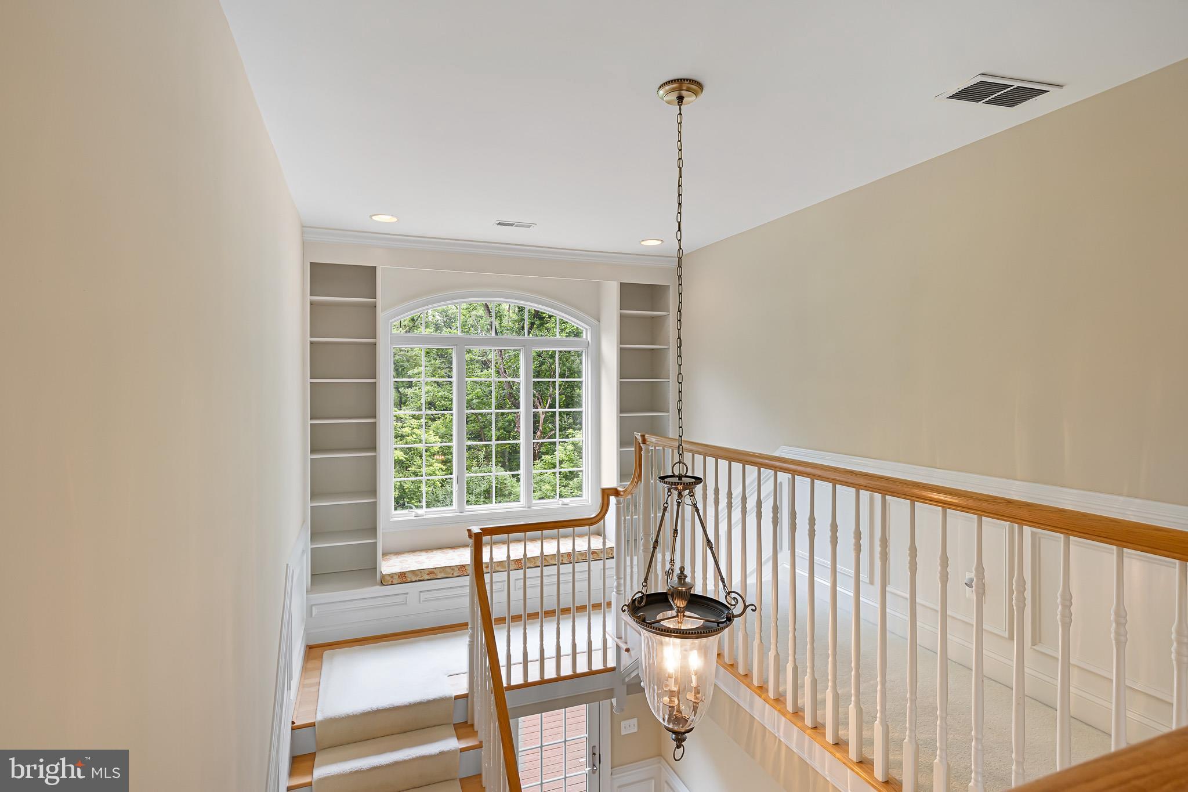
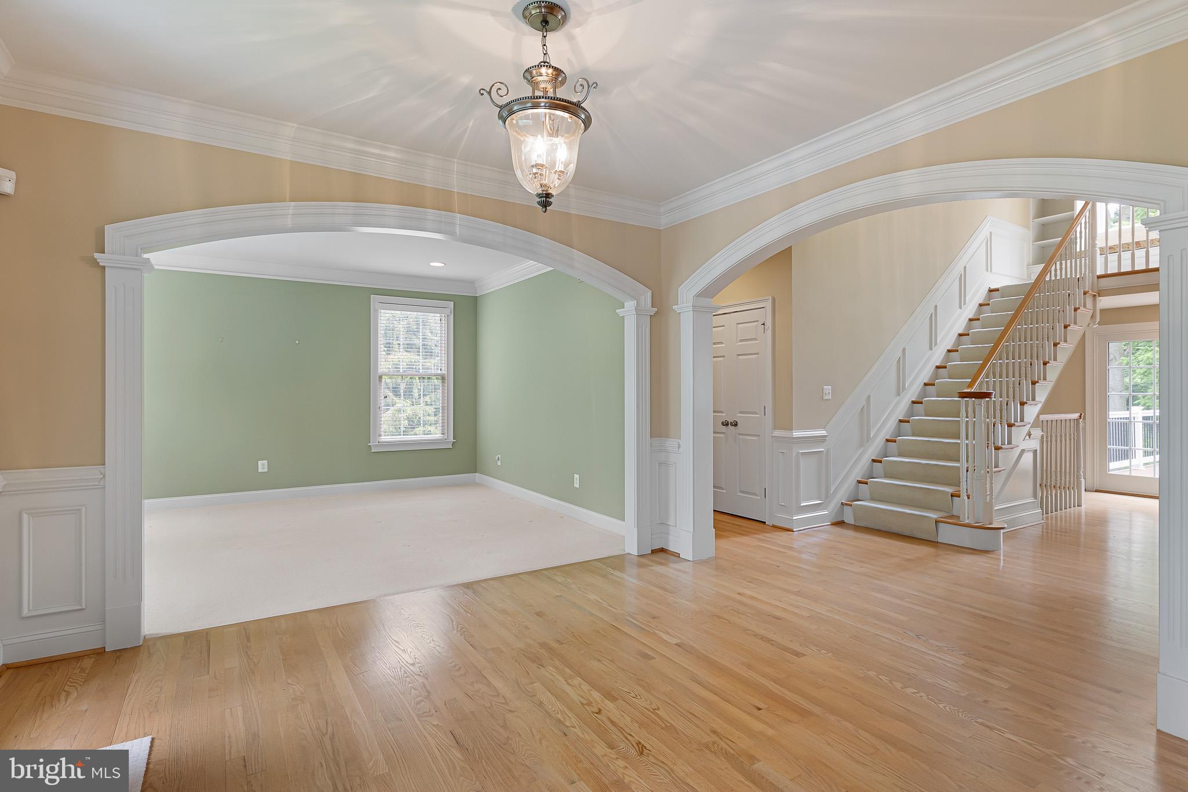
$5,589Perfectly situated at the end of the community, on a prime 1.1 acre cul-de-sac lot backing to a private wooded setting. This magnificent 5 bedroom, 4.2 bath home showcases high-end appointments throughout. Enter this exceptional property into the grand, center hall, foyer entry with hardwood flooring, leading to the turned staircase appointed with custom built-in's and window seat. The main level boasts a superb gourmet kitchen with high-end cabinetry, center island, stainless steel appliances to include a 5 burner cooktop, separate breakfast room open to the family room with volume ceilings, fireplace and custom built-in's. The main level also includes a formal living room, dining room with wainscoting and tray ceiling, office and rear staircase. Upper level highlights include a spacious Primary suite with separate sitting room, walk in closets with custom fit-out, Primary bath with separate shower, tub, water closet and double vanities, four additional bedrooms, two baths, laundry, and built in desk at top of rear staircase. Further highlights include a side entry three car garage with custom built in storage, new tankless water heater and HVAC in 2023, new whole house generator in 2024, and spacious finished walk-out lower level with with day light windows and patio doors, full bath and exercise room. The newly installed Trex deck is perfect for outdoor entertaining, taking full advantage of the private rear setting.
| 4 weeks ago | Status changed to Active Under Contract | |
| 4 weeks ago | Listing updated with changes from the MLS® | |
| 2 months ago | Listing first seen on site |

The real estate listing information is provided by Bright MLS is for the consumer's personal, non-commercial use and may not be used for any purpose other than to identify prospective properties consumer may be interested in purchasing. Any information relating to real estate for sale or lease referenced on this web site comes from the Internet Data Exchange (IDX) program of the Bright MLS. This web site references real estate listing(s) held by a brokerage firm other than the broker and/or agent who owns this web site. The accuracy of all information is deemed reliable but not guaranteed and should be personally verified through personal inspection by and/or with the appropriate professionals. Properties in listings may have been sold or may no longer be available. The data contained herein is copyrighted by Bright MLS and is protected by all applicable copyright laws. Any unauthorized collection or dissemination of this information is in violation of copyright laws and is strictly prohibited. Copyright © 2020 Bright MLS. All rights reserved.
Did you know? You can invite friends and family to your search. They can join your search, rate and discuss listings with you.