

1110 COTSWOLD LANEWEST CHESTER, PA19380
Mortgage Calculator
Monthly Payment (Est.)
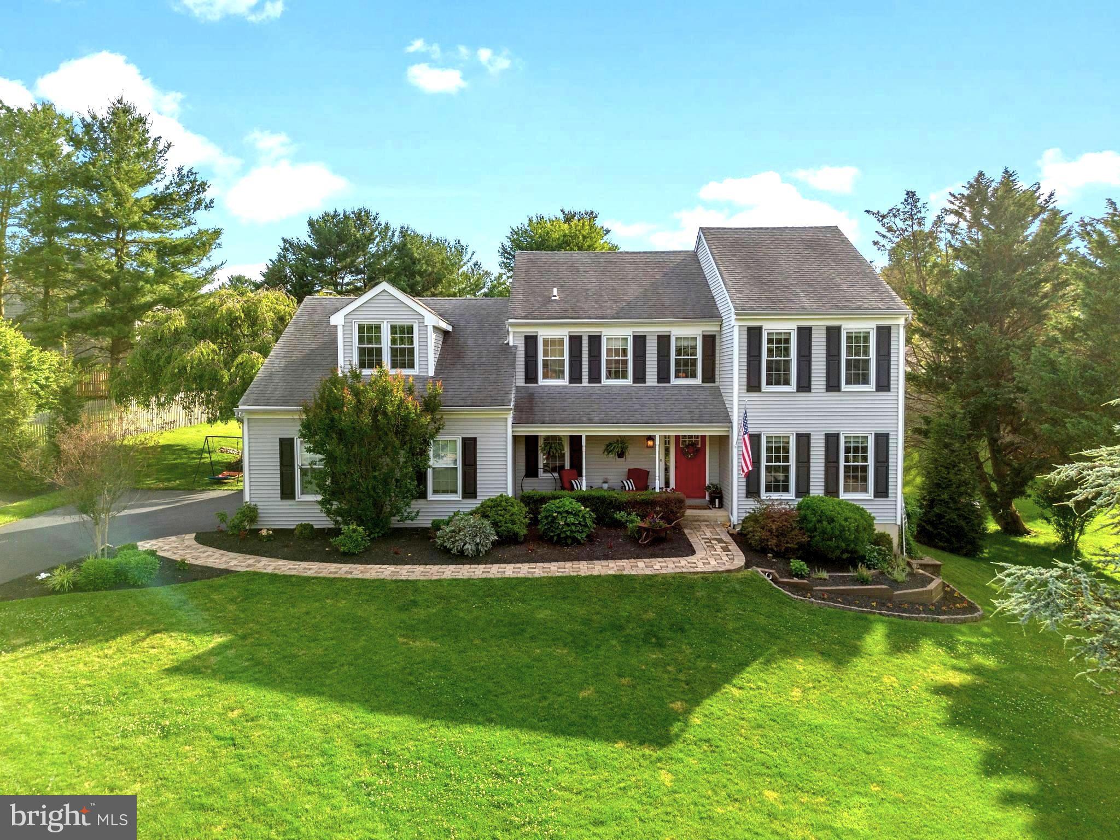
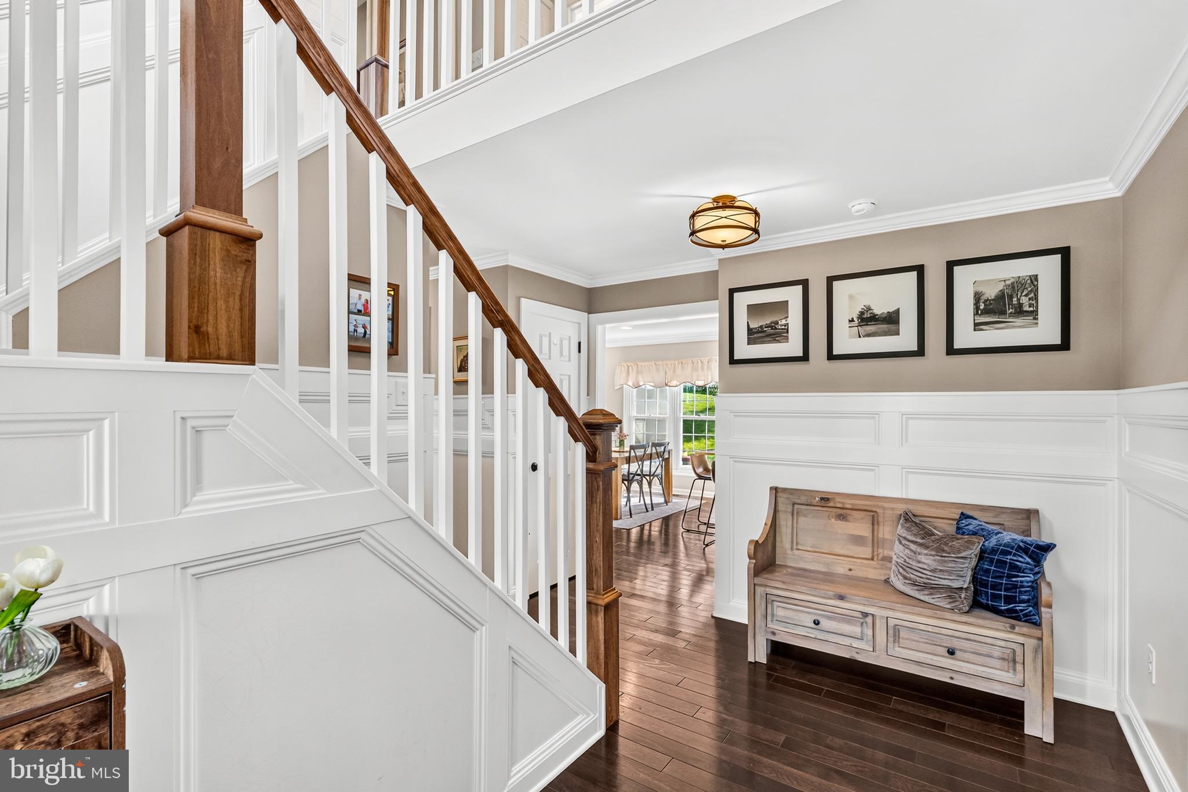
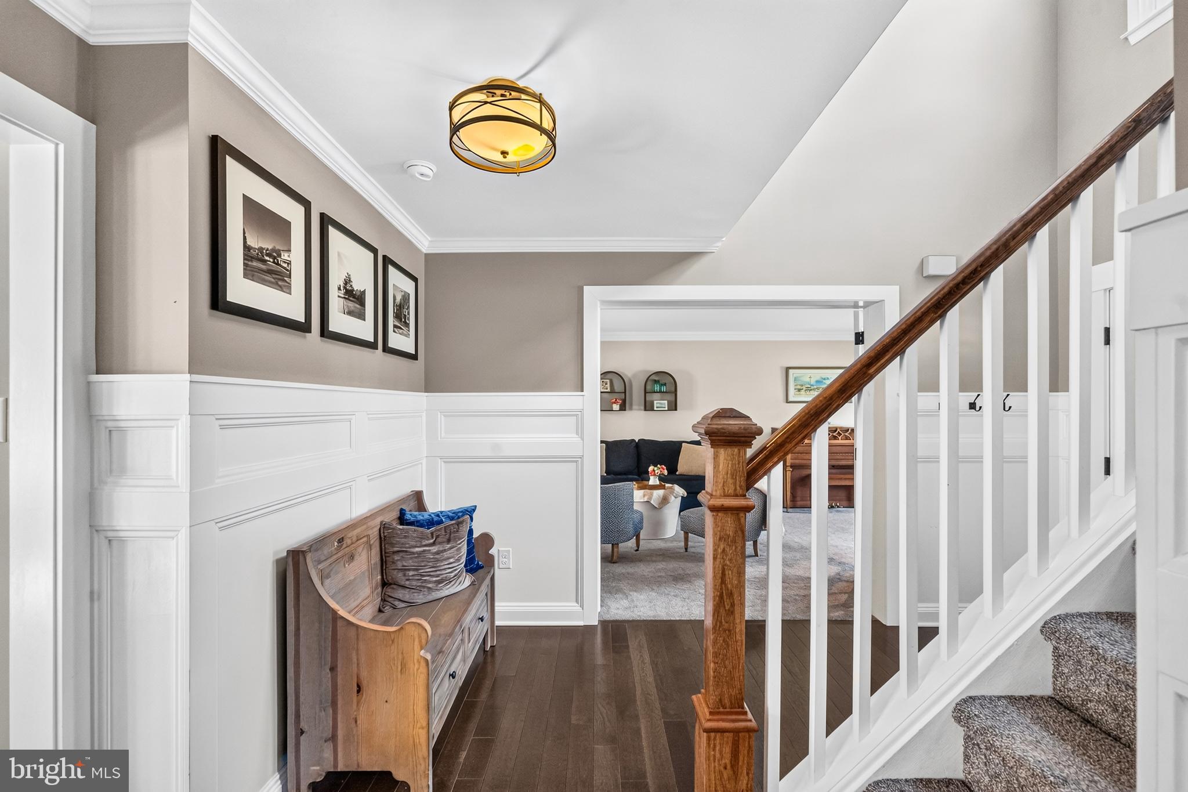
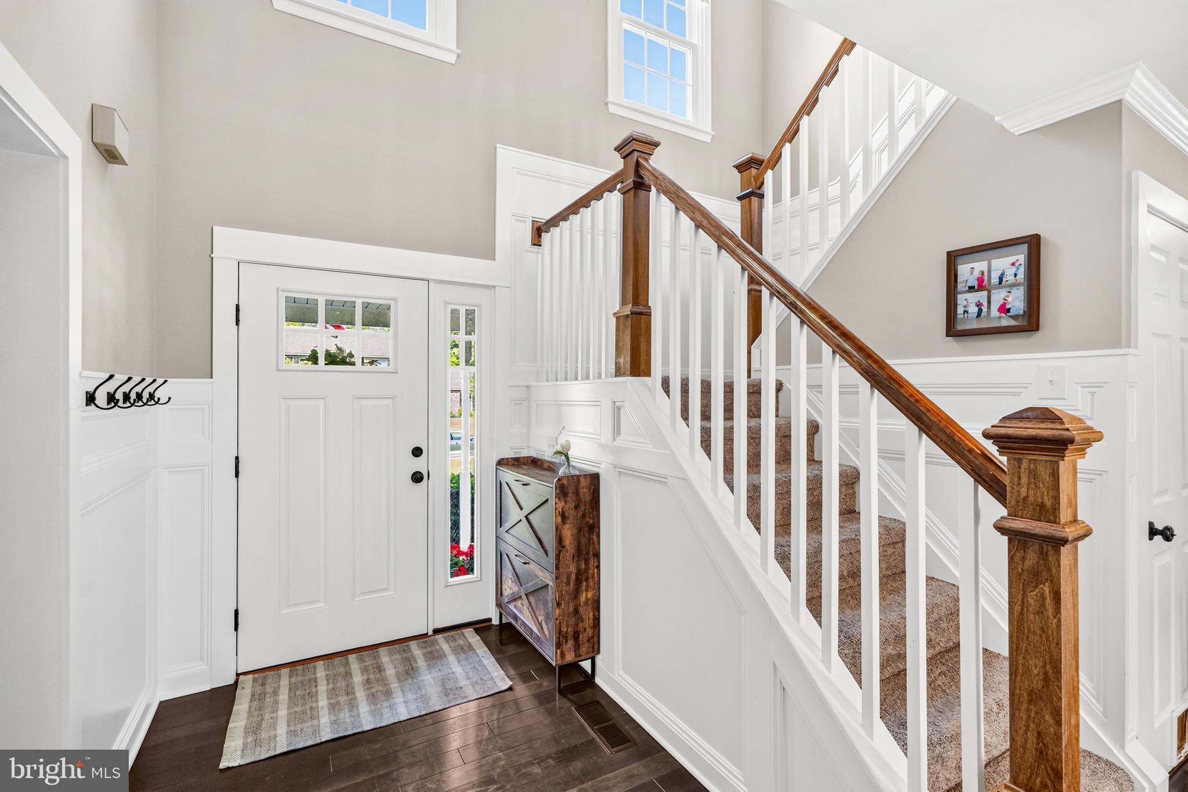
$3,786Offer Deadline: Thursday 6/25 at 7PM Welcome to 1110 Cotswold Lane, a beautifully maintained and extensively updated 4-bedroom, 2 full, 2 half bath Colonial located in the sought-after Canterbury neighborhood of West Chester. Perfectly positioned just minutes from downtown West Chester and across from the Middle School, this home offers the ideal blend of convenience, community, and comfort. From the moment you arrive, the pride of ownership is evident. Step inside to gleaming hardwood floors and fresh carpet throughout, complemented by crown molding, custom built-ins, and a fully renovated kitchen that serves as the heart of the home. The bright and open layout flows effortlessly to a gorgeous covered back patio (2020) — perfect for entertaining, overlooking a professionally landscaped backyard retreat complete with a storage shed. Downstairs, the fully finished basement (2024) adds additional living space with a half bath and multiple sump pumps, offering flexibility for a playroom, home office, or gym. Upstairs, the renovated hall bath and fresh carpet on both levels give the home a true move-in ready feel. Major systems have all been addressed — new HVAC (2019), new water heater (2017), giving buyers peace of mind from day one. All of this within the award-winning West Chester Area School District. This one checks every box!
| 3 weeks ago | Status changed to Active Under Contract | |
| 3 weeks ago | Listing updated with changes from the MLS® | |
| 3 weeks ago | Listing first seen on site |

The real estate listing information is provided by Bright MLS is for the consumer's personal, non-commercial use and may not be used for any purpose other than to identify prospective properties consumer may be interested in purchasing. Any information relating to real estate for sale or lease referenced on this web site comes from the Internet Data Exchange (IDX) program of the Bright MLS. This web site references real estate listing(s) held by a brokerage firm other than the broker and/or agent who owns this web site. The accuracy of all information is deemed reliable but not guaranteed and should be personally verified through personal inspection by and/or with the appropriate professionals. Properties in listings may have been sold or may no longer be available. The data contained herein is copyrighted by Bright MLS and is protected by all applicable copyright laws. Any unauthorized collection or dissemination of this information is in violation of copyright laws and is strictly prohibited. Copyright © 2020 Bright MLS. All rights reserved.
Did you know? You can invite friends and family to your search. They can join your search, rate and discuss listings with you.