

407 EVEREST CIRCLE 407WEST CHESTER, PA19382
Mortgage Calculator
Monthly Payment (Est.)
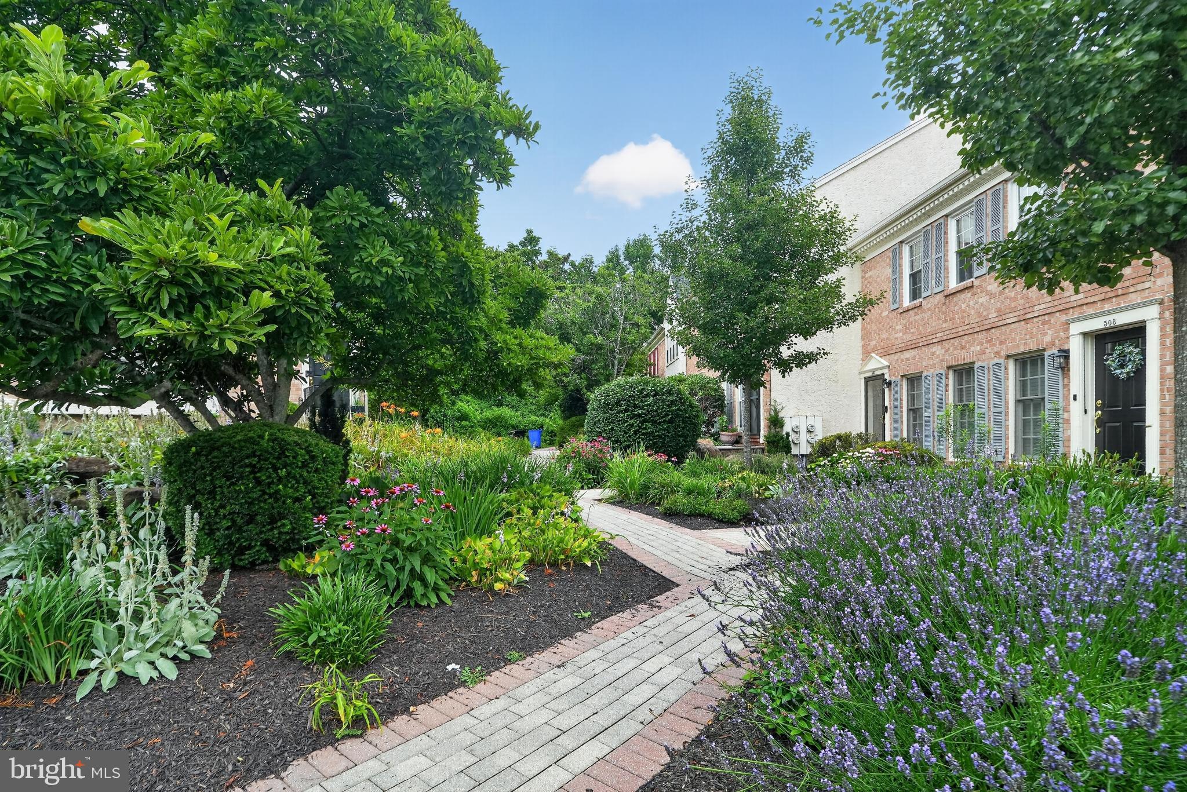
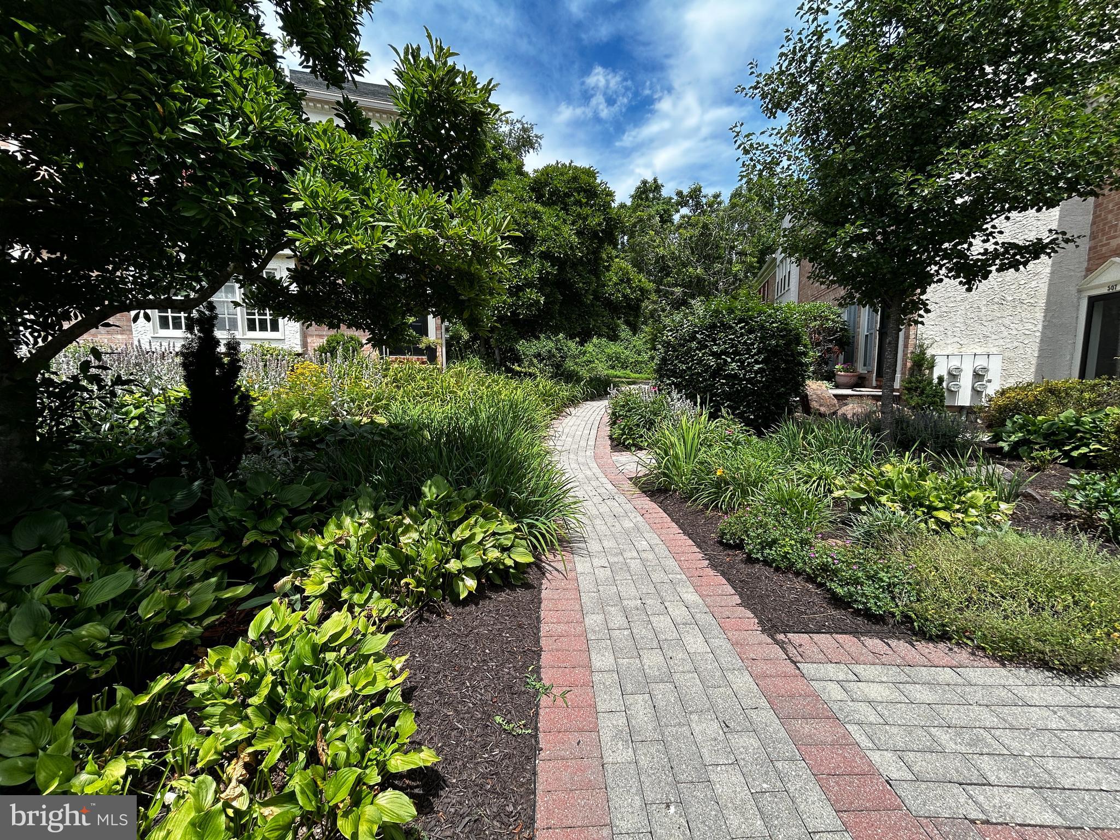
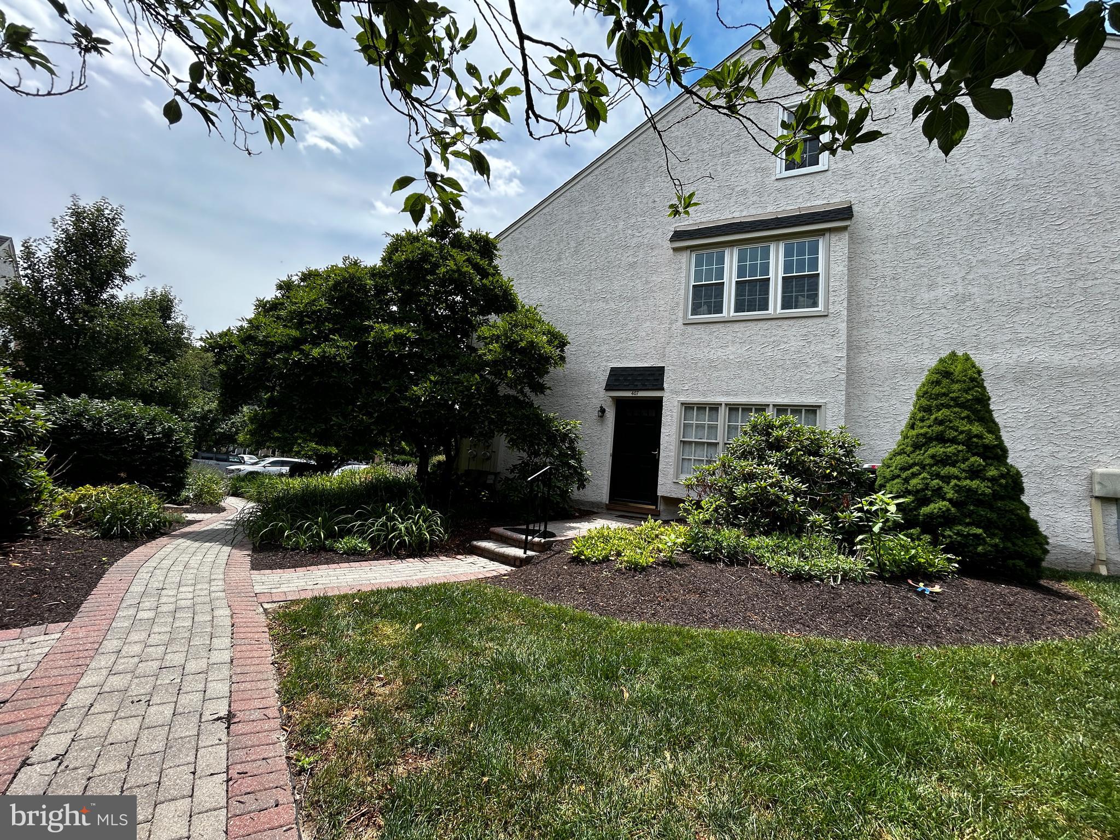
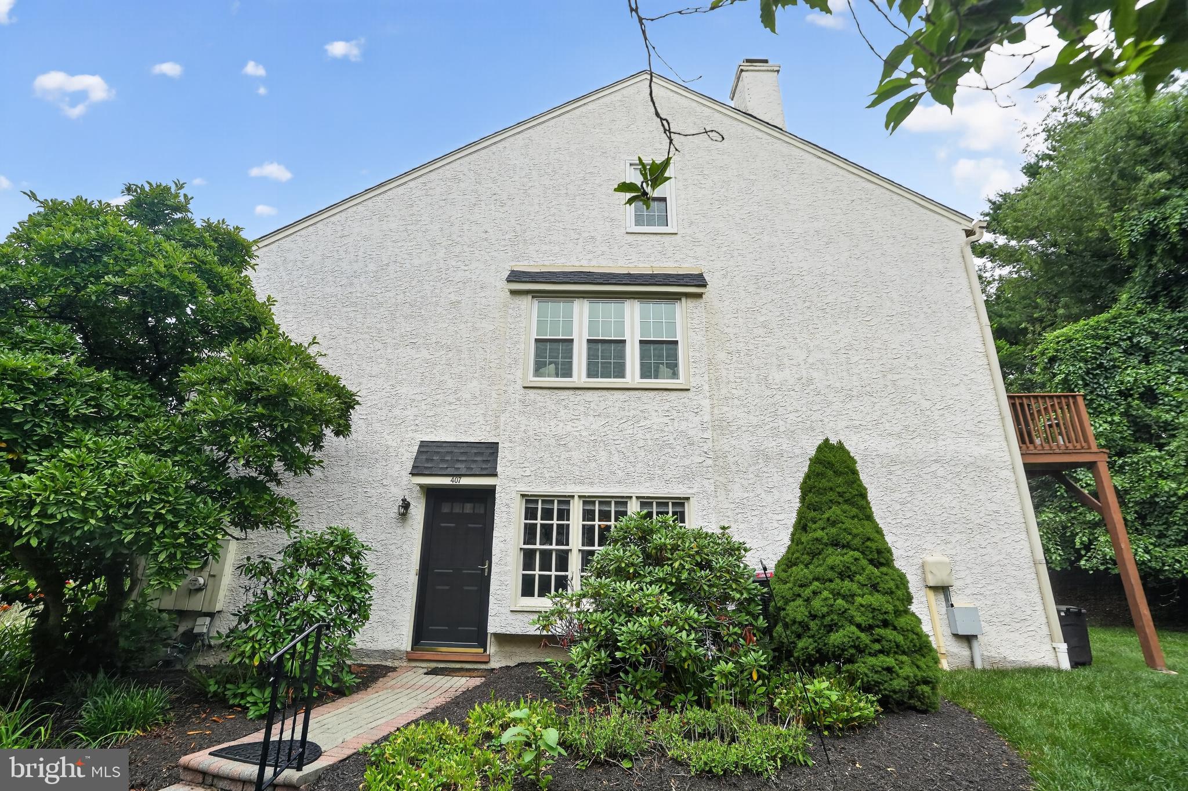
$1,346Welcome to your bright, low-maintenance oasis at 407 Everest Circle! This sunlit first-floor end unit in East Goshen’s desirable Highspire community offers effortless, move-in-ready living. You will love the open, light-filled living area, sleek kitchen with a cozy breakfast bar, and a private primary suite with slider doors opening to a peaceful outdoor patio. The hallway features a cubby that is plumbed for a stackable washer/dryer, however a separate modern full size washer and dryer are included in the basement. Downstairs, is a massive unfinished basement that offers endless potential to add a home gym, office, or extra bedroom. Walls are ready for drywall and paint. Perfectly situated in the award-winning West Chester School District, you are just minutes from downtown West Chester’s premier dining and shopping, with an easy commute to Paoli and King of Prussia. Come see it today before it is gone!
| 7 days ago | Listing updated with changes from the MLS® | |
| a week ago | Status changed to Active | |
| 3 weeks ago | Listing first seen on site |

The real estate listing information is provided by Bright MLS is for the consumer's personal, non-commercial use and may not be used for any purpose other than to identify prospective properties consumer may be interested in purchasing. Any information relating to real estate for sale or lease referenced on this web site comes from the Internet Data Exchange (IDX) program of the Bright MLS. This web site references real estate listing(s) held by a brokerage firm other than the broker and/or agent who owns this web site. The accuracy of all information is deemed reliable but not guaranteed and should be personally verified through personal inspection by and/or with the appropriate professionals. Properties in listings may have been sold or may no longer be available. The data contained herein is copyrighted by Bright MLS and is protected by all applicable copyright laws. Any unauthorized collection or dissemination of this information is in violation of copyright laws and is strictly prohibited. Copyright © 2020 Bright MLS. All rights reserved.
Did you know? You can invite friends and family to your search. They can join your search, rate and discuss listings with you.