

1214 DERRY LANEWEST CHESTER, PA19380
Mortgage Calculator
Monthly Payment (Est.)
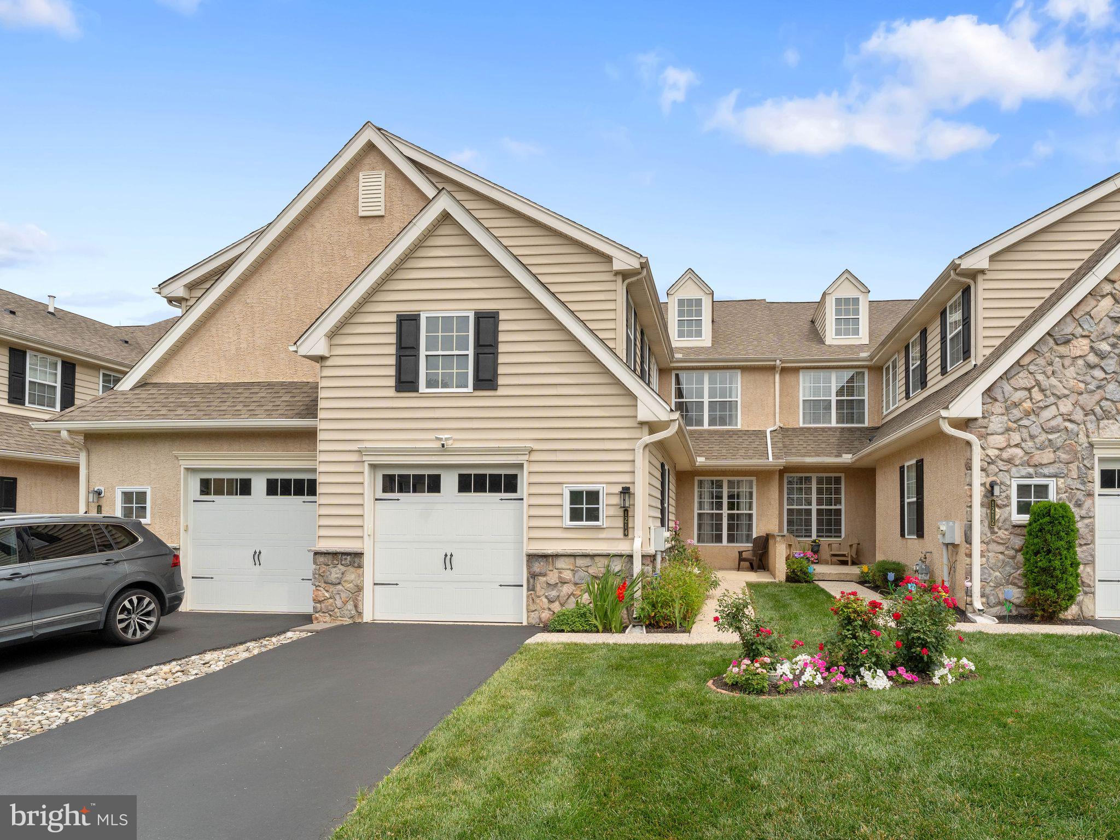
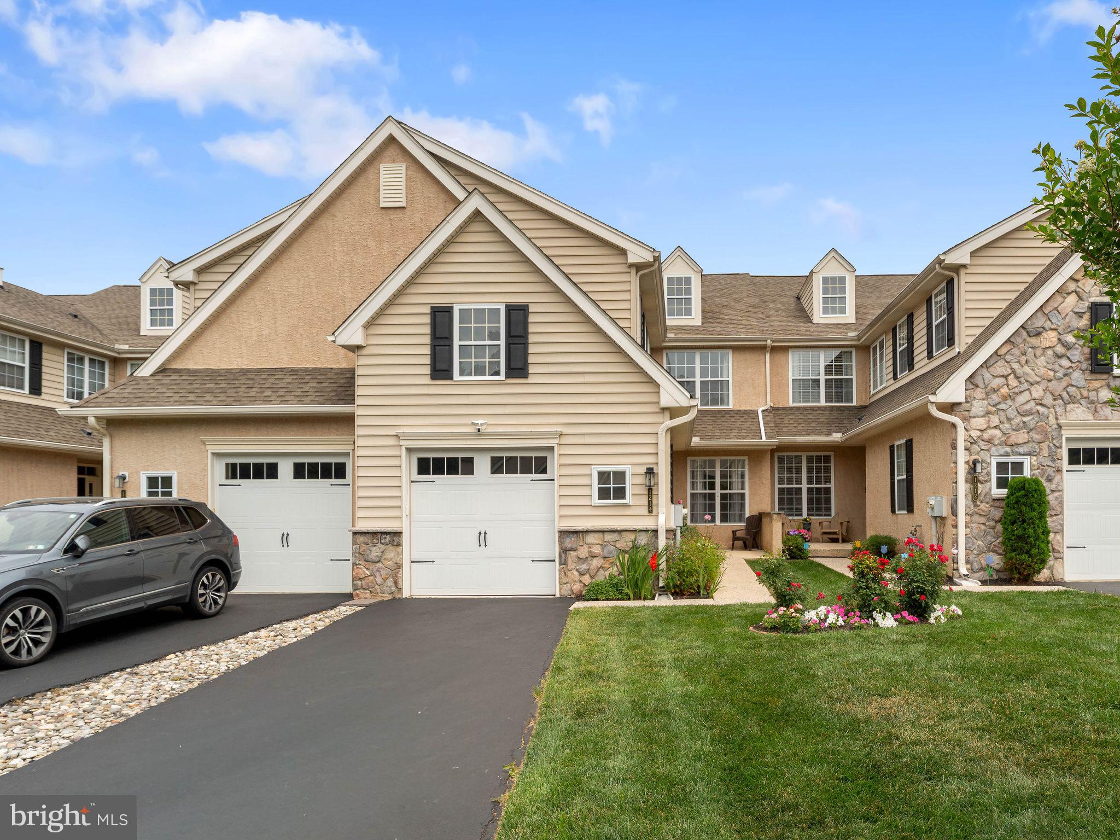
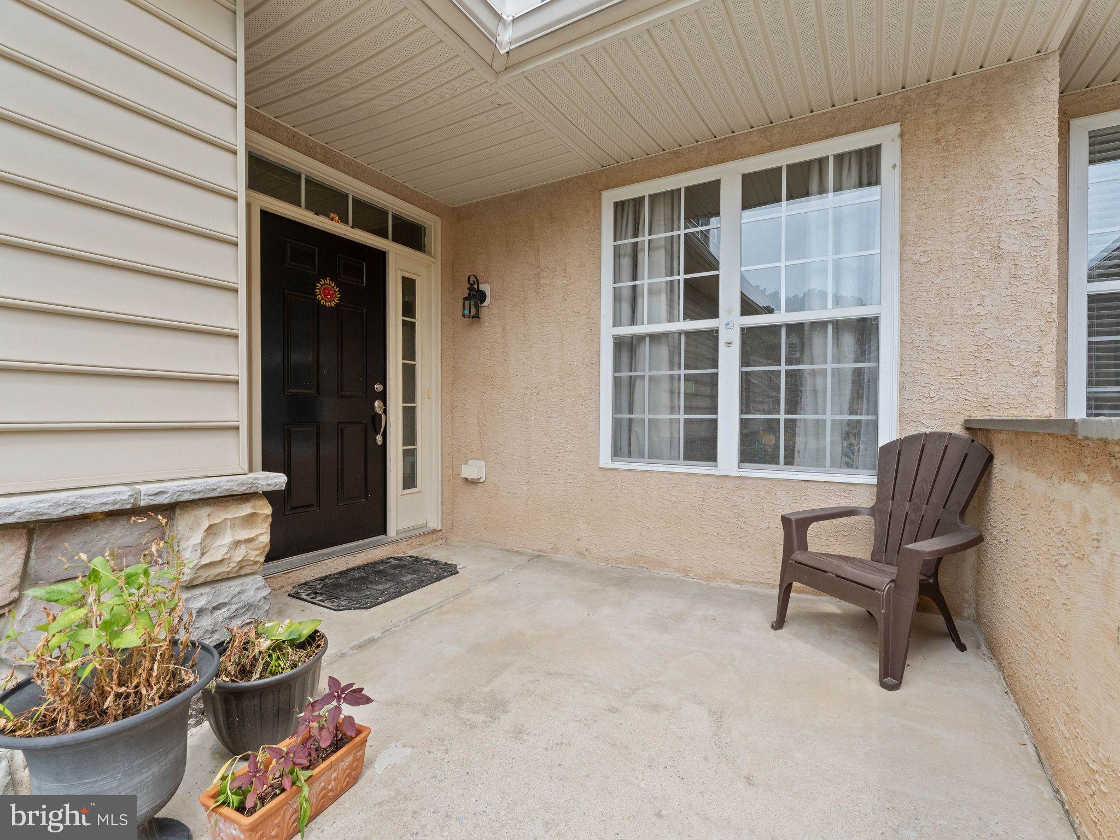
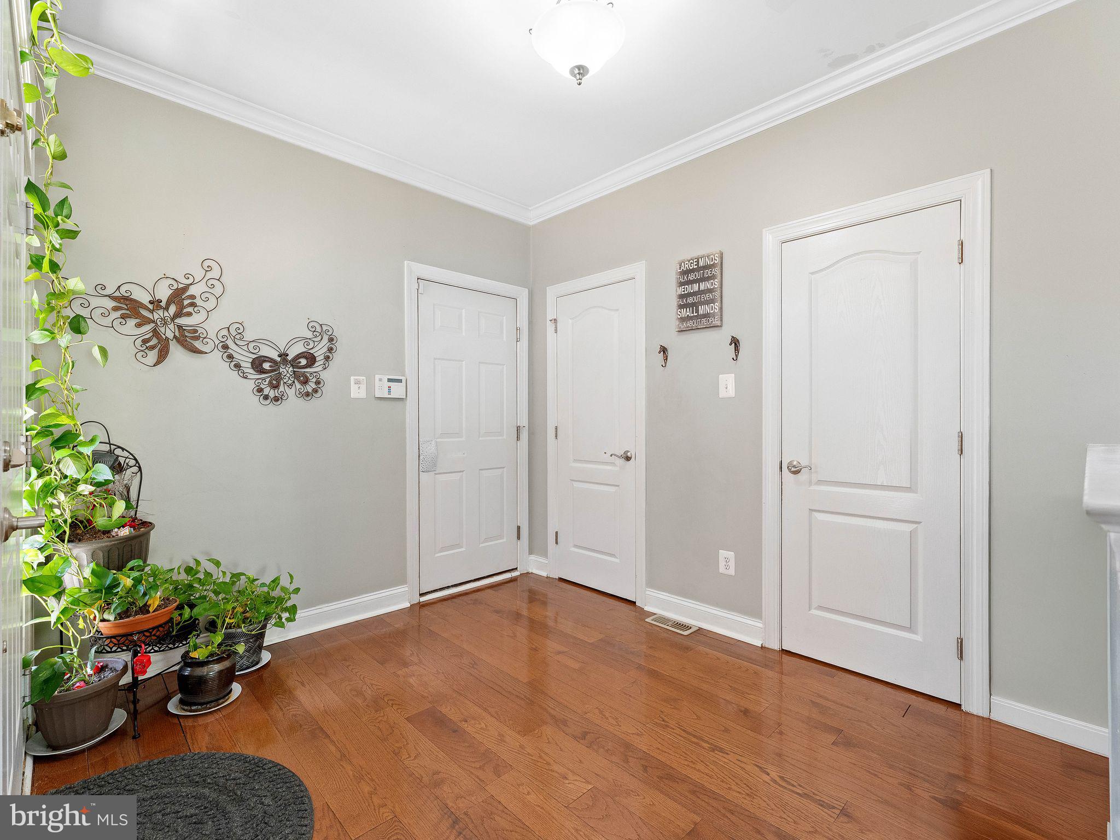
$3,102📣Welcome to sophisticated living in the highly sought-after Shadeland Woods community. 🏠This exceptional townhome offers the perfect blend of elegance, comfort, and low-maintenance living, featuring 4 spacious bedrooms, 3 full baths, 1 half bath, and beautifully appointed living spaces throughout. 📌From the moment you enter, you'll appreciate the timeless beauty of rich hardwood flooring that flows throughout the main living areas and also extending throughout the upstairs, creating a warm and inviting atmosphere. The thoughtfully designed floor plan seamlessly blends everyday living with effortless entertaining. 📌At the heart of the home is the stunning kitchen, featuring gleaming granite countertops, abundant cabinetry, and generous prep space—perfect for preparing everything from casual weeknight meals to elegant dinner parties. The kitchen opens effortlessly to the adjoining dining and living areas, creating an ideal setting for gathering with family and friends. 📌Retreat to the luxurious owner's suite, offering a peaceful sanctuary complete with ample closet space and a beautifully appointed en-suite bath. Two additional generously sized bedrooms and an additional full bath provide comfort and flexibility for family, guests, or a home office. 📌The finished lower level expands the home's exceptional living space and features an additional bedroom and full bath, making it ideal as a private guest suite, in-law space, home office, fitness studio, or media room. 📌Step outside to your private deck, the perfect place to enjoy your morning coffee, unwind after a long day, or entertain guests while enjoying the peaceful surroundings. 🌳Whether you're enjoying quiet evenings at home or entertaining guests, this elegant residence offers the perfect balance of luxury and functionality. Situated in the desirable Shadeland Woods community, residents enjoy a carefree lifestyle with convenient access to shopping, dining, major commuting routes, and all the amenities the area has to offer. Experience refined townhome living at its finest—welcome home.🏠
| 7 days ago | Price changed to $680,000 | |
| 7 days ago | Listing updated with changes from the MLS® | |
| 3 weeks ago | Status changed to Active | |
| 3 weeks ago | Listing first seen on site |

The real estate listing information is provided by Bright MLS is for the consumer's personal, non-commercial use and may not be used for any purpose other than to identify prospective properties consumer may be interested in purchasing. Any information relating to real estate for sale or lease referenced on this web site comes from the Internet Data Exchange (IDX) program of the Bright MLS. This web site references real estate listing(s) held by a brokerage firm other than the broker and/or agent who owns this web site. The accuracy of all information is deemed reliable but not guaranteed and should be personally verified through personal inspection by and/or with the appropriate professionals. Properties in listings may have been sold or may no longer be available. The data contained herein is copyrighted by Bright MLS and is protected by all applicable copyright laws. Any unauthorized collection or dissemination of this information is in violation of copyright laws and is strictly prohibited. Copyright © 2020 Bright MLS. All rights reserved.
Did you know? You can invite friends and family to your search. They can join your search, rate and discuss listings with you.