

204 RAWSON LANE 438-79COATESVILLE, PA19320
Mortgage Calculator
Monthly Payment (Est.)
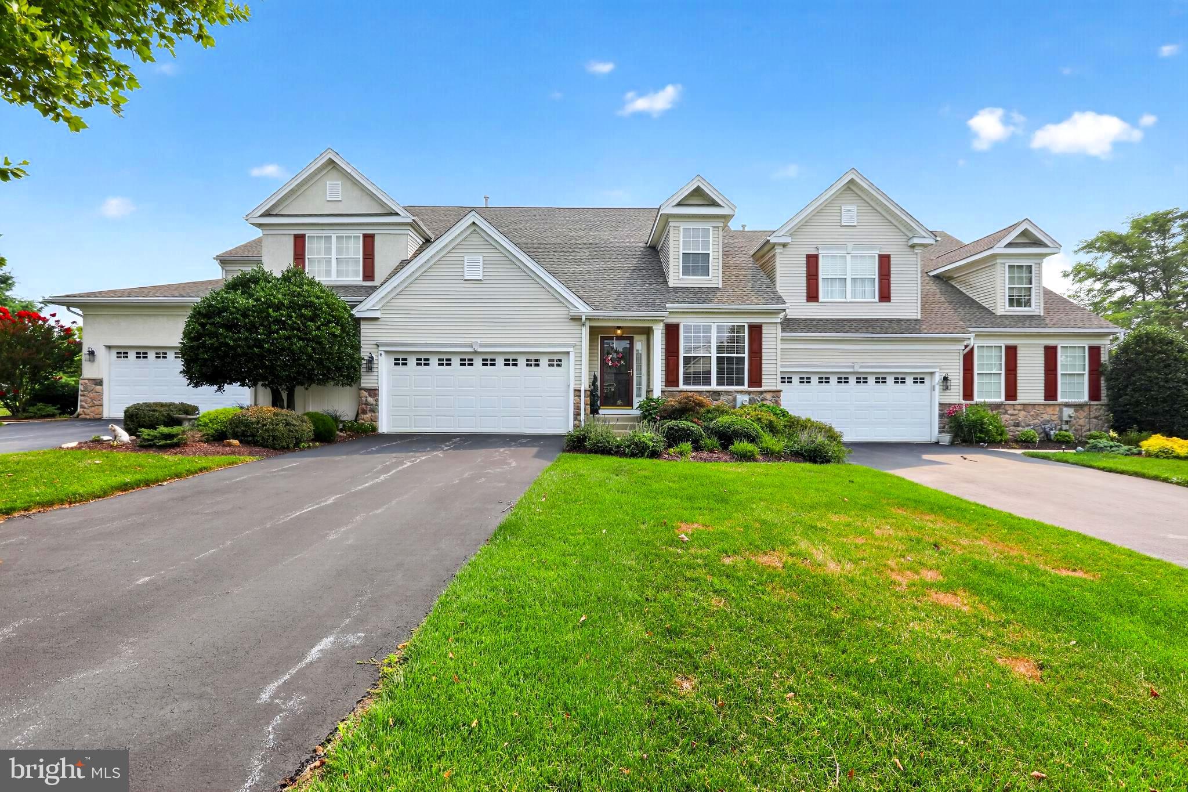
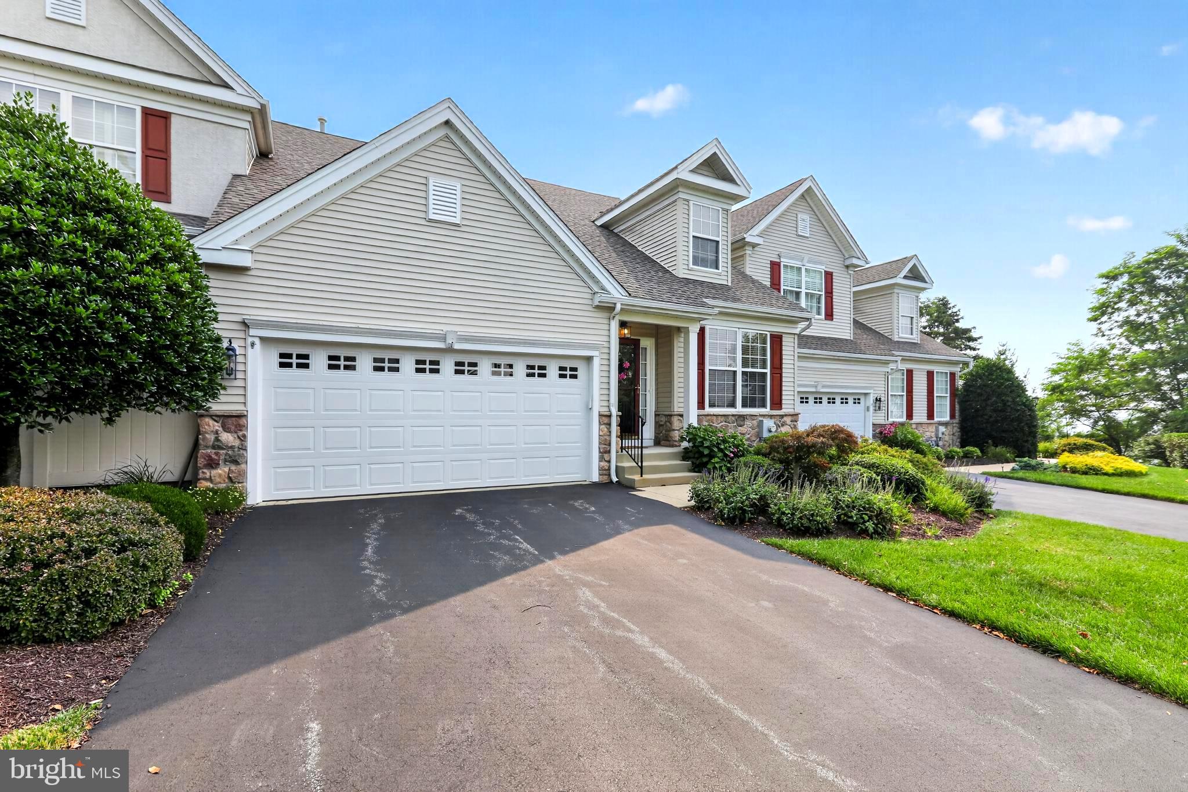
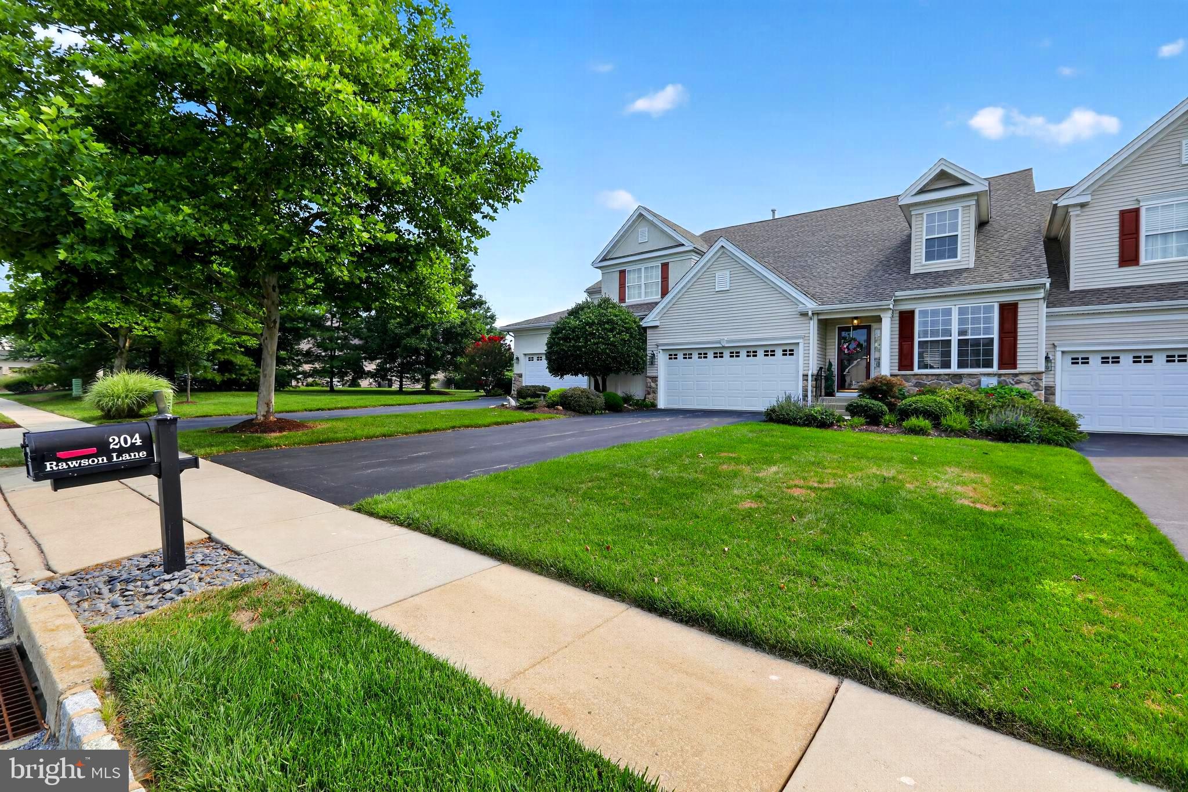
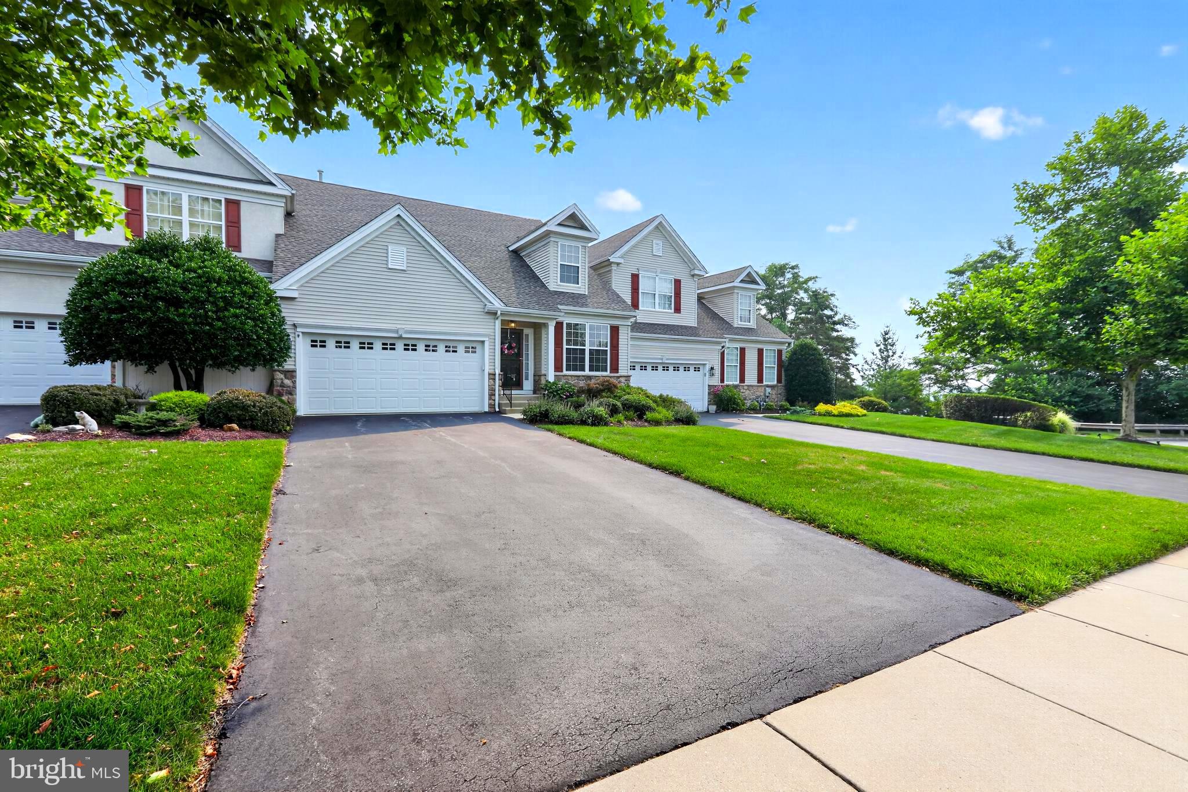
$1,994Perfectly situated in the coveted Wildflower section of the Villages at Hillview, this former model home sets the standard for quality and design. Carefully appointed with premium finishes and timeless appeal, 204 Rawson Lane combines elegant living spaces with the ease of a low-maintenance lifestyle, all within one of Chester County's most sought-after 55+ communities. From its inviting curb appeal to its thoughtfully designed interior, this is a home that truly stands apart. Upon entering, you are welcomed by an elegant living room and formal dining room accented by crown molding and timeless wainscoting, creating a warm and welcoming first impression. From there, the home opens seamlessly into the heart of the floor plan. At the heart of the home, a gourmet eat-in kitchen seamlessly connects to the impressive two-story family room, creating an inviting space for everyday living and entertaining. The kitchen offers abundant cabinetry, generous workspace, and a casual dining area, while sliding glass doors lead directly to the low-maintenance composite deck, an ideal spot for morning coffee, outdoor dining, or relaxing with friends and neighbors. The dramatic family room is highlighted by soaring ceilings, and a cozy gas fireplace flanked by expansive windows that fill the space with natural light and create a striking sense of openness. The main-level primary suite serves as a private retreat, highlighted by an elegant multi-tier tray ceiling that adds architectural interest and a sense of luxury. Generous closet space and a well-appointed en-suite bath featuring a glass-enclosed shower provide both comfort and convenience while allowing for true one-floor living. The second-floor offers a bedroom and full bath refreshed with new paint, updated lighting, a new medicine cabinet, and stylish fixtures, offering a clean and updated look for guests and family alike. Rounding out the 2nd floor is a versatile loft area featuring custom built-in office cabinetry originally designed for the model home. Whether working remotely, pursuing hobbies, or managing household tasks, this flexible space provides both functionality and charm. A standout feature of the home is the finished walkout basement with powder room, offering exceptional additional living space complete with a wet bar and expansive recreation area. Whether hosting game day gatherings, enjoying movie nights, accommodating overnight guests, or creating the ultimate entertainment space, this lower level provides endless possibilities while maintaining direct access to the outdoors. But not to worry, there is still enough unfinished space for all your storage needs. Buyers to confirm Square Footage
| a week ago | Status changed to Active Under Contract | |
| a week ago | Listing updated with changes from the MLS® | |
| 2 weeks ago | Listing first seen on site |

The real estate listing information is provided by Bright MLS is for the consumer's personal, non-commercial use and may not be used for any purpose other than to identify prospective properties consumer may be interested in purchasing. Any information relating to real estate for sale or lease referenced on this web site comes from the Internet Data Exchange (IDX) program of the Bright MLS. This web site references real estate listing(s) held by a brokerage firm other than the broker and/or agent who owns this web site. The accuracy of all information is deemed reliable but not guaranteed and should be personally verified through personal inspection by and/or with the appropriate professionals. Properties in listings may have been sold or may no longer be available. The data contained herein is copyrighted by Bright MLS and is protected by all applicable copyright laws. Any unauthorized collection or dissemination of this information is in violation of copyright laws and is strictly prohibited. Copyright © 2020 Bright MLS. All rights reserved.
Did you know? You can invite friends and family to your search. They can join your search, rate and discuss listings with you.