

1256 S RED MAPLE WAYDOWNINGTOWN, PA19335
Mortgage Calculator
Monthly Payment (Est.)
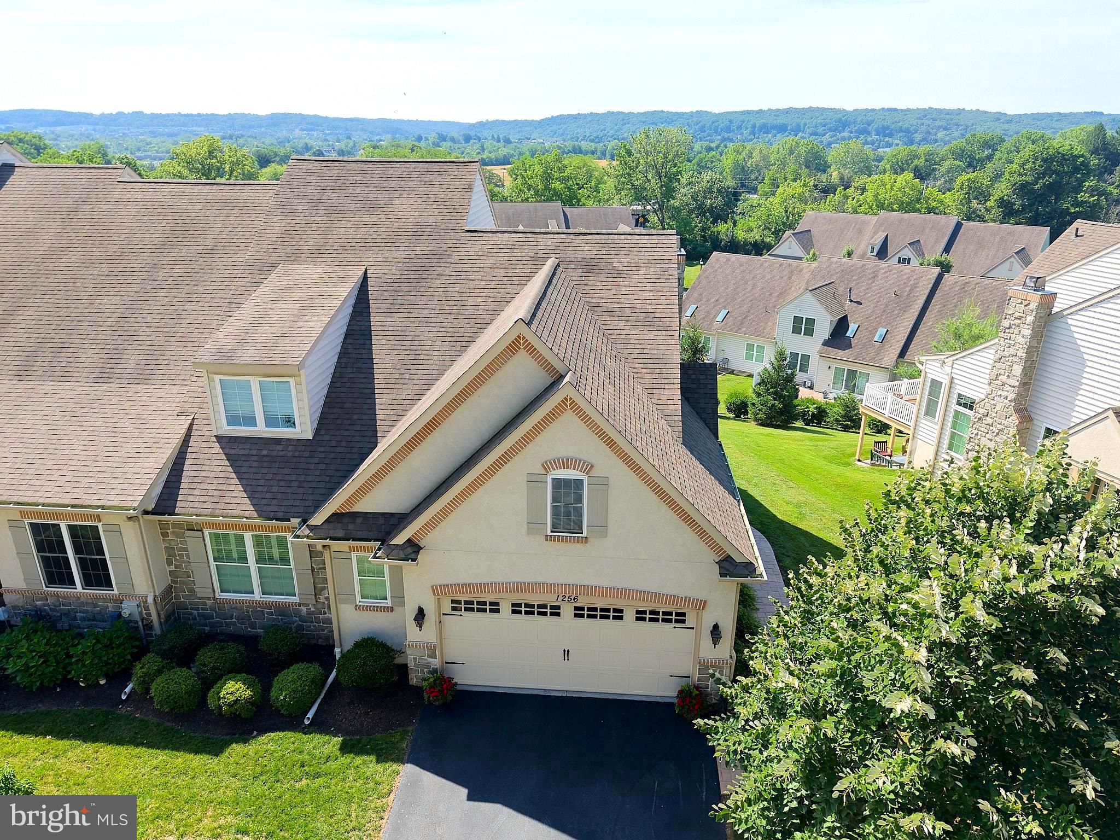
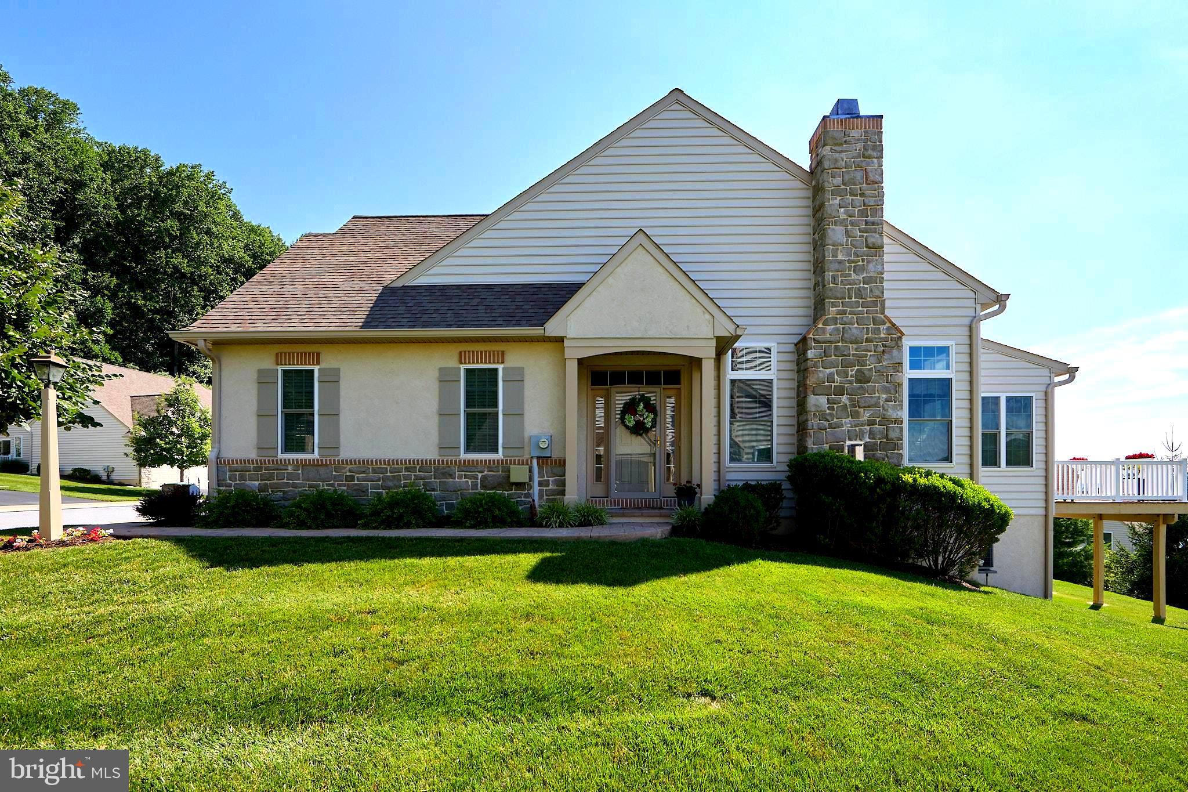
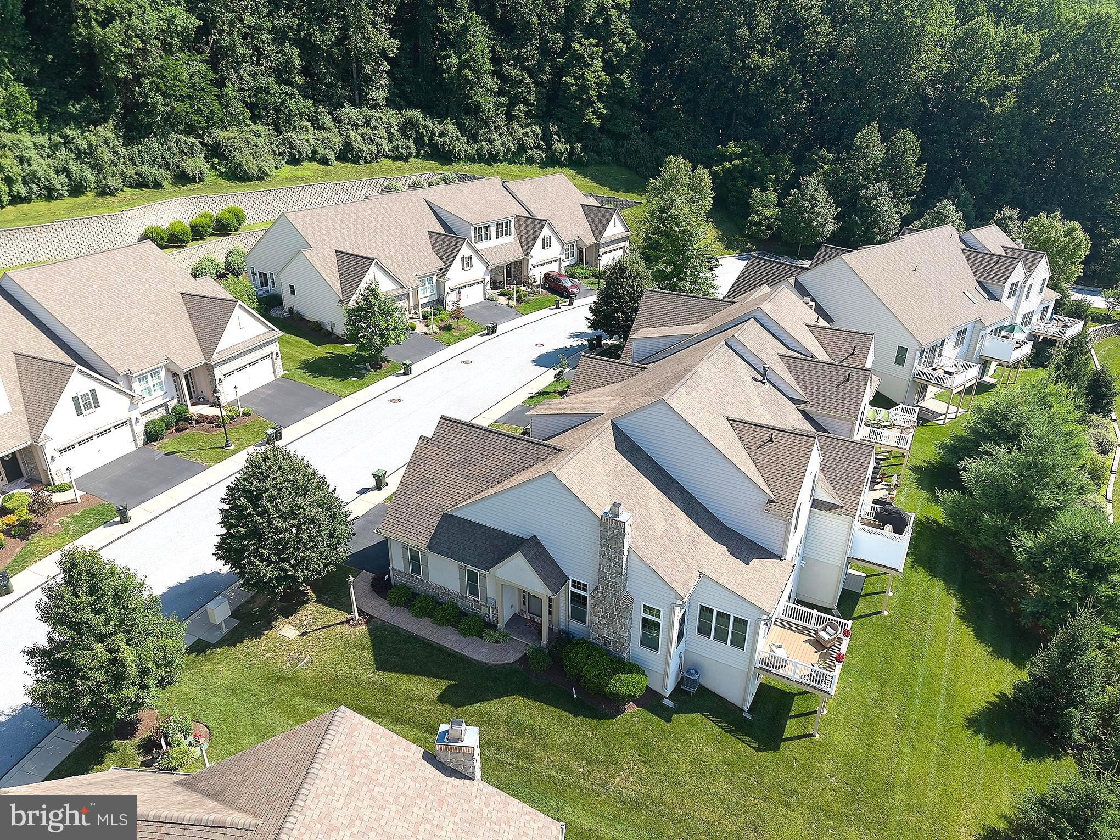
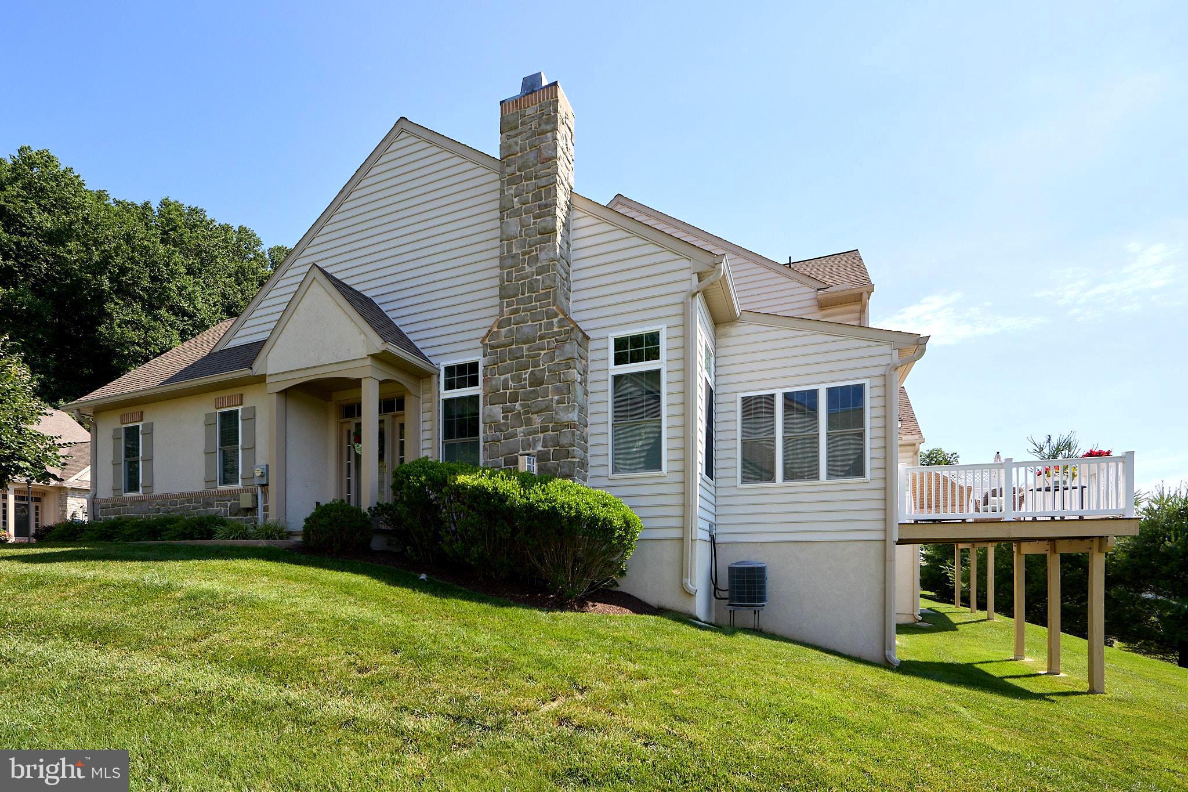
$2,372Arguably offering the best view in the community, this stunning end-unit carriage home combines luxury upgrades, thoughtful design, and the ease of low-maintenance living in one of Downingtown's most desirable 55+ neighborhoods. The heart of the home is the fully customized kitchen, redesigned from start to finish with both beauty and functionality in mind. Features include GE Profile appliances, a Bosch dishwasher, custom cabinetry, a convenient small appliance garage, and abundant workspace for everyday living and entertaining. The open floor plan is anchored by a dramatic two-story family room featuring a cozy gas fireplace and soaring ceilings. This lovely space connects seamlessly to the kitchen and dining area which are accented by hardwood flooring. Just beyond, a sun-drenched morning room provides the perfect spot to enjoy your morning coffee while taking in peaceful views through sliding doors to the private composite deck. The first-floor primary suite offers the convenience of main-level living and features a spacious walk-in closet and en-suite bath with a walk-in glass shower. A laundry room, powder room, and attached two-car garage complete the main level. Upstairs, you'll find two generously sized bedrooms connected by a Jack-and-Jill bath with a dual-sink vanity and glass-enclosed shower. A versatile loft overlooking the family room below provides additional living space perfect for a home office, reading nook, or guest retreat. The unfinished walkout basement provides incredible potential for future expansion and is a standout feature of the home. Complete with double glass doors and a full-size window, this bright lower level offers direct outdoor access and endless possibilities for additional living space, a home gym, recreation room, workshop, or abundant storage. Additional highlights include custom window treatments throughout much of the home, including plantation shutters in the family room and primary suite. Ideally located near shopping, dining, parks, golf, major routes, and everyday conveniences, this exceptional home offers the perfect blend of elegance, comfort, and carefree living. Taxes Are in process of being appealed.
| a month ago | Status changed to Active Under Contract | |
| a month ago | Listing updated with changes from the MLS® | |
| a month ago | Listing first seen on site |

The real estate listing information is provided by Bright MLS is for the consumer's personal, non-commercial use and may not be used for any purpose other than to identify prospective properties consumer may be interested in purchasing. Any information relating to real estate for sale or lease referenced on this web site comes from the Internet Data Exchange (IDX) program of the Bright MLS. This web site references real estate listing(s) held by a brokerage firm other than the broker and/or agent who owns this web site. The accuracy of all information is deemed reliable but not guaranteed and should be personally verified through personal inspection by and/or with the appropriate professionals. Properties in listings may have been sold or may no longer be available. The data contained herein is copyrighted by Bright MLS and is protected by all applicable copyright laws. Any unauthorized collection or dissemination of this information is in violation of copyright laws and is strictly prohibited. Copyright © 2020 Bright MLS. All rights reserved.
Did you know? You can invite friends and family to your search. They can join your search, rate and discuss listings with you.