

112 PEARSON STREETPOTTSTOWN, PA19465
Mortgage Calculator
Monthly Payment (Est.)
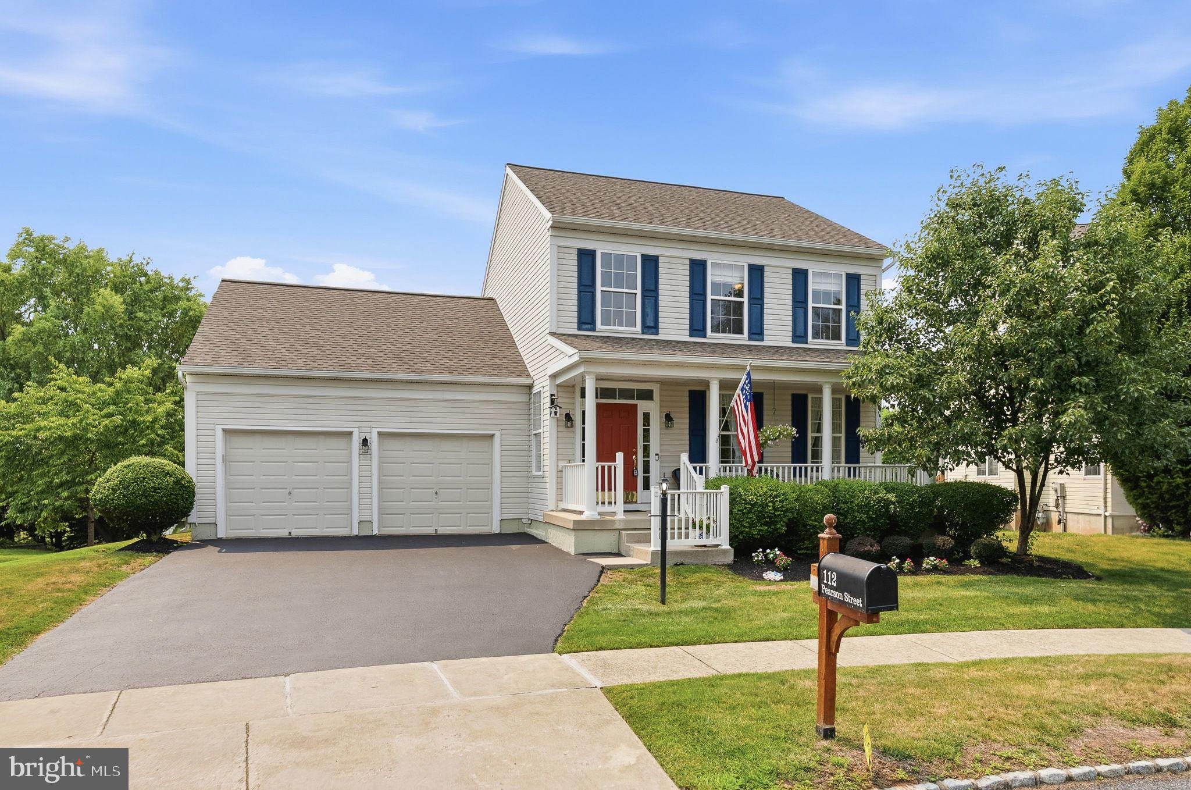
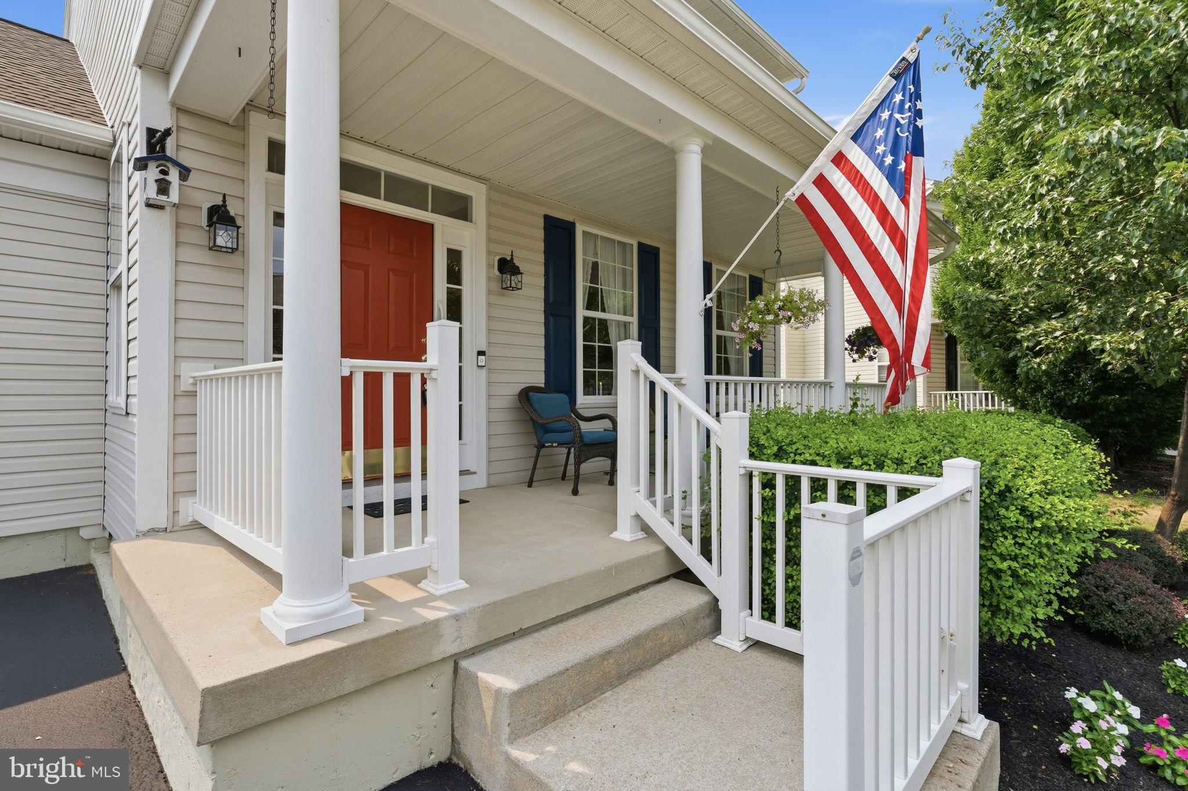
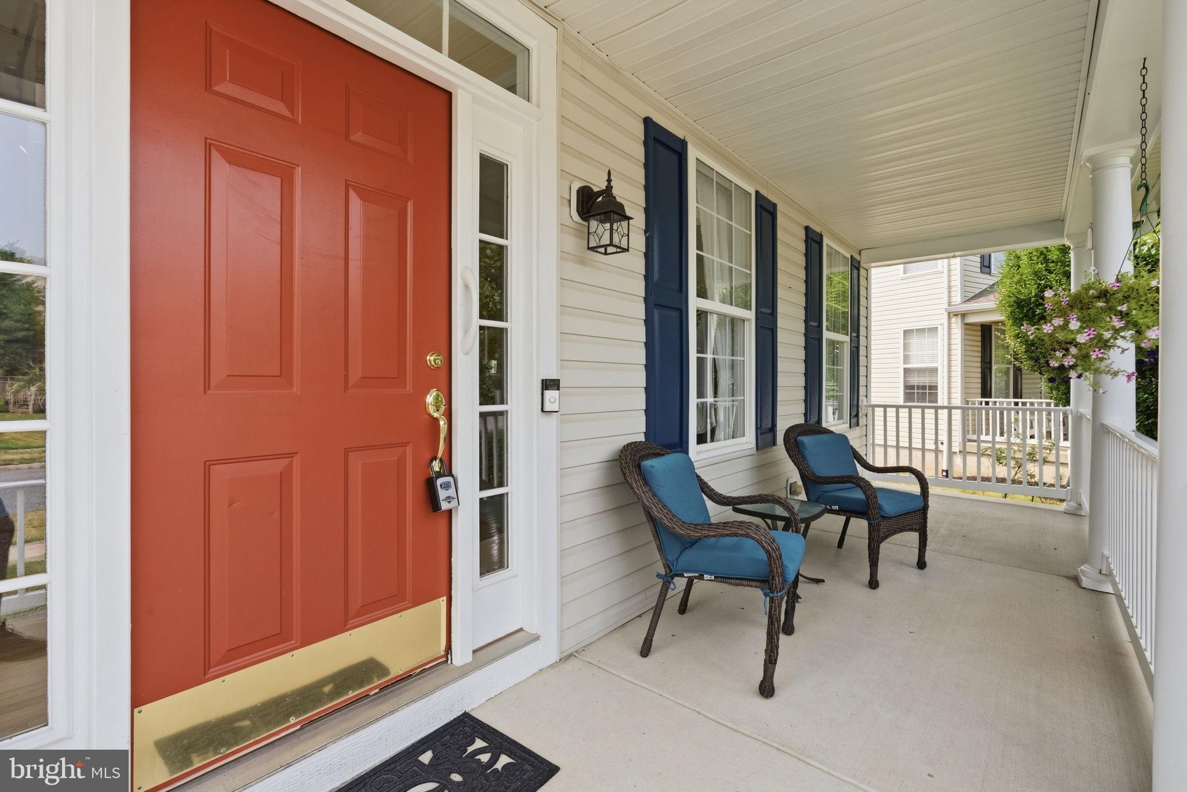
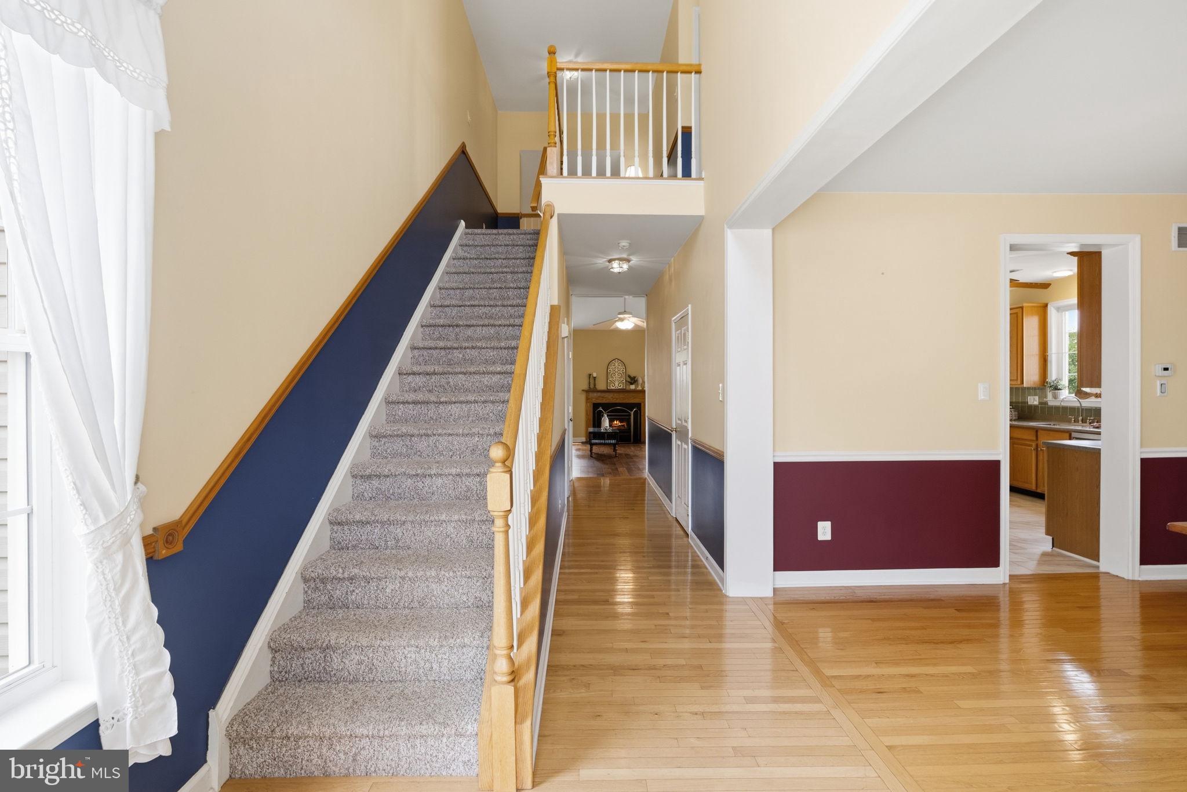
$2,487****OFFER DEADLINE Sunday, July 19th at NOON***** Welcome to this beautifully maintained 3-bedroom, 2.5-bath home in the highly desirable Ridglea community, located within the award-winning Owen J. Roberts School District. Lovingly cared for by its owners, this exceptional home showcases quality updates, thoughtful design, and pride of ownership at every turn. Begin your tour on the inviting front porch, the perfect spot to enjoy your morning coffee or unwind on warm summer evenings. Step inside to a welcoming foyer with gleaming hardwood floors that flow towards the updated powder room. Just beyond, the spacious family room is the heart of the home, featuring newer hardwood flooring, a cozy natural gas fireplace, and soaring ceilings that create an open and inviting space for both everyday living and entertaining. The well-appointed kitchen is designed to impress with Corian countertops, a glass tile backsplash, stainless steel appliances, Insta-Hot water dispenser, convenient cabinet pull-outs, and a generous walk-in pantry. The adjoining breakfast area offers easy access through sliding glass doors to the spacious deck, where you can enjoy views of the beautifully landscaped backyard—perfect for outdoor dining, relaxing, or hosting family and friends. For more formal occasions, the elegant dining room provides an ideal setting for holiday gatherings and dinner parties. A standout feature of this home is the desirable first-floor owner's suite. This peaceful retreat features a large bay window overlooking the backyard, a spacious walk-in closet, and a private bath complete with a double vanity, dual medicine cabinets, and a tub/shower combination accented with classic subway tile. Completing the main level is a convenient laundry room with direct access to the attached garage. The second floor offers a versatile loft overlooking the family room below, making an ideal home office, reading nook, or sitting area. Two generously sized bedrooms, each with large closets and ceiling fans, are served by a well-appointed hall bath. The expansive walk-out basement offers endless possibilities for future living space, recreation, fitness, or hobbies. Sliding glass doors lead directly to a charming brick patio, seamlessly extending your outdoor living options. Thoughtfully updated for comfort and peace of mind, the home features a newer Carrier heating system, a new water heater, sump pump, whole-house surge protection, and a 5-year-old Generac standby generator, providing reliable backup power and remaining covered by a transferable 10-year warranty. From its inviting floor plan and quality updates to its meticulous maintenance and sought-after location, this is a home that has been truly cherished. The owners' pride of ownership is evident in every room, and once you step inside, you'll quickly understand why they have loved calling this house home. Don't miss your opportunity to make this exceptional Ridglea property your own.
| 6 days ago | Status changed to Pending | |
| 6 days ago | Listing updated with changes from the MLS® | |
| 4 weeks ago | Listing first seen on site |

The real estate listing information is provided by Bright MLS is for the consumer's personal, non-commercial use and may not be used for any purpose other than to identify prospective properties consumer may be interested in purchasing. Any information relating to real estate for sale or lease referenced on this web site comes from the Internet Data Exchange (IDX) program of the Bright MLS. This web site references real estate listing(s) held by a brokerage firm other than the broker and/or agent who owns this web site. The accuracy of all information is deemed reliable but not guaranteed and should be personally verified through personal inspection by and/or with the appropriate professionals. Properties in listings may have been sold or may no longer be available. The data contained herein is copyrighted by Bright MLS and is protected by all applicable copyright laws. Any unauthorized collection or dissemination of this information is in violation of copyright laws and is strictly prohibited. Copyright © 2020 Bright MLS. All rights reserved.