

266 FOX RUNEXTON, PA19341
Mortgage Calculator
Monthly Payment (Est.)
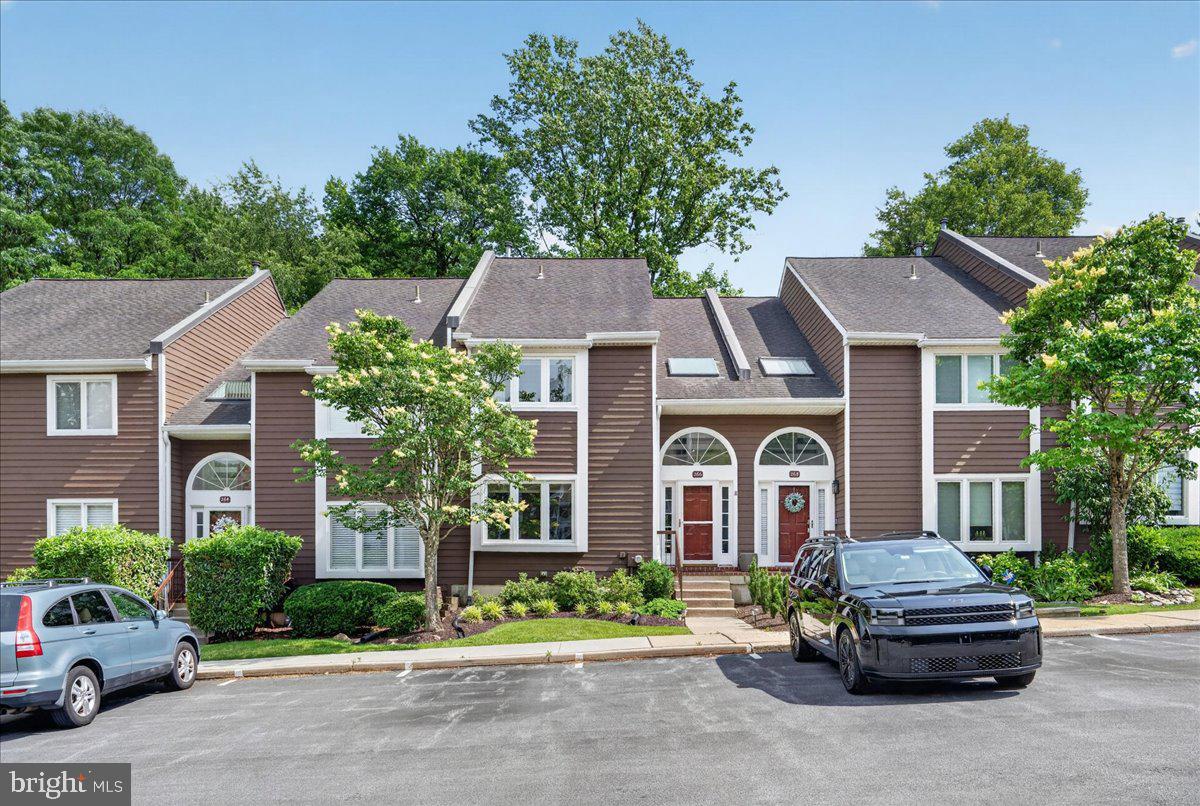
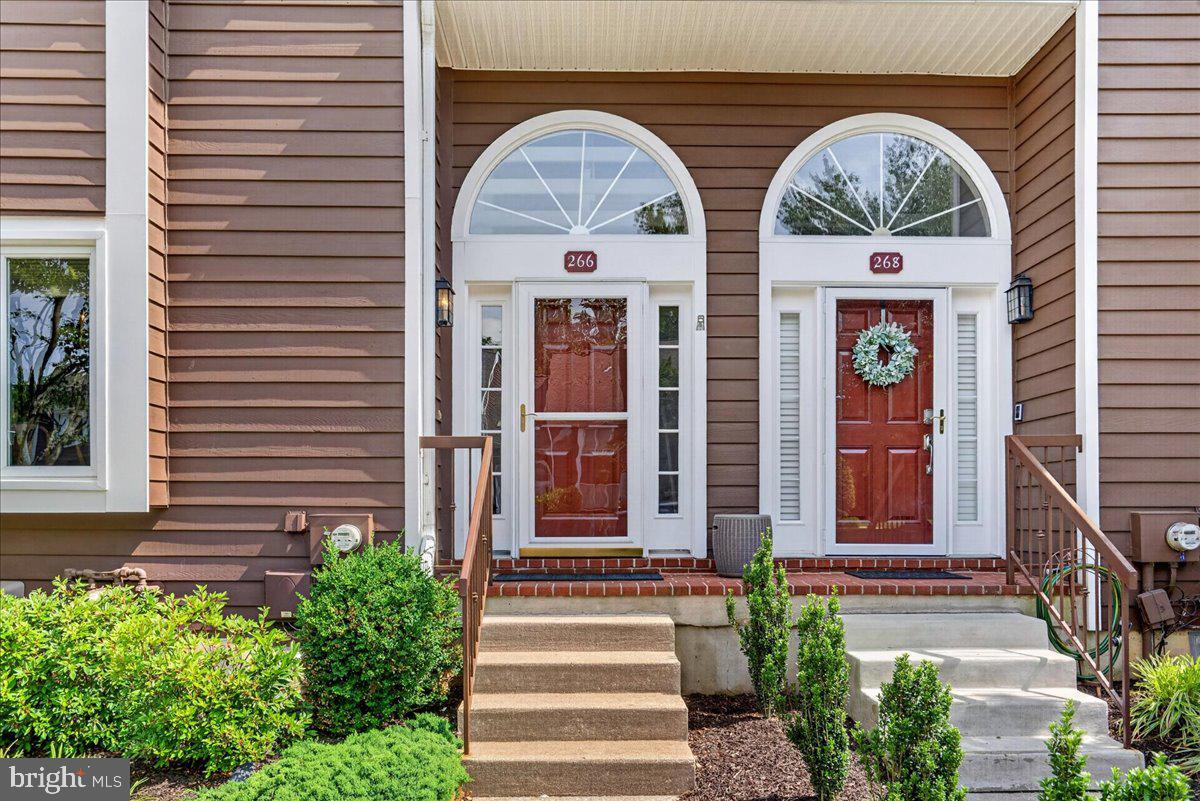
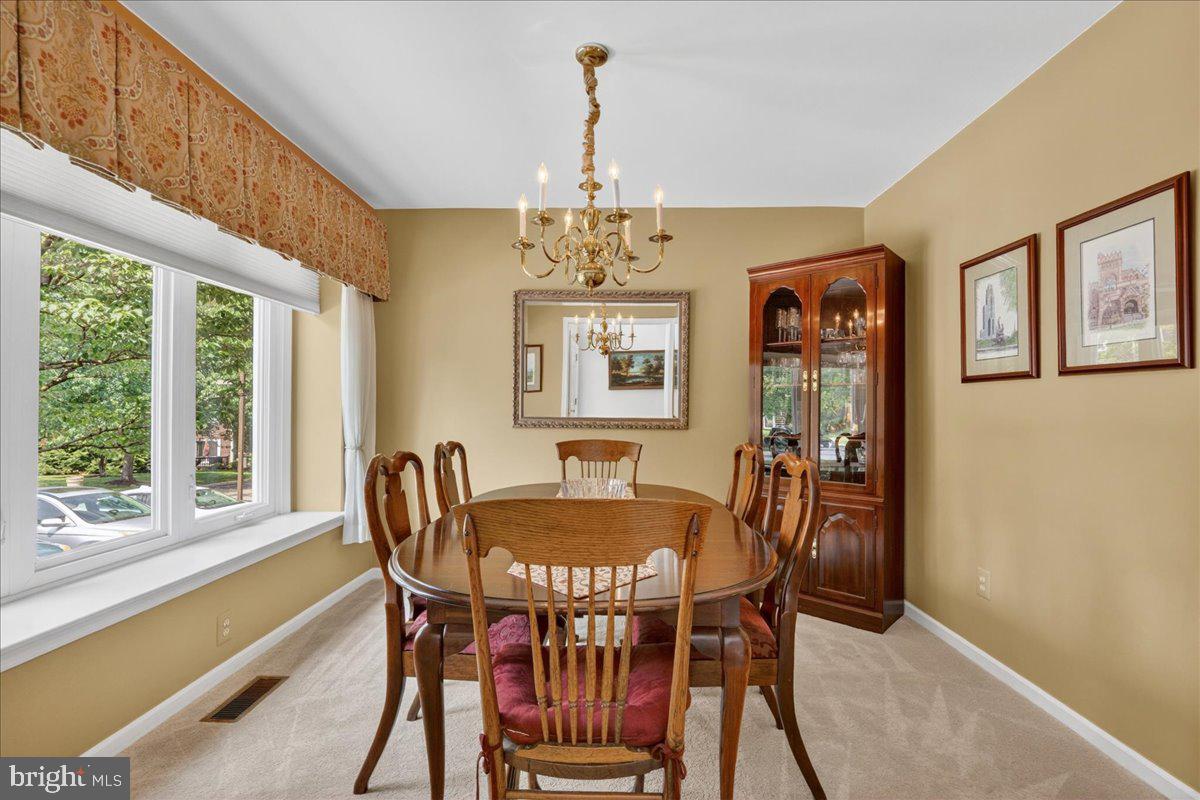
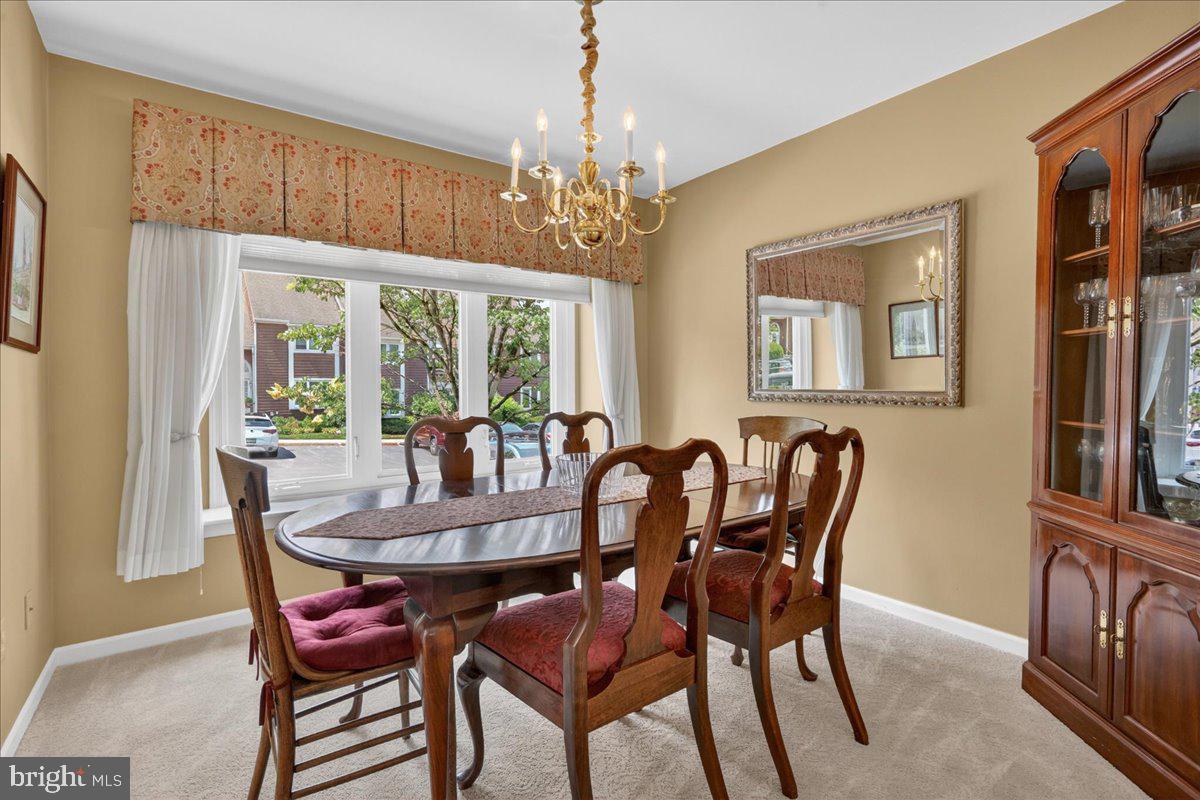
$1,962Welcome to 266 Fox Run, a beautifully maintained 3-bedroom, 2.5-bath home offering over 2,000 square feet of comfortable living space in desirable West Whiteland Township. Step inside the entryway, with hardwood floors, bathed in natural light thanks to a transom window, sidelight panels and a skylight. To the left, find a formal dining room and a charming bay window with wide sills, perfect for decorating or sitting. Beyond, the spacious kitchen offers abundant cabinet and counter space, granite countertops, stainless steel double sinks, a breakfast bar, and room for casual dining. The open- concept layout flows seamlessly into the bright and inviting living room, creating the perfect setting for both everyday living and entertainment. A cozy wood-burning fireplace serves as the focal point, while sliding glass doors lead to a private rear deck overlooking a peaceful tree-lined backdrop. A convenient first-floor powder room completes the main level. Upstairs, the primary suite provides a relaxing retreat with dual closets and an ensuite bath featuring cathedral ceiling, double vanities, a stall shower, soaking tub, and skylight. The second bedroom is equally inviting, with a wall of windows, deep sills, and ample closet space. A full hall bath and conveniently located second-floor laundry add to the home's practicality, while skylight fills the upper landing with natural light. Bedroom number 3 is a charming loft-style design on the third level with skylights and generous double closets. Downstairs, the finished basement provides even more living space, ideal for a family room, fitness area, playroom, or work-from-home setup. Storage is abundant, with a large pantry or utility storage area, wall-mounted cabinetry, and additional storage space along the basement perimeter. The home's well-maintained mechanical systems are also located here. Combining comfort, space, and convenience, 266 Fox Run offers low-maintenance living in one of Chester County's most sought-after locations. Situated within the highly acclaimed West Chester Area School District, residents enjoy easy access to shopping, dining, and entertainment at Main Street at Exton and Eagleview Town Center, along with outdoor recreation at the Chester Valley Trail, Exton Park, and Miller Park. Commuters will appreciate the home's proximity to Routes 100, 30, 202, and the Pennsylvania Turnpike. Septa Regional Rail access is also only about 10 minutes’ drive. Opportunities to own in Fox Run are rare. Schedule your private tour today or join us at one of our upcoming open houses.
| 2 weeks ago | Status changed to Active Under Contract | |
| 2 weeks ago | Listing updated with changes from the MLS® | |
| 4 weeks ago | Listing first seen on site |

The real estate listing information is provided by Bright MLS is for the consumer's personal, non-commercial use and may not be used for any purpose other than to identify prospective properties consumer may be interested in purchasing. Any information relating to real estate for sale or lease referenced on this web site comes from the Internet Data Exchange (IDX) program of the Bright MLS. This web site references real estate listing(s) held by a brokerage firm other than the broker and/or agent who owns this web site. The accuracy of all information is deemed reliable but not guaranteed and should be personally verified through personal inspection by and/or with the appropriate professionals. Properties in listings may have been sold or may no longer be available. The data contained herein is copyrighted by Bright MLS and is protected by all applicable copyright laws. Any unauthorized collection or dissemination of this information is in violation of copyright laws and is strictly prohibited. Copyright © 2020 Bright MLS. All rights reserved.
Did you know? You can invite friends and family to your search. They can join your search, rate and discuss listings with you.