

296 SUGAR MAPLE SQUAREDOWNINGTOWN, PA19335
Mortgage Calculator
Monthly Payment (Est.)
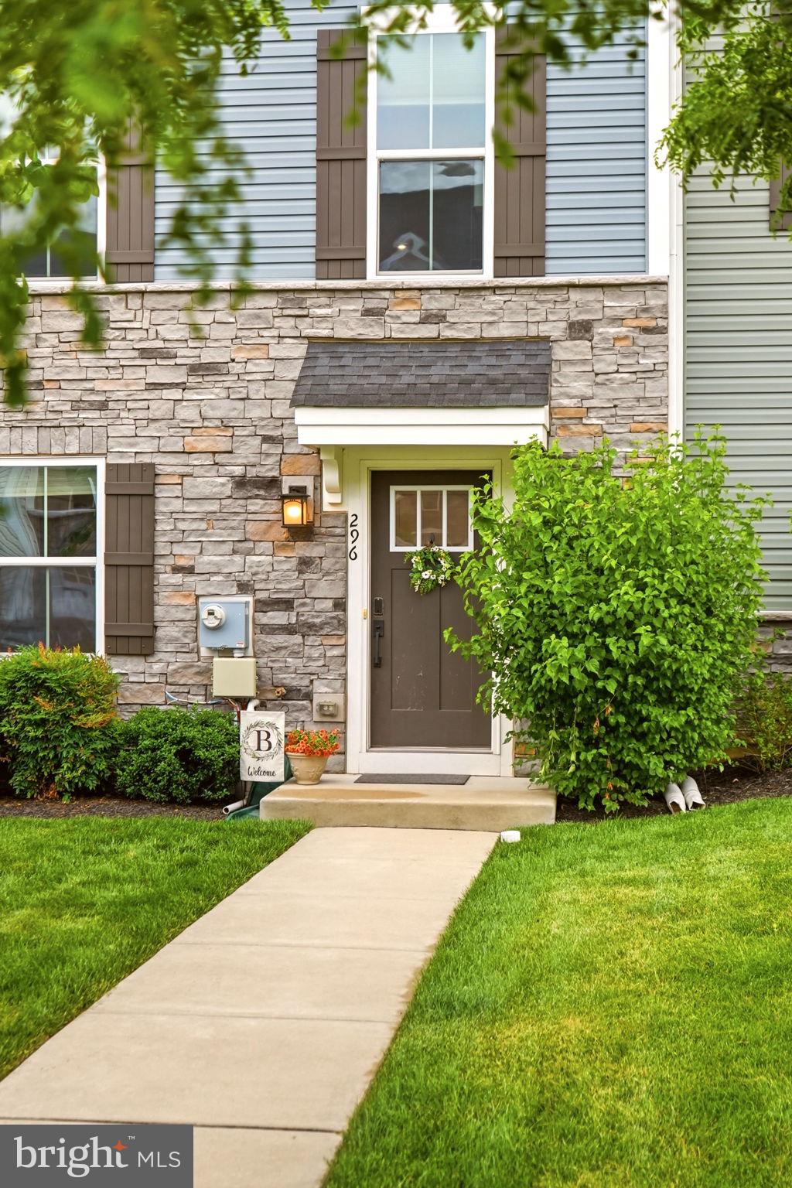
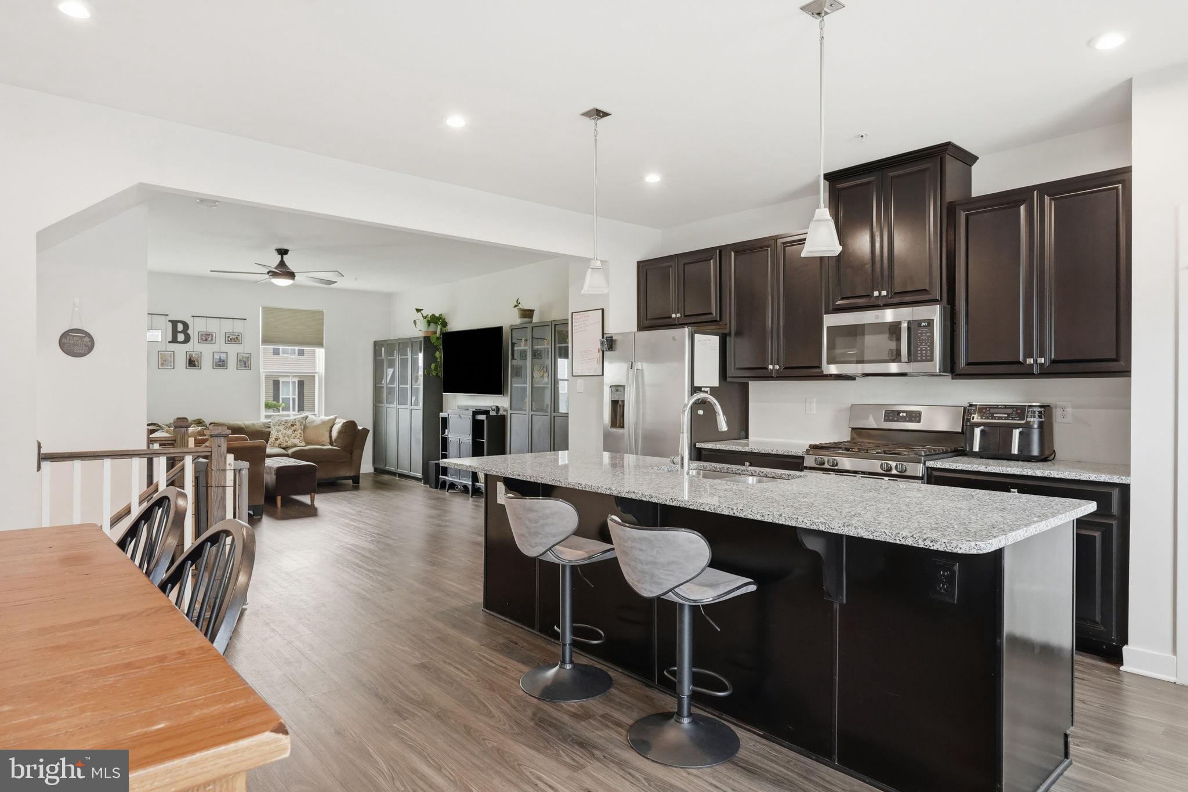
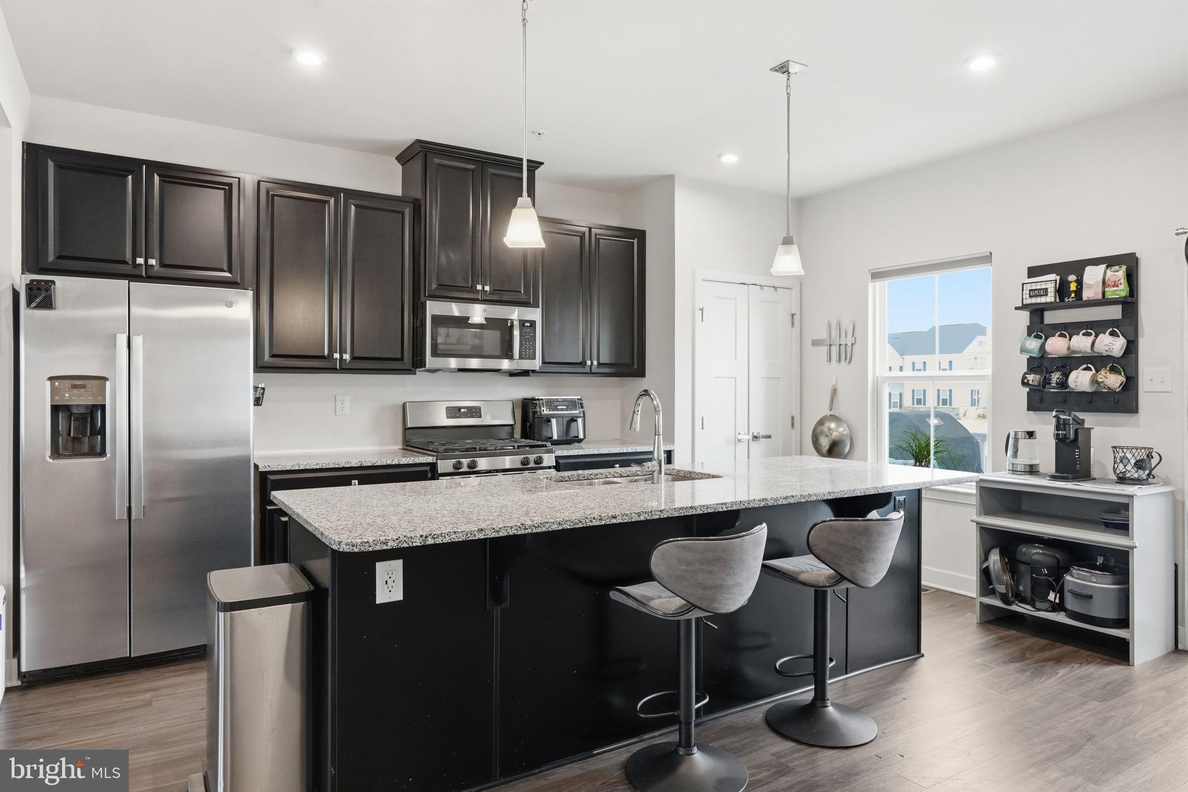
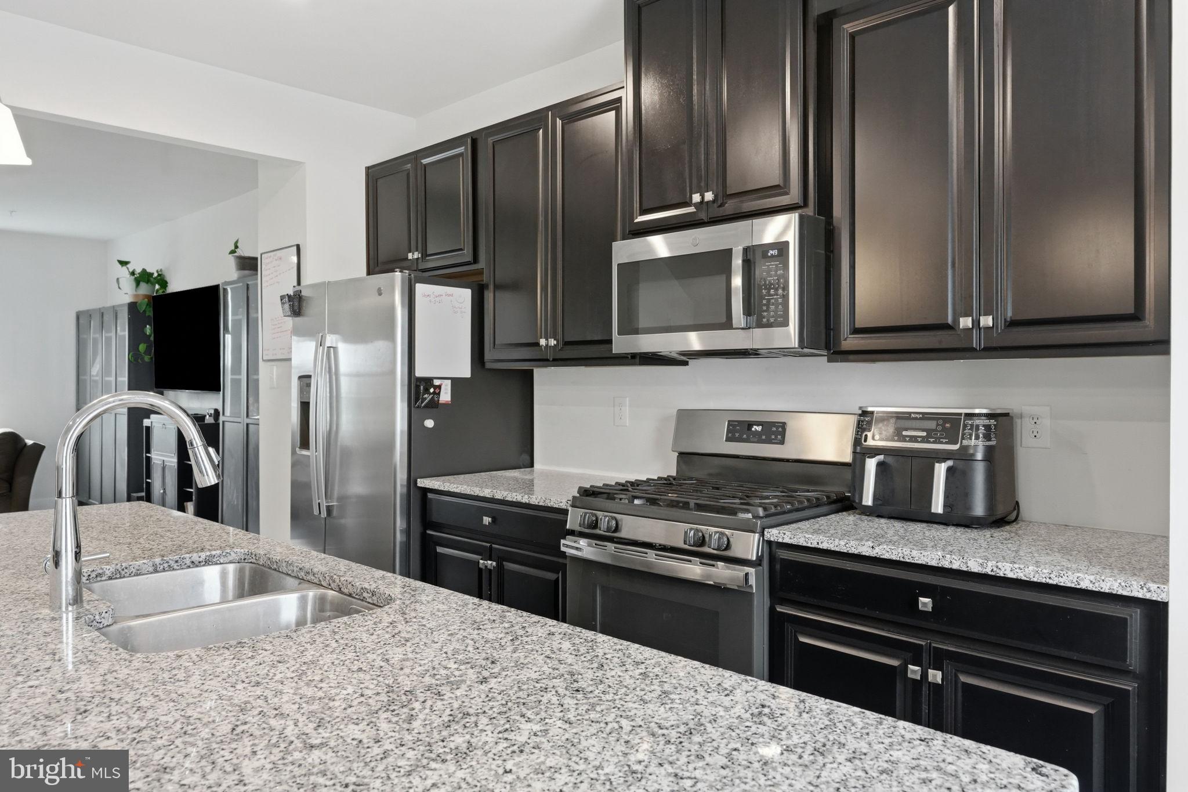
$2,212Where modern convenience meets the beauty of Chester County. Welcome to one of Mapleview's most desirable floorplans, offering the sought-after two-car garage and an exceptional blend of style, flexibility, and location in the award-winning Downingtown Area School District. As you arrive, you'll immediately appreciate the generous parking available for both family and guests, making everyday living and entertaining effortless. Step inside to a versatile entry-level flex space, currently configured as a home office and fitness area. Whether you're working remotely, creating a playroom, hosting overnight guests, or designing the hobby space you've always wanted, this room adapts beautifully to your lifestyle. The coveted two-car garage offers far more than parking. It provides the convenience of keeping your vehicles protected during Pennsylvania winters while still leaving plenty of room for bikes, outdoor gear, seasonal décor, and additional storage. Head upstairs to discover the heart of the home. The sun-filled, open-concept main level was thoughtfully designed for both entertaining and everyday living. The gourmet kitchen features an oversized center island with seating, beautiful cabinetry, granite countertops, stainless steel appliances, abundant workspace, and generous storage. Whether you're hosting holiday gatherings, preparing weeknight dinners, or enjoying your morning coffee, this space naturally brings everyone together. The kitchen flows seamlessly into the spacious dining area and inviting family room, creating an atmosphere that feels both open and welcoming. Just beyond, the composite deck extends your living space outdoors, offering the perfect setting for grilling, relaxing, or unwinding after a day of work. Upstairs, the primary suite serves as a peaceful retreat, complete with a spacious walk-in closet and a beautifully appointed ensuite bath designed to make every day feel a little more luxurious. Two additional generously sized bedrooms, a well-appointed hall bath, and the convenience of an upper-level laundry room complete the third floor. Beyond the home itself, Mapleview offers a lifestyle that's becoming increasingly difficult to find. In just minutes, you can spend the day hiking, kayaking, fishing, or boating at Marsh Creek State Park, explore the scenic trails and equestrian grounds at Springton Manor Farm, browse local farm markets, wineries, and orchards, or enjoy the convenience of nearby shopping and dining. Target is just 16 minutes away, and with a brand-new Giant grocery store and additional retail currently under construction nearby, this already outstanding location continues to become even more convenient. For additional peace of mind, the sellers recently completed a pre-listing home inspection through Pro-Spect Inspection. They have proactively addressed the recommended dryer vent repair, with the paid invoice included in the document package. The complete inspection report is also available upon request, providing buyers with an added level of transparency and confidence before making one of life's biggest investments. Why wait months for new construction when you can enjoy the benefits of a nearly new home today? This is more than just a home—it's an opportunity to embrace the very best of Chester County living.
| 3 days ago | Listing updated with changes from the MLS® | |
| 3 days ago | Status changed to Active Under Contract | |
| a week ago | Listing first seen on site |

The real estate listing information is provided by Bright MLS is for the consumer's personal, non-commercial use and may not be used for any purpose other than to identify prospective properties consumer may be interested in purchasing. Any information relating to real estate for sale or lease referenced on this web site comes from the Internet Data Exchange (IDX) program of the Bright MLS. This web site references real estate listing(s) held by a brokerage firm other than the broker and/or agent who owns this web site. The accuracy of all information is deemed reliable but not guaranteed and should be personally verified through personal inspection by and/or with the appropriate professionals. Properties in listings may have been sold or may no longer be available. The data contained herein is copyrighted by Bright MLS and is protected by all applicable copyright laws. Any unauthorized collection or dissemination of this information is in violation of copyright laws and is strictly prohibited. Copyright © 2020 Bright MLS. All rights reserved.
Did you know? You can invite friends and family to your search. They can join your search, rate and discuss listings with you.