

1364 MARK DRIVEWEST CHESTER, PA19380
Mortgage Calculator
Monthly Payment (Est.)
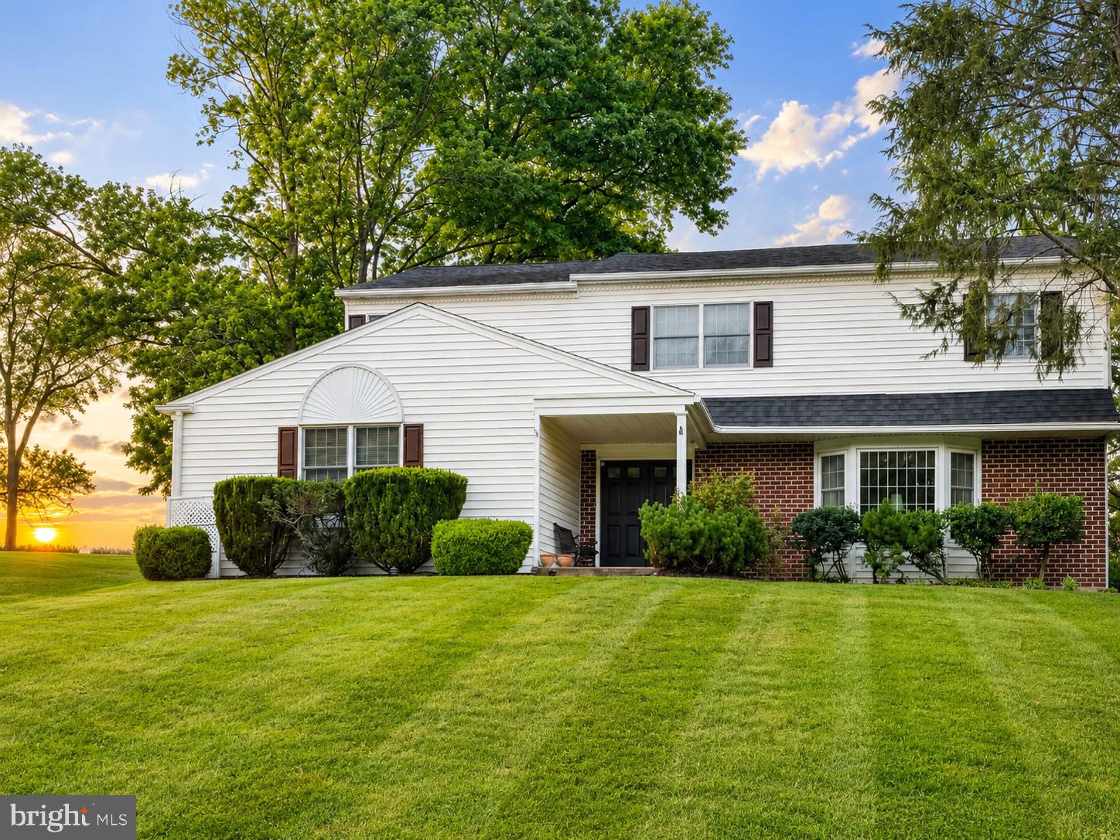
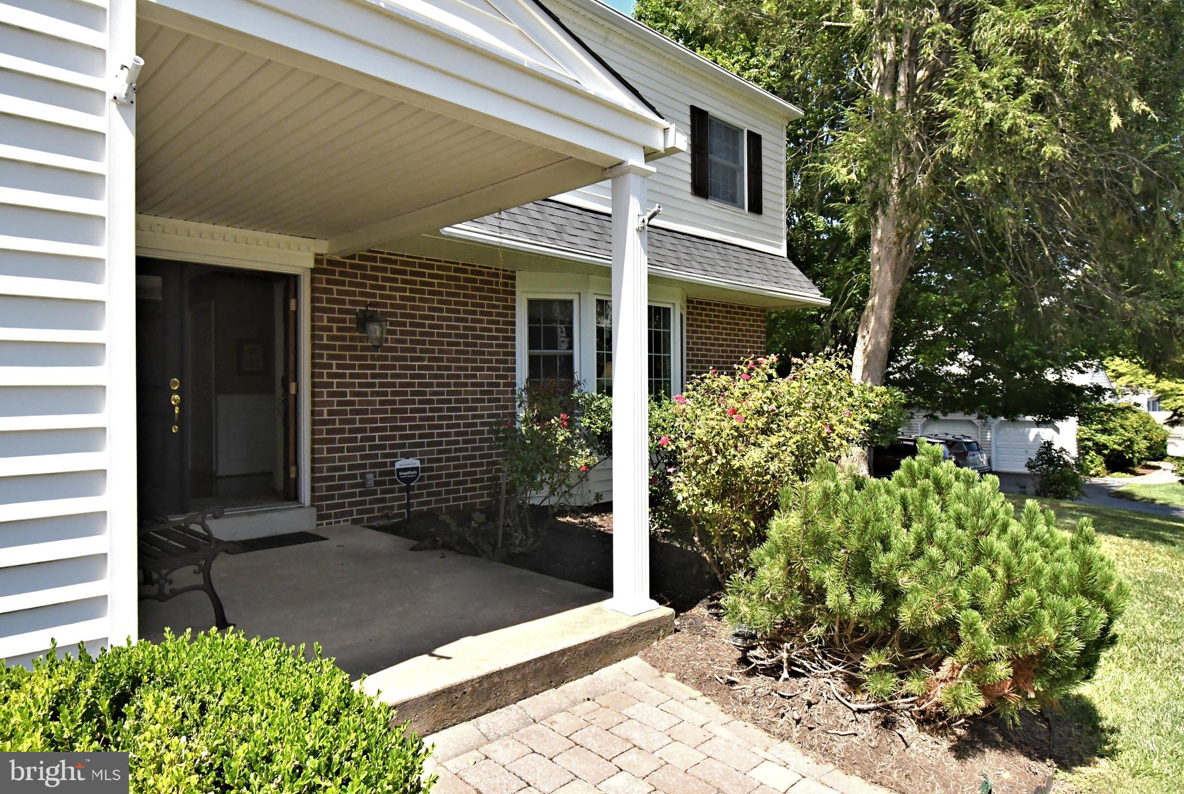
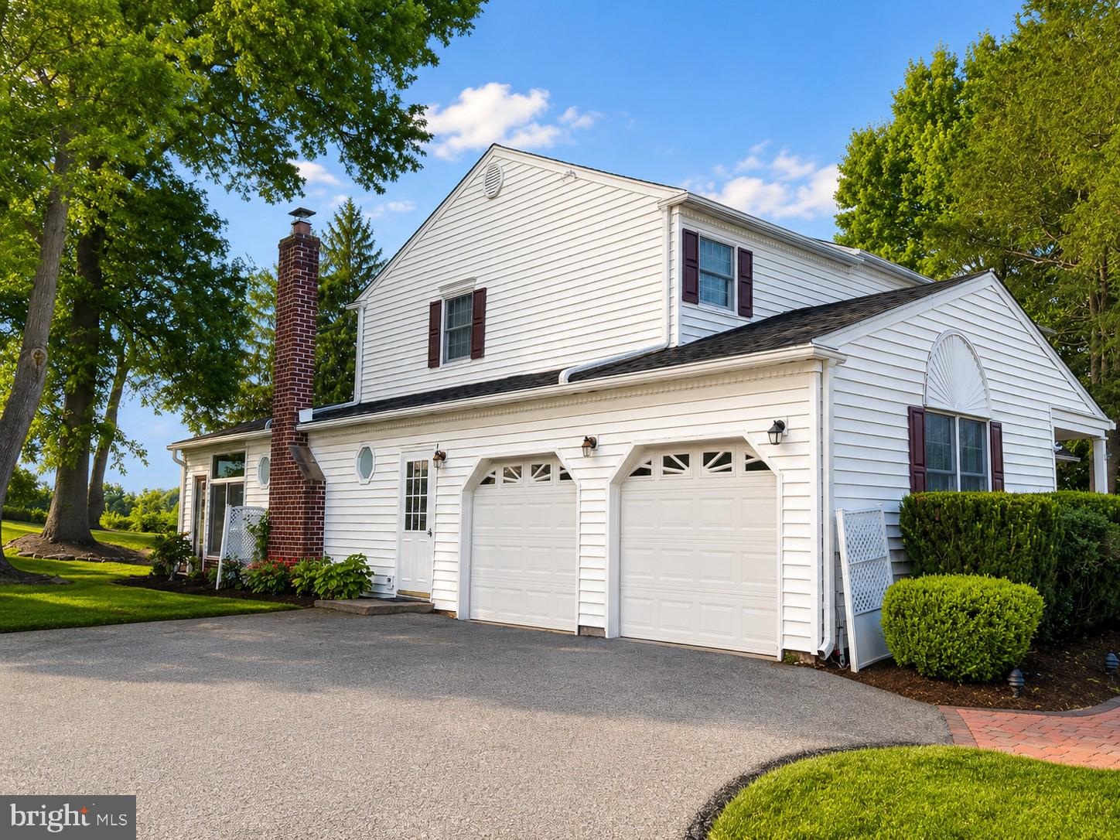
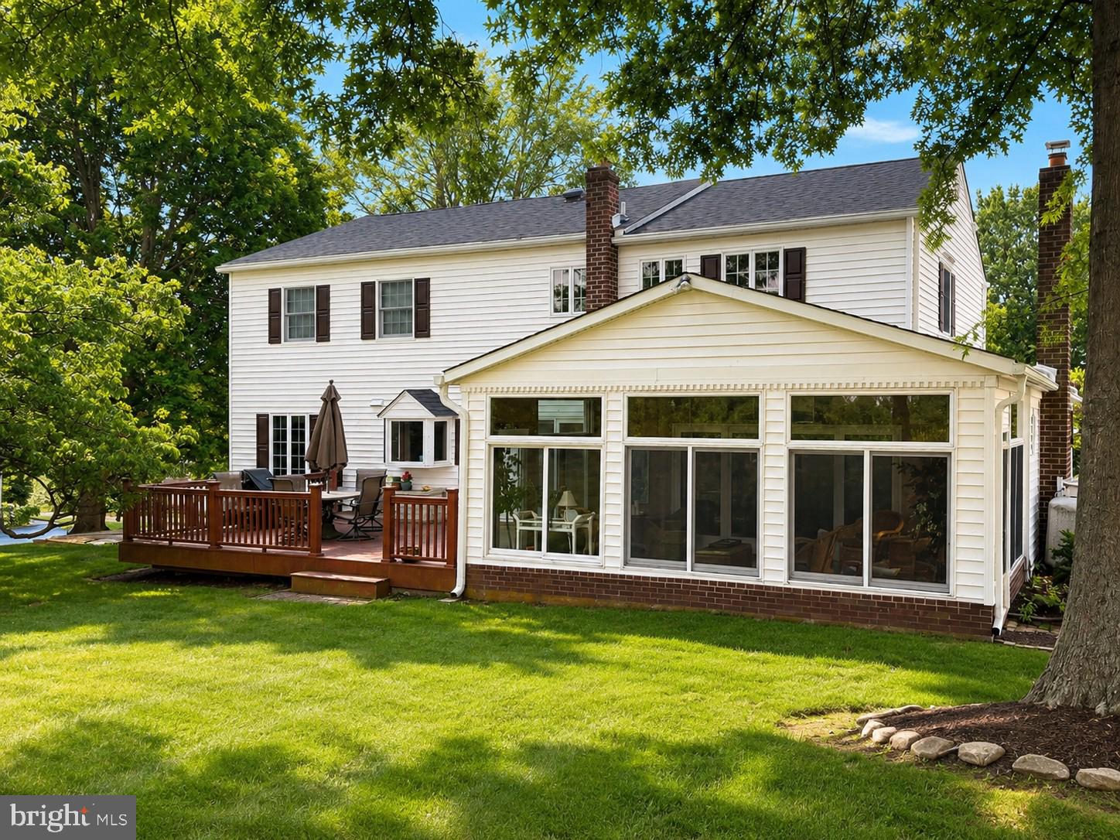
$3,741Welcome to this lovingly maintained 5-bedroom, 2.5-bath single-family home nestled on a beautiful ½+ acre lot in desirable East Goshen Township and the award-winning West Chester Area School District. Backing to picturesque farmland, this home offers the perfect blend of privacy, scenic views, and everyday convenience. Inside, you'll find spacious living areas, an inviting eat-in kitchen, a bright 3 season sunroom overlooking the backyard with a wall propane heater to keep you warm on those chilly nights. A rear deck that's ideal for relaxing, entertaining, or enjoying peaceful country sunsets. The flexible five-bedroom layout provides plenty of space for family, guests, or a home office. A full unfinished basement offers endless possibilities for future living space, while the attached two-car garage provides ample storage. Recent improvements include a new dimensional roof by CertainTeed, offering added peace of mind. Ideally located just minutes from East Goshen Park, vibrant downtown West Chester, shopping, dining, major commuter routes, and King of Prussia Mall, this exceptional property combines a tranquil setting with unbeatable convenience. Don't miss the opportunity to make this beautiful home your own! The owners have had a prelisting home inspection done and have had some of the most important items addressed and either replaced or repaired items. The inspection report is available upon request and the invoices for the repairs. The Seller requires all offers to purchase this property to include a complete and signed "Buyer's Financial Statement" (BFI) and for all "NON-CASH" offers a Mortgage Pre-approval Letter from a reputable Mortgage Company.
| 21 hours ago | Status changed to Active | |
| 21 hours ago | Listing updated with changes from the MLS® | |
| 2 weeks ago | Listing first seen on site |

The real estate listing information is provided by Bright MLS is for the consumer's personal, non-commercial use and may not be used for any purpose other than to identify prospective properties consumer may be interested in purchasing. Any information relating to real estate for sale or lease referenced on this web site comes from the Internet Data Exchange (IDX) program of the Bright MLS. This web site references real estate listing(s) held by a brokerage firm other than the broker and/or agent who owns this web site. The accuracy of all information is deemed reliable but not guaranteed and should be personally verified through personal inspection by and/or with the appropriate professionals. Properties in listings may have been sold or may no longer be available. The data contained herein is copyrighted by Bright MLS and is protected by all applicable copyright laws. Any unauthorized collection or dissemination of this information is in violation of copyright laws and is strictly prohibited. Copyright © 2020 Bright MLS. All rights reserved.
Did you know? You can invite friends and family to your search. They can join your search, rate and discuss listings with you.