

213 SEAL LANEWEST CHESTER, PA19380
Mortgage Calculator
Monthly Payment (Est.)
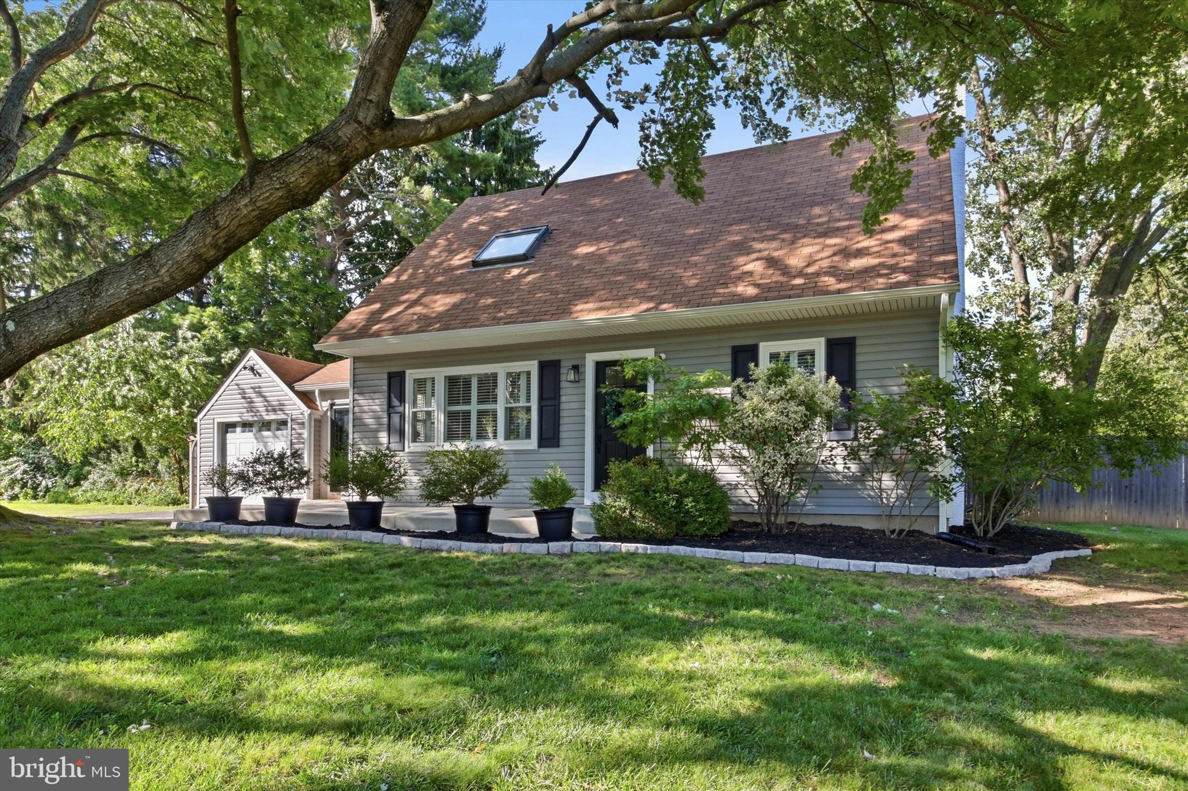
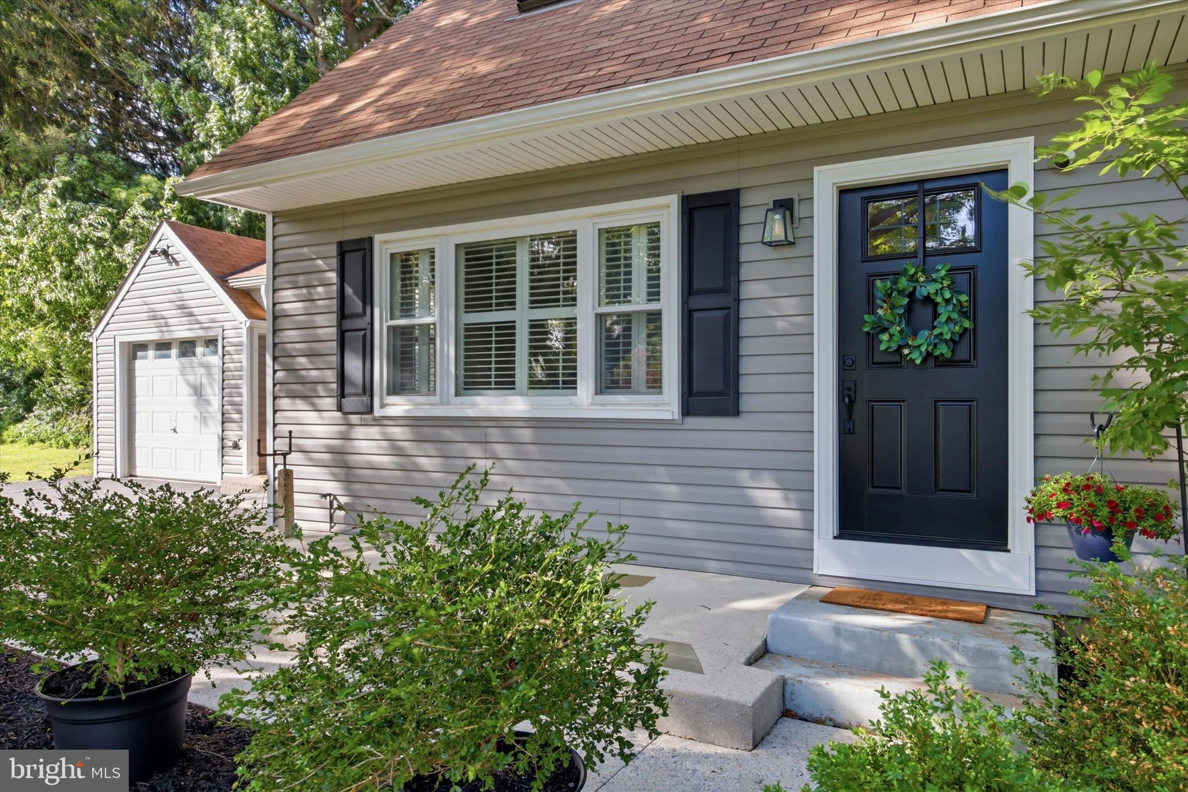
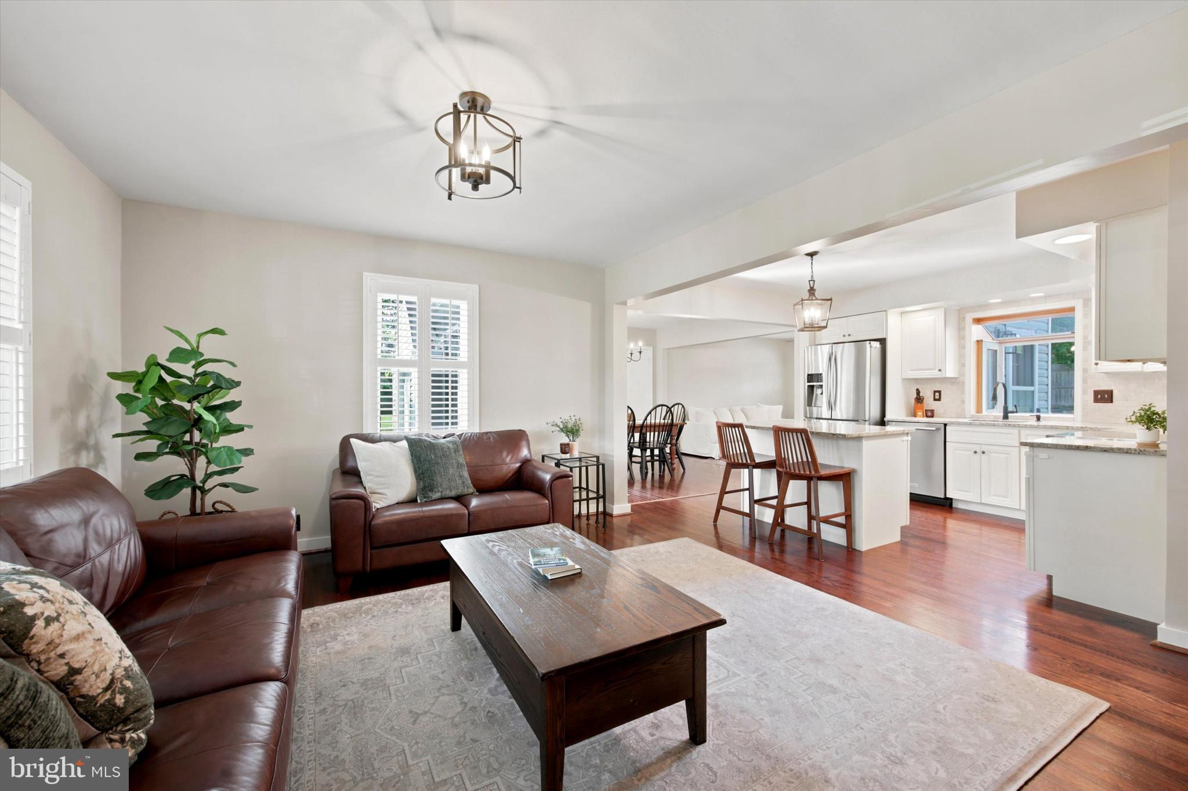
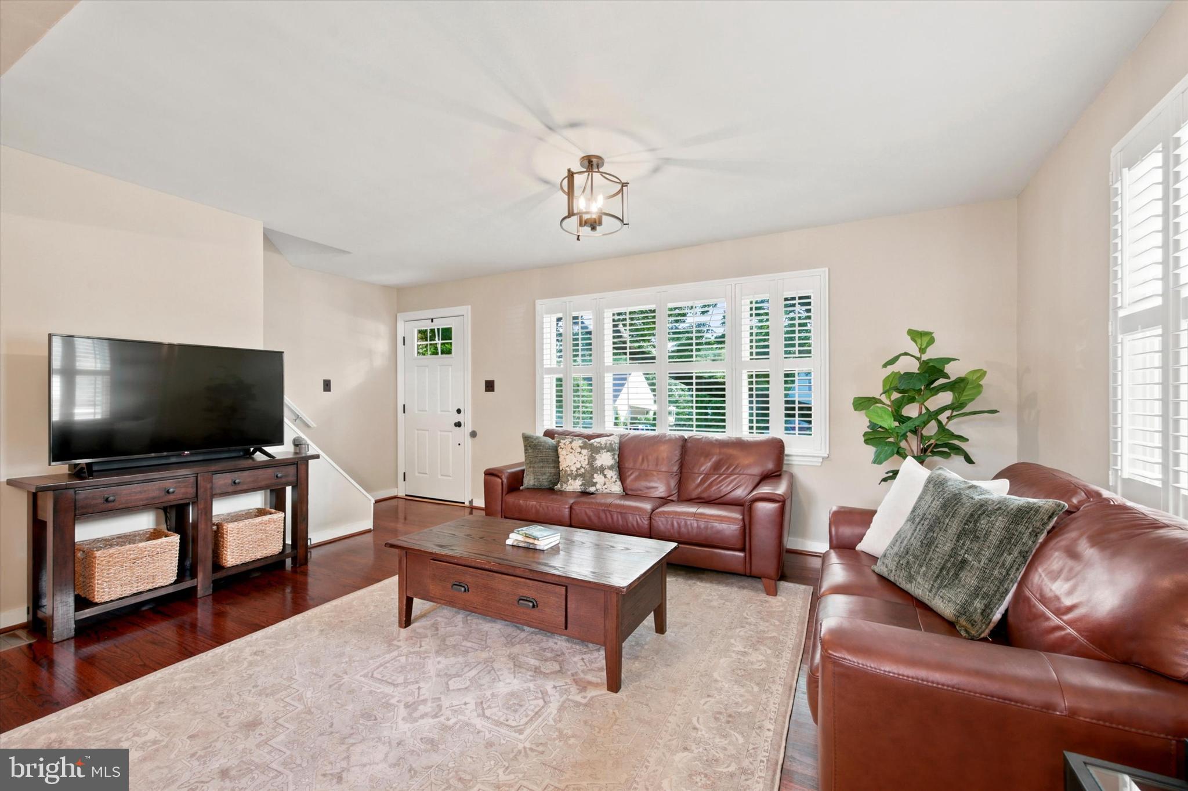
$2,623Welcome to this beautifully maintained single-family home nestled in the highly desirable West Goshen Hills neighborhood of West Chester. Combining timeless charm with thoughtful modern updates, this four-bedroom, two-full bath home offers an inviting open floor plan, exceptional outdoor living and a location within the award-winning West Chester Area School District. Upon arrival, you'll appreciate the home's exceptional curb appeal, mature landscaping and welcoming presence. Step inside to discover a bright and open living space featuring hardwood floors, a classic brick fireplace and plantation shutters that add warmth and character throughout the main level. The home flows seamlessly from the living room into the open concept kitchen, complete with granite countertops, a center island with seating, stainless steel appliances, a stone tile backsplash, pantry and recessed lighting —creating an ideal space for everyday living and entertaining. Off the kitchen is a dedicated dining space and family room with a wood burning fireplace, modern finishes and access to the backyard. The flexible floor plan includes two bedrooms and a full bathroom on the first floor, with two additional bedrooms and a second full bathroom upstairs, offering versatility for guests, a home office, or multi-generational living. The primary bedroom features a professionally designed closet organization system, while ceiling fans in every bedroom and neutral paint throughout make the home move-in ready. The partially finished basement provides additional living space ideal for a recreation room, fitness area, home office or the opportunity to expand in the future. There is also an unfinished portion of the basement for added storage and convenience. Outside, you'll find the backyard you've been waiting for. The deck overlooks a fully fenced in yard that creates a private setting for summer barbecues, outdoor gatherings, pets, gardening or simply relaxing. A storage shed, one-car garage and oversized driveway provide plenty of room for parking and extra storage. Major updates offer peace of mind, including a new heating and air conditioning system (2022), new hot water heater (2026), updated bathroom vanities and toilets, and numerous modern finishes throughout the home. Located on a quiet street in the sought-after West Goshen Hills community, this home offers easy access to downtown West Chester's restaurants, shopping, parks, and commuter routes while providing the comfort of an established neighborhood. Just in time for summer, this beautifully updated and meticulously maintained home is ready for its next chapter. This is one you won't want to miss! Schedule your showing today!
| 3 weeks ago | Status changed to Pending | |
| 3 weeks ago | Listing updated with changes from the MLS® | |
| 3 weeks ago | Listing first seen on site |

The real estate listing information is provided by Bright MLS is for the consumer's personal, non-commercial use and may not be used for any purpose other than to identify prospective properties consumer may be interested in purchasing. Any information relating to real estate for sale or lease referenced on this web site comes from the Internet Data Exchange (IDX) program of the Bright MLS. This web site references real estate listing(s) held by a brokerage firm other than the broker and/or agent who owns this web site. The accuracy of all information is deemed reliable but not guaranteed and should be personally verified through personal inspection by and/or with the appropriate professionals. Properties in listings may have been sold or may no longer be available. The data contained herein is copyrighted by Bright MLS and is protected by all applicable copyright laws. Any unauthorized collection or dissemination of this information is in violation of copyright laws and is strictly prohibited. Copyright © 2020 Bright MLS. All rights reserved.
Did you know? You can invite friends and family to your search. They can join your search, rate and discuss listings with you.