

10 SUNSET LANEPHOENIXVILLE, PA19460
Mortgage Calculator
Monthly Payment (Est.)
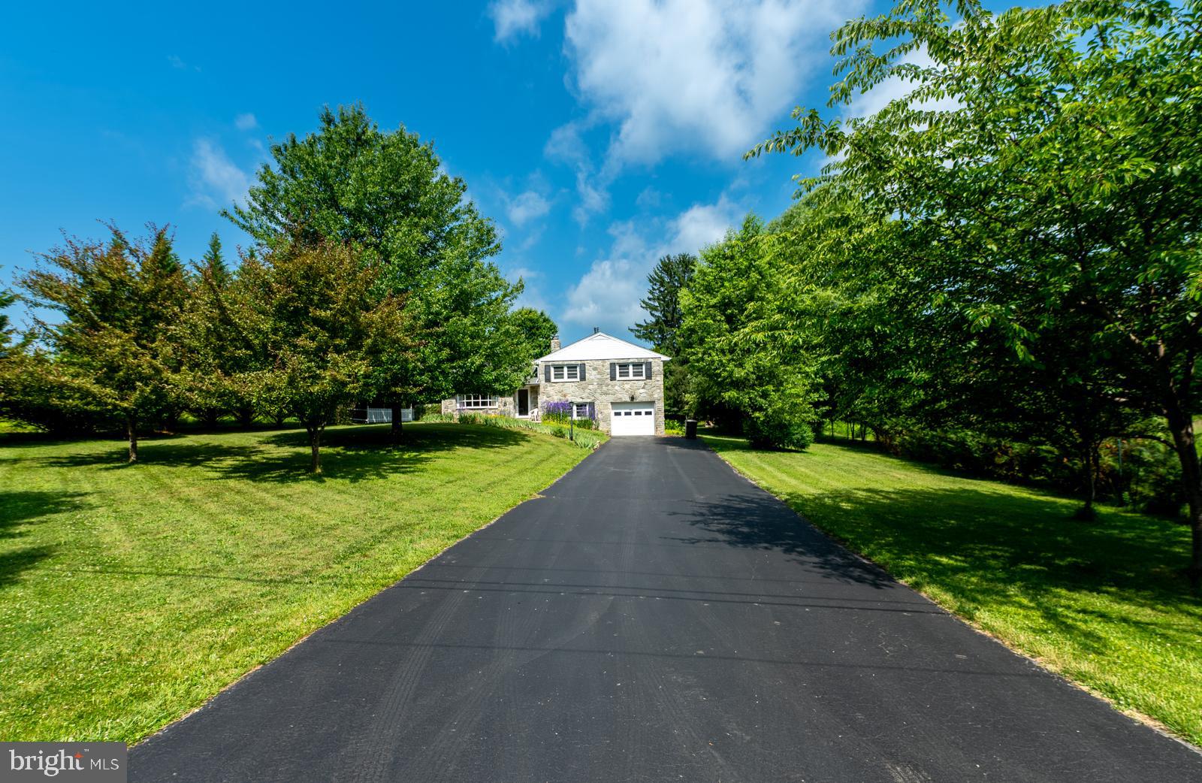
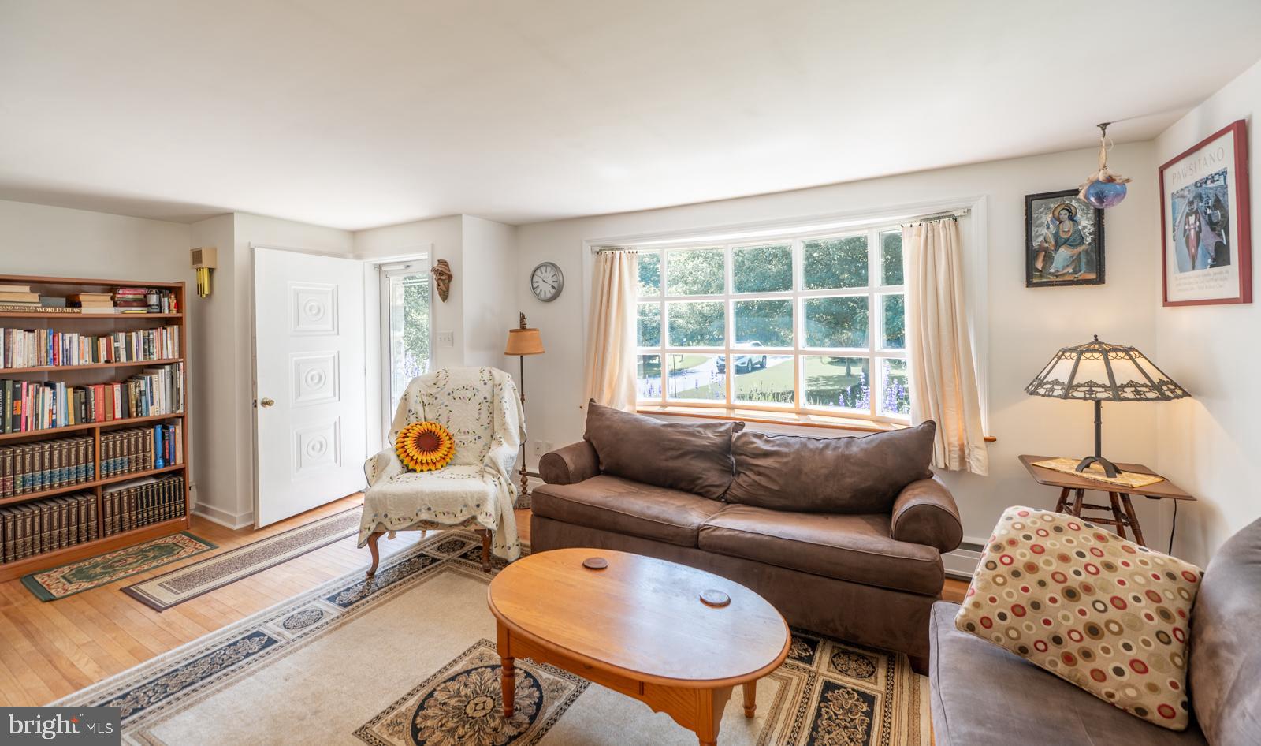
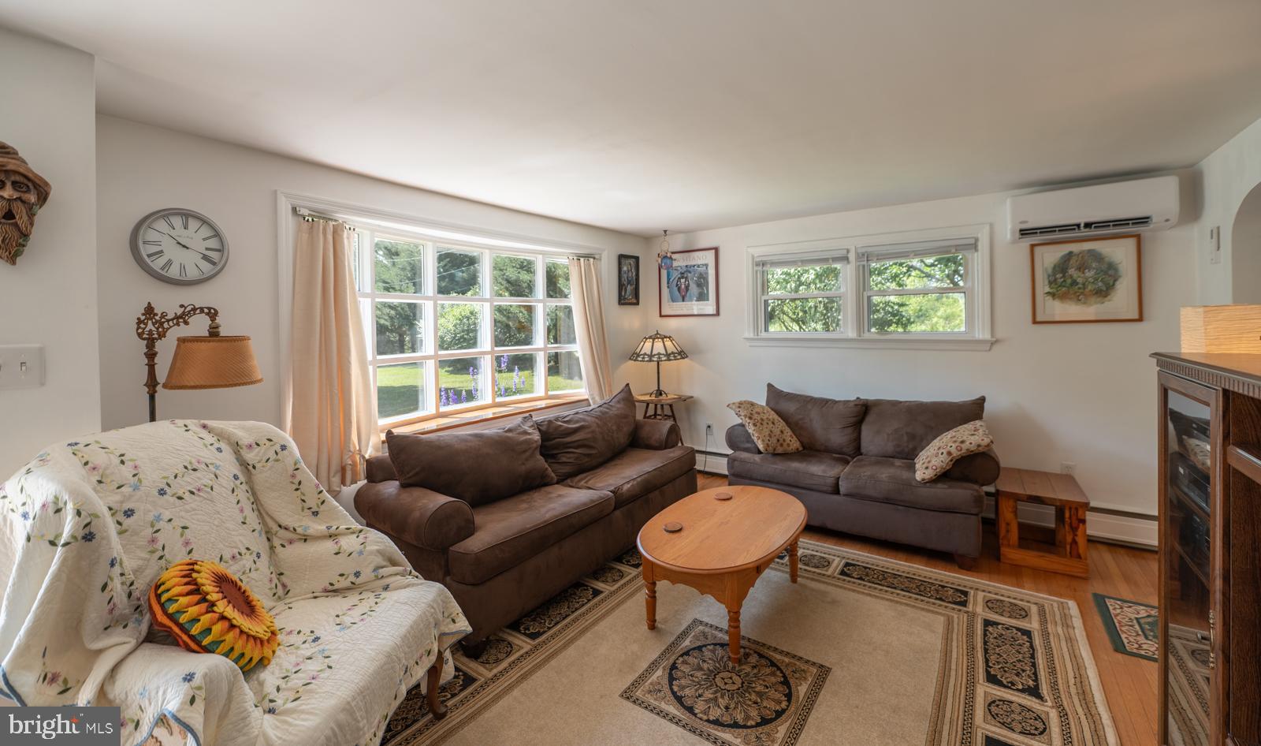
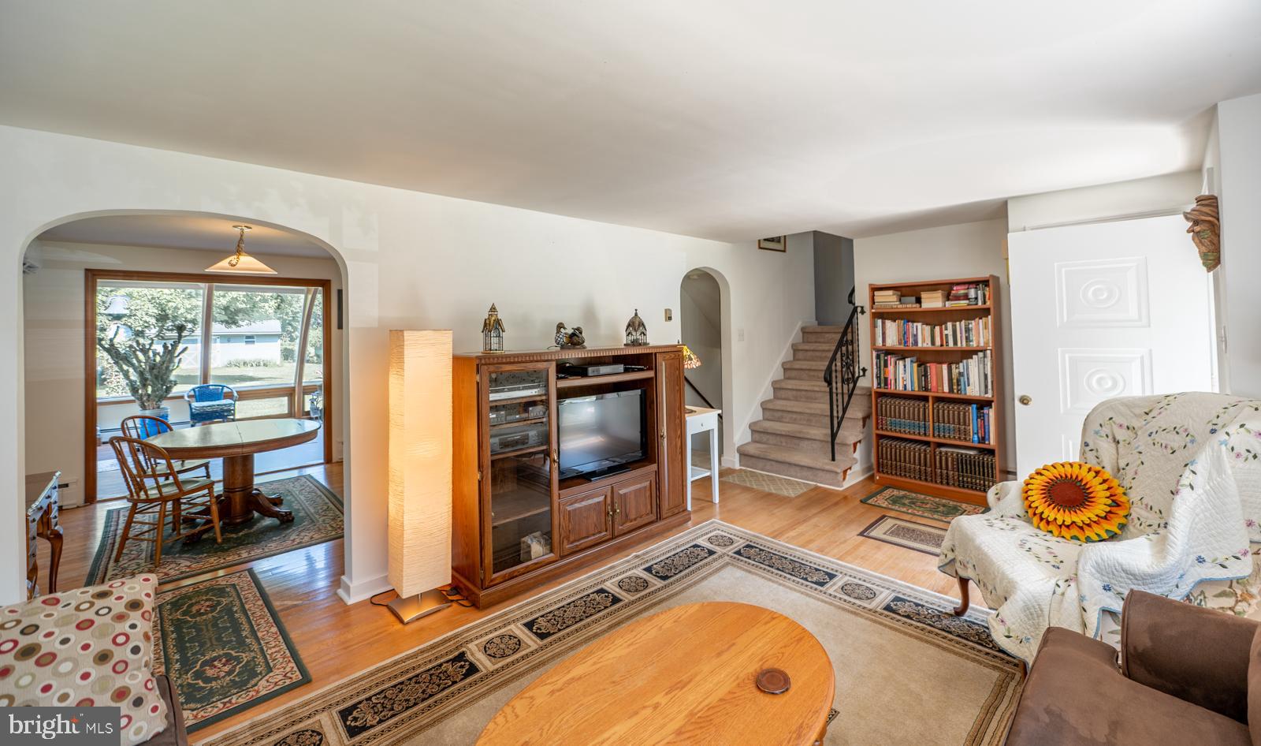
$2,144Charming Country Retreat on Private Lane. Discover the Perfect Blend of Peaceful Seclusion and Everyday Convenience in this Fabulous Move-in-ready Split-level Nestled on a 1-acre lot at the End of a Private Lane in Highly Desirable Kimberton. Tucked away, this Picturesque Property offers Mature Trees, Abundant Wildlife, and a Tranquil Setting Free from traffic noise and light pollution—all Less than 10 minutes from vibrant Downtown Phoenixville. Inside, the Sun-filled Living room features a Lovely Bay window w/Views of Flowering Cherry trees, Redbuds, and Crabapples. The Inviting Family Room, anchored by a Charming Woodstove, offers a Welcoming Retreat on chilly evenings. The Spacious Mid-Century Modern Sunroom overlooks the Lush Serene Backyard, creating the Perfect Place to Relax, Entertain and enjoy Stunning Sunset Views. It's a Gardener's Dream, Boasting a generous 25' x 25' Garden and a Flourishing Orchard w/Peaches, Pears, Blueberries, Apples, Pecans, and Bing cherries. The Oversized Shed w/chicken coop and electricity offers many possibilities. Recent improvements include a newer Bradford White hot water heater (2024), freshly painted stucco exterior (2025), upgraded attic insulation, and a New Roof scheduled for this summer, all make this home a stand-out. Additional features include Updated Bathrooms, Hardwood Floors plus Mini-split A/C, a Sizable Workshop-ready basement, Attic storage, Private well w/filtration system, and an oversized septic system. Lovingly cared for by both the current and original owners, this Exceptional Property offers Privacy, Natural beauty, and Timeless charm in one of Chester County's most sought-after locations.
| a month ago | Status changed to Pending | |
| a month ago | Listing updated with changes from the MLS® | |
| a month ago | Listing first seen on site |

The real estate listing information is provided by Bright MLS is for the consumer's personal, non-commercial use and may not be used for any purpose other than to identify prospective properties consumer may be interested in purchasing. Any information relating to real estate for sale or lease referenced on this web site comes from the Internet Data Exchange (IDX) program of the Bright MLS. This web site references real estate listing(s) held by a brokerage firm other than the broker and/or agent who owns this web site. The accuracy of all information is deemed reliable but not guaranteed and should be personally verified through personal inspection by and/or with the appropriate professionals. Properties in listings may have been sold or may no longer be available. The data contained herein is copyrighted by Bright MLS and is protected by all applicable copyright laws. Any unauthorized collection or dissemination of this information is in violation of copyright laws and is strictly prohibited. Copyright © 2020 Bright MLS. All rights reserved.
Did you know? You can invite friends and family to your search. They can join your search, rate and discuss listings with you.