

486 W STREET ROADKENNETT SQUARE, PA19348
Mortgage Calculator
Monthly Payment (Est.)
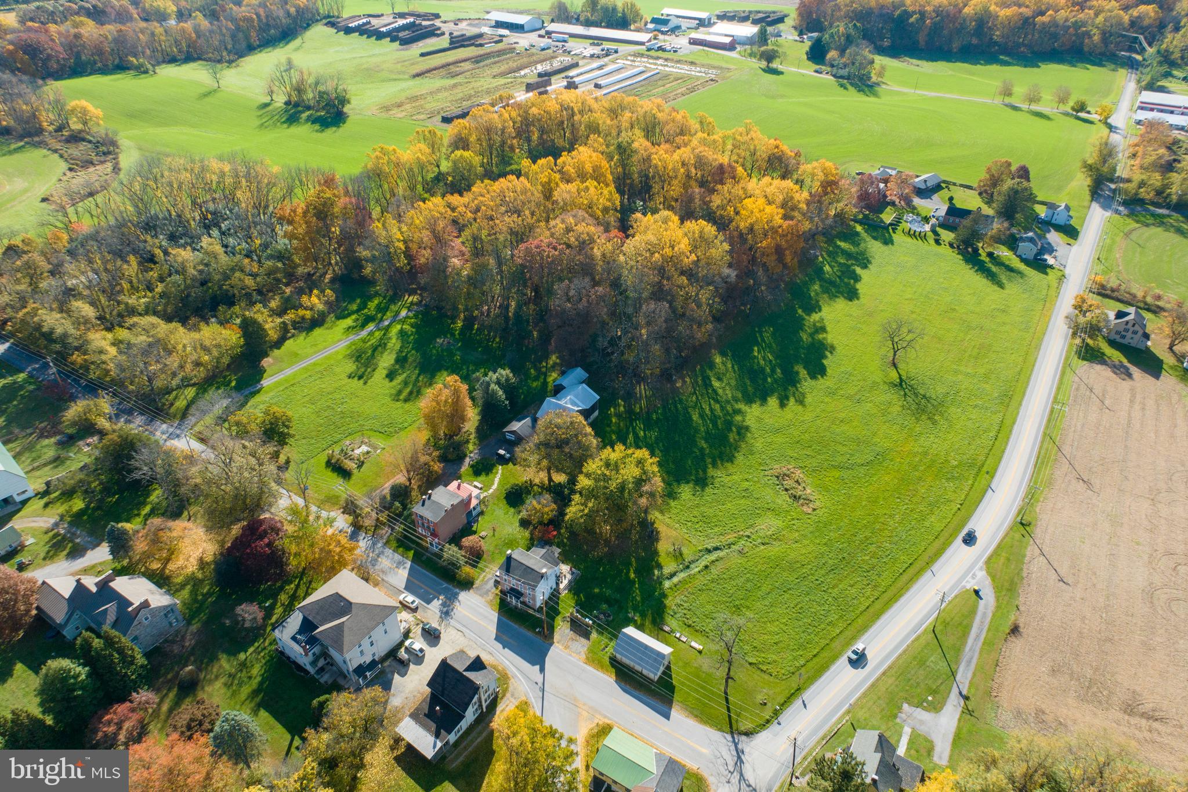
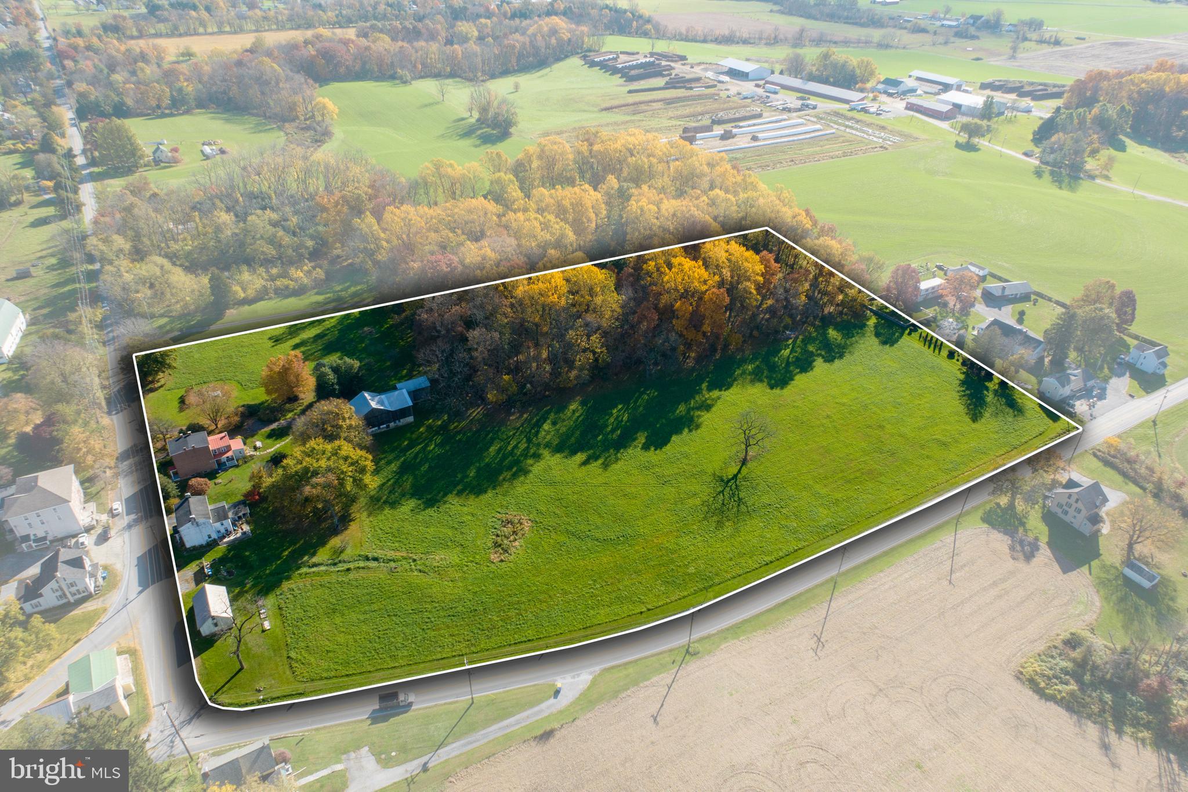
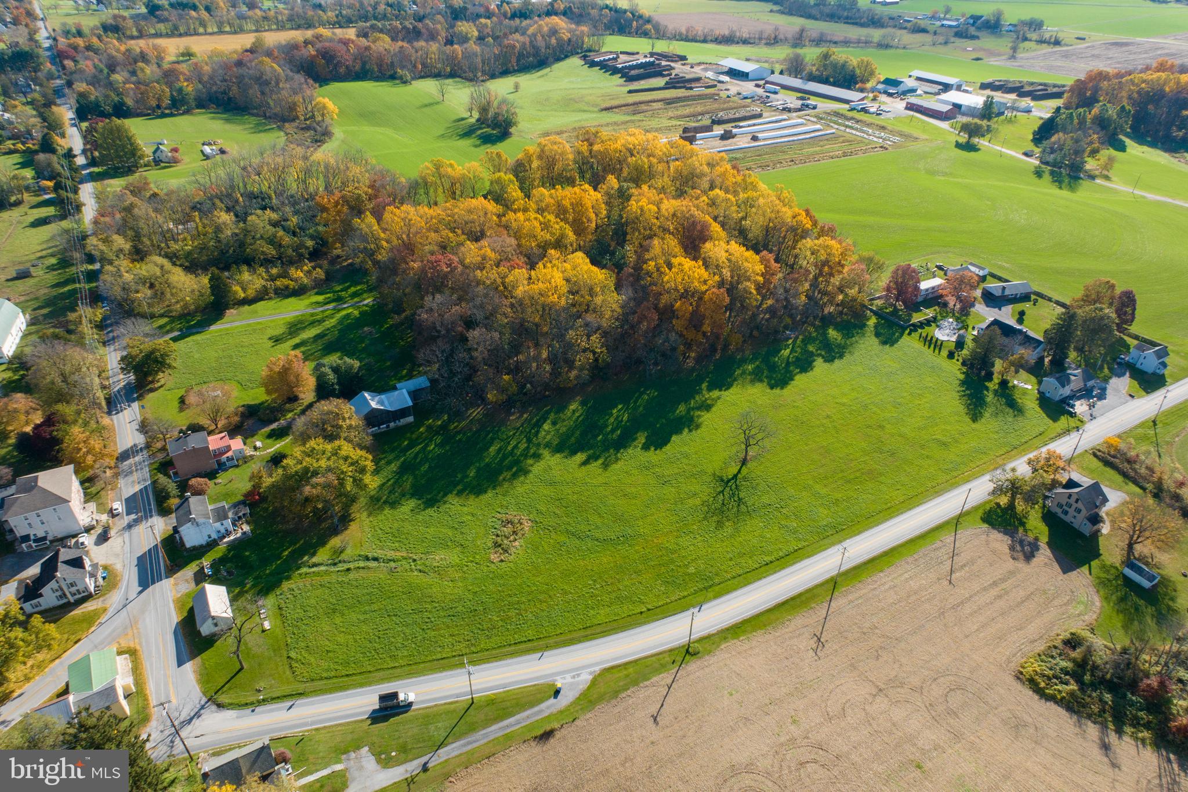
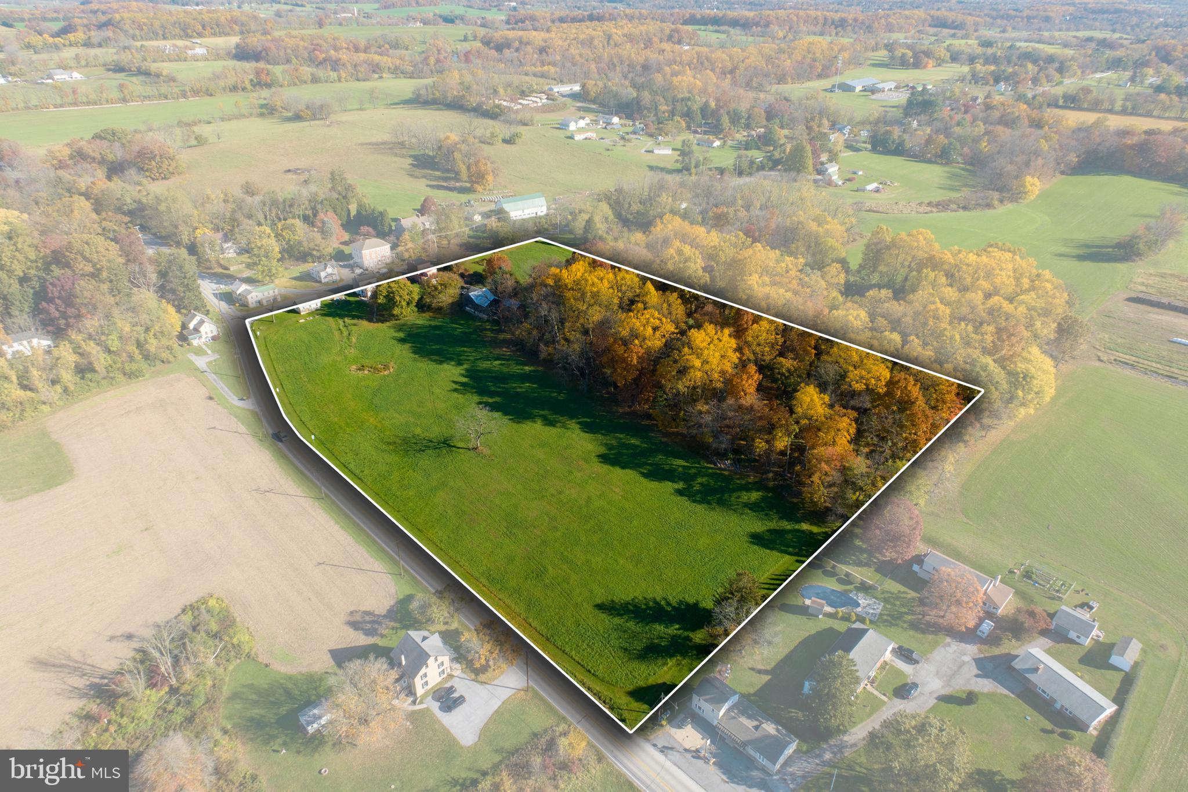
Enter an interest rate to see your estimated monthly payment.Nestled within the pastoral charm of London Grove Village in West Marlborough Township, this 11.7± acre historic estate offers a once-in-a-lifetime opportunity to create something extraordinary. Zoned as Village Residential and located within the prestigious Unionville-Chadds Ford School District—ranked among the best in Pennsylvania—this property is a rare find, offering the potential to subdivide into five spacious 2-acre lots (pending township approvals). With land for development in this highly sought-after area becoming increasingly scarce, this is your chance to shape a legacy. The centerpiece of the property is a stately circa-1830 Federal-style brick home, brimming with history and character. From its original wide-plank floors and spiral staircase to its timeless marble exterior window sills and exposed beams, every detail tells a story. The residence includes two bedrooms, three bathrooms, formal living and dining rooms, and a mudroom, seamlessly blending historic charm with modern upgrades like a reverse-osmosis water system, updated electric, and stainless appliances. Adding to the property’s allure are two additional three-story rental units, each with three bedrooms, a full bath, kitchen, and living area—perfect for generating immediate income or accommodating guests, family, or future redevelopment. The estate is further enriched by a circa-1820 post-and-beam barn with updated electric, a three-bay garage, and sprawling pastures ideal for equestrian use or farming. For developers, this property’s configuration, abundant road frontage, and zoning make it a standout. The ability to create five 2-acre estate lots offers an unparalleled opportunity to cater to buyers seeking privacy, luxury, and proximity to Kennett Square’s vibrant dining and cultural scene. With Clean & Green (Act 319) tax advantages already in place, the property is as practical as it is picturesque. Whether you’re a developer, an investor, or someone looking for land to build your dream home with endless possibilities, this offering is as rare as the land itself. Don’t miss your chance to secure this exceptional piece of Chester County’s landscape—an opportunity that simply doesn’t come around often.
| 4 months ago | Listing updated with changes from the MLS | |
| 4 months ago | Listing first seen on site |

The real estate listing information is provided by Bright MLS is for the consumer's personal, non-commercial use and may not be used for any purpose other than to identify prospective properties consumer may be interested in purchasing. Any information relating to real estate for sale or lease referenced on this web site comes from the Internet Data Exchange (IDX) program of the Bright MLS. This web site references real estate listing(s) held by a brokerage firm other than the broker and/or agent who owns this web site. The accuracy of all information is deemed reliable but not guaranteed and should be personally verified through personal inspection by and/or with the appropriate professionals. Properties in listings may have been sold or may no longer be available. The data contained herein is copyrighted by Bright MLS and is protected by all applicable copyright laws. Any unauthorized collection or dissemination of this information is in violation of copyright laws and is strictly prohibited. Copyright © 2020 Bright MLS. All rights reserved.
Did you know? You can invite friends and family to your search. They can join your search, rate and discuss listings with you.