

215 COLWYN TERRACEWEST CHESTER, PA19380
Mortgage Calculator
Monthly Payment (Est.)
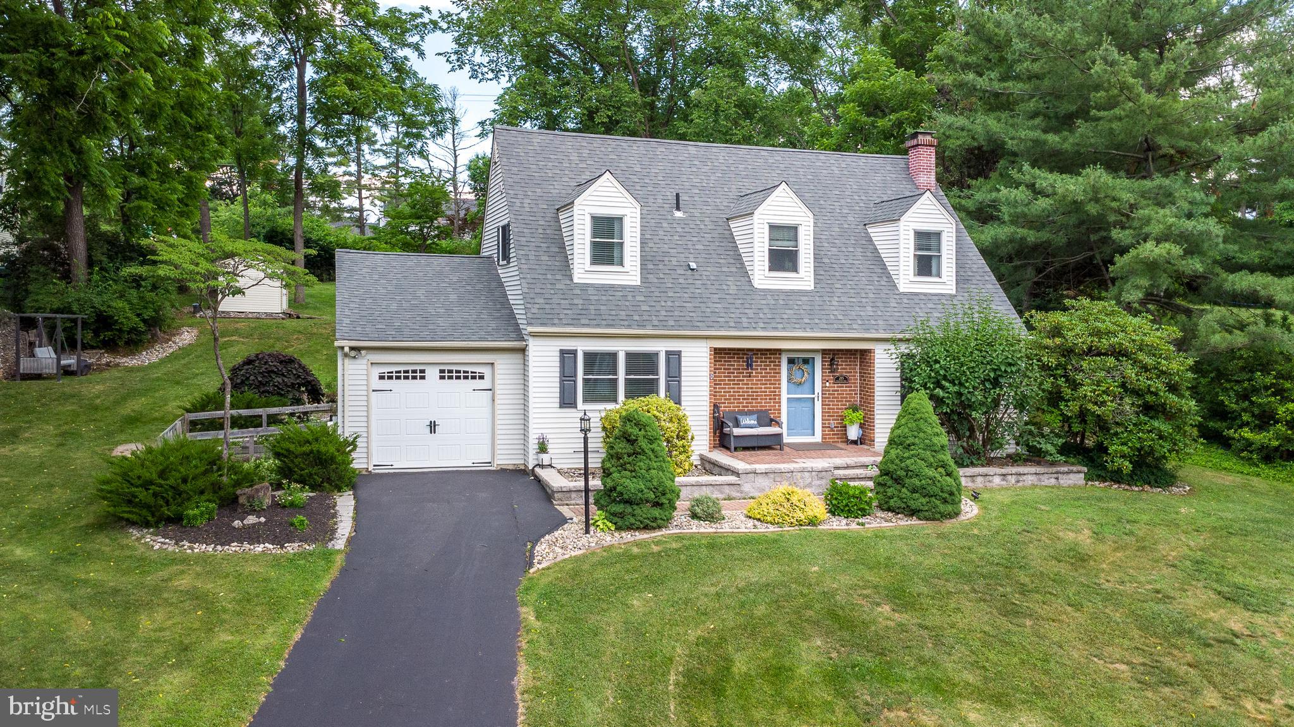
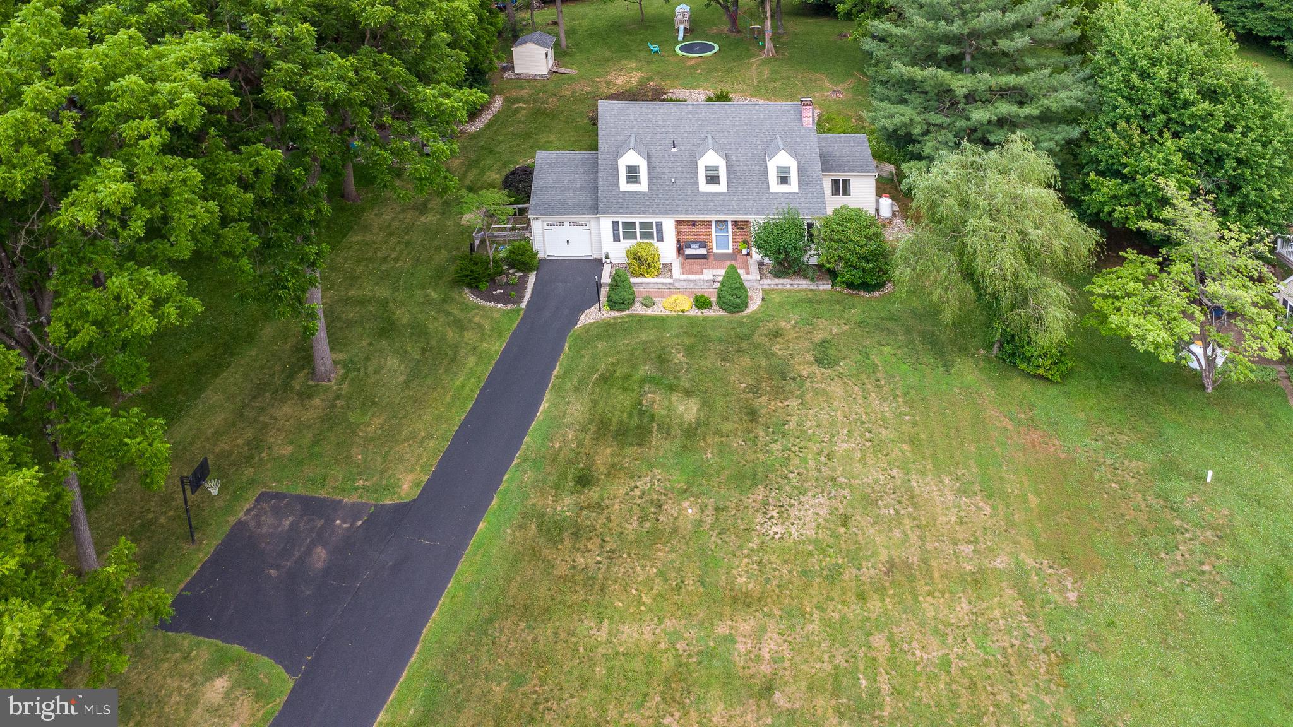
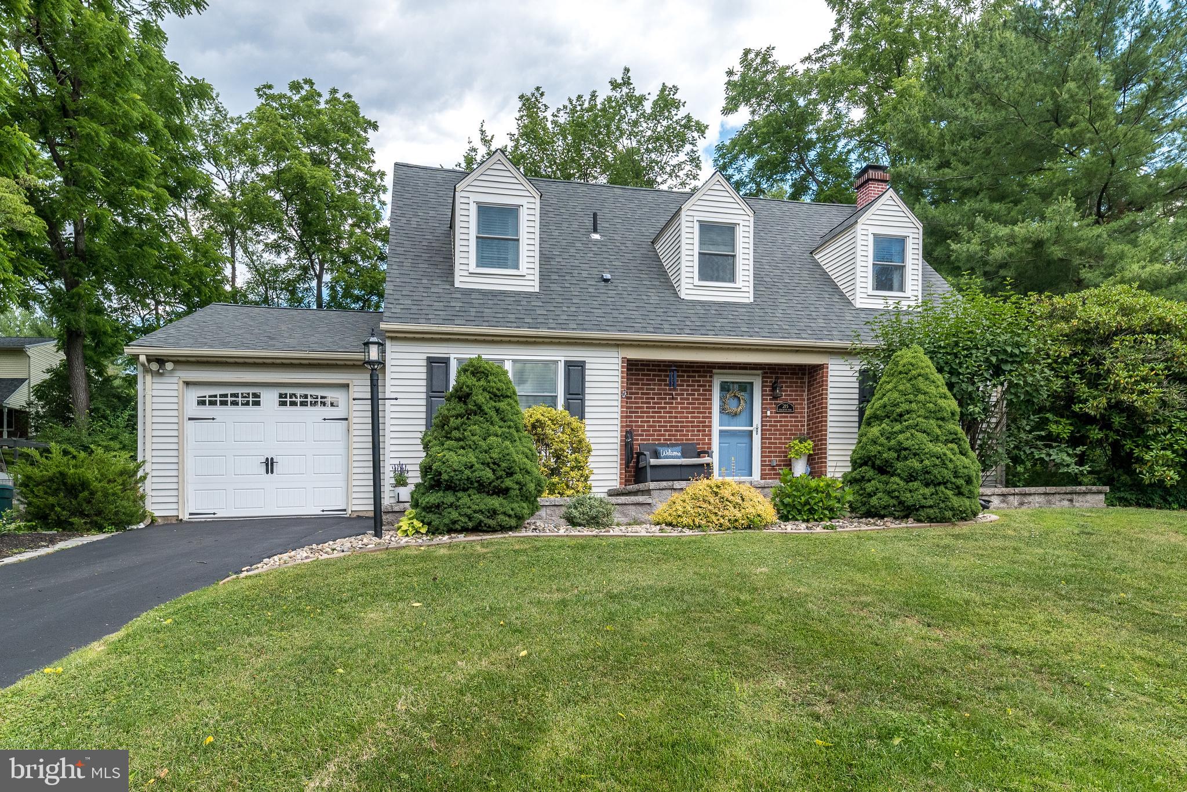
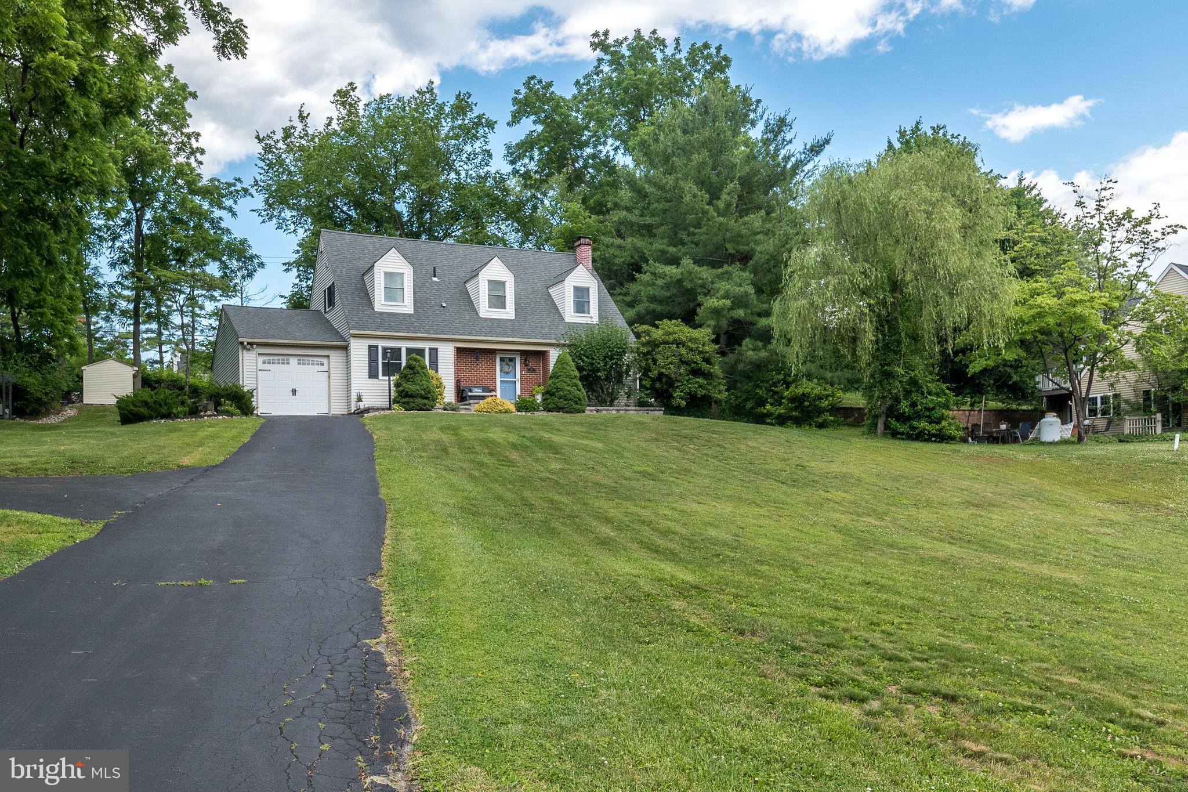
$2,852Welcome to 215 Colwyn Terrace, a charming and beautifully maintained Cape Cod nestled on a picturesque lot in desirable West Chester. Offering the perfect blend of character, comfort, and modern updates, this home is ready for its next owner. Step inside to find warm hardwood floors and inviting living spaces designed for both everyday living and entertaining. The updated kitchen features white cabinetry, granite countertops, stainless steel appliances, abundant storage, and a breakfast bar that opens seamlessly to the dining area. Just beyond, the spacious family room is the heart of the home, showcasing a soaring vaulted ceiling with exposed beam accents, skylights that flood the space with natural light, and views of the private backyard. A separate living room with a gas fireplace provides an additional cozy gathering space. Not to be missing is the first floor primary bedroom and bath! Upstairs you will find 2 generously sized bedrooms along with updated hall bathroom featuring modern finishes. Thoughtful updates throughout provide a move-in-ready experience while maintaining the home's timeless appeal. The unfinished basement is perfect for all your storage needs or bring your imagination and put your personal touch on this space. Outside, enjoy the beautifully landscaped yard, mature trees, and peaceful setting. Whether relaxing on the charming front porch, entertaining guests, or enjoying the outdoor space, this property offers a wonderful connection to nature while remaining conveniently located near shopping, dining, parks, and all that West Chester has to offer. Recent improvements, including a new roof and updated windows throughout much of the home, add both value and peace of mind for years to come. Don't miss this opportunity to own a beautiful home in one of Chester County's most sought-after locations.
| 2 weeks ago | Status changed to Pending | |
| 2 weeks ago | Listing updated with changes from the MLS® | |
| 3 weeks ago | Listing first seen on site |

The real estate listing information is provided by Bright MLS is for the consumer's personal, non-commercial use and may not be used for any purpose other than to identify prospective properties consumer may be interested in purchasing. Any information relating to real estate for sale or lease referenced on this web site comes from the Internet Data Exchange (IDX) program of the Bright MLS. This web site references real estate listing(s) held by a brokerage firm other than the broker and/or agent who owns this web site. The accuracy of all information is deemed reliable but not guaranteed and should be personally verified through personal inspection by and/or with the appropriate professionals. Properties in listings may have been sold or may no longer be available. The data contained herein is copyrighted by Bright MLS and is protected by all applicable copyright laws. Any unauthorized collection or dissemination of this information is in violation of copyright laws and is strictly prohibited. Copyright © 2020 Bright MLS. All rights reserved.
Did you know? You can invite friends and family to your search. They can join your search, rate and discuss listings with you.