

978 S PENN DRIVEWEST CHESTER, PA19380
Mortgage Calculator
Monthly Payment (Est.)
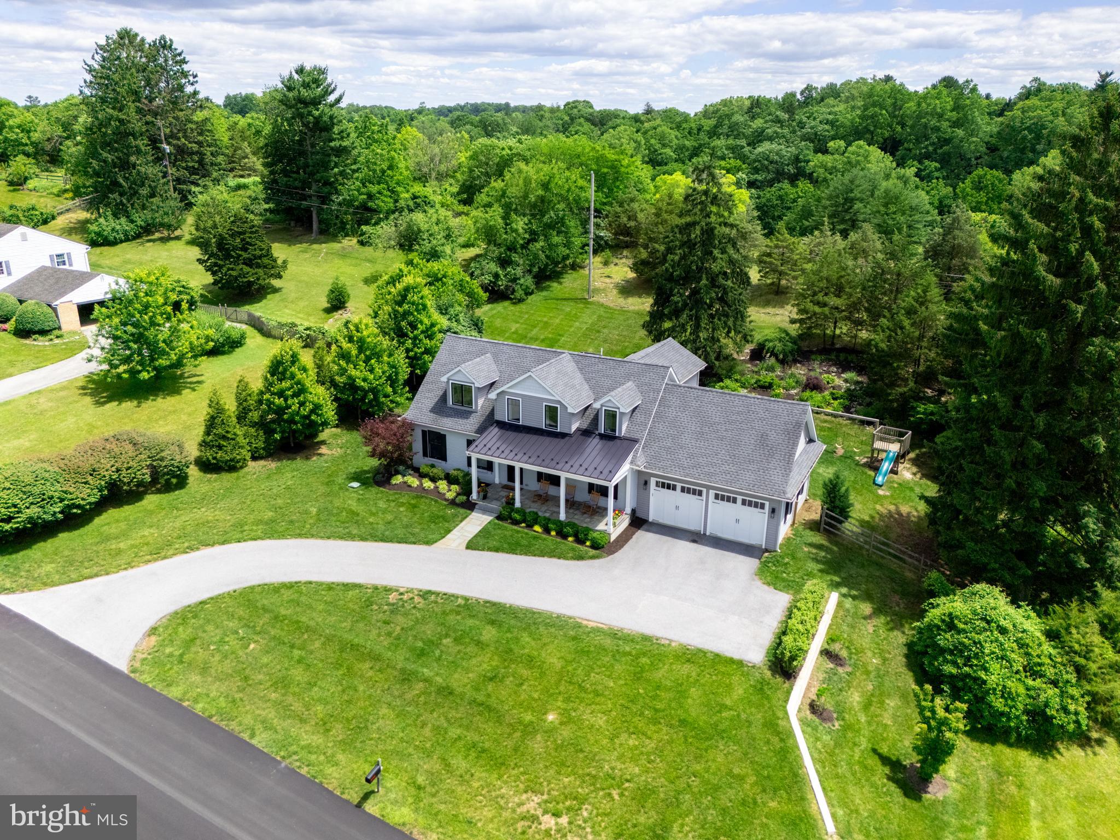
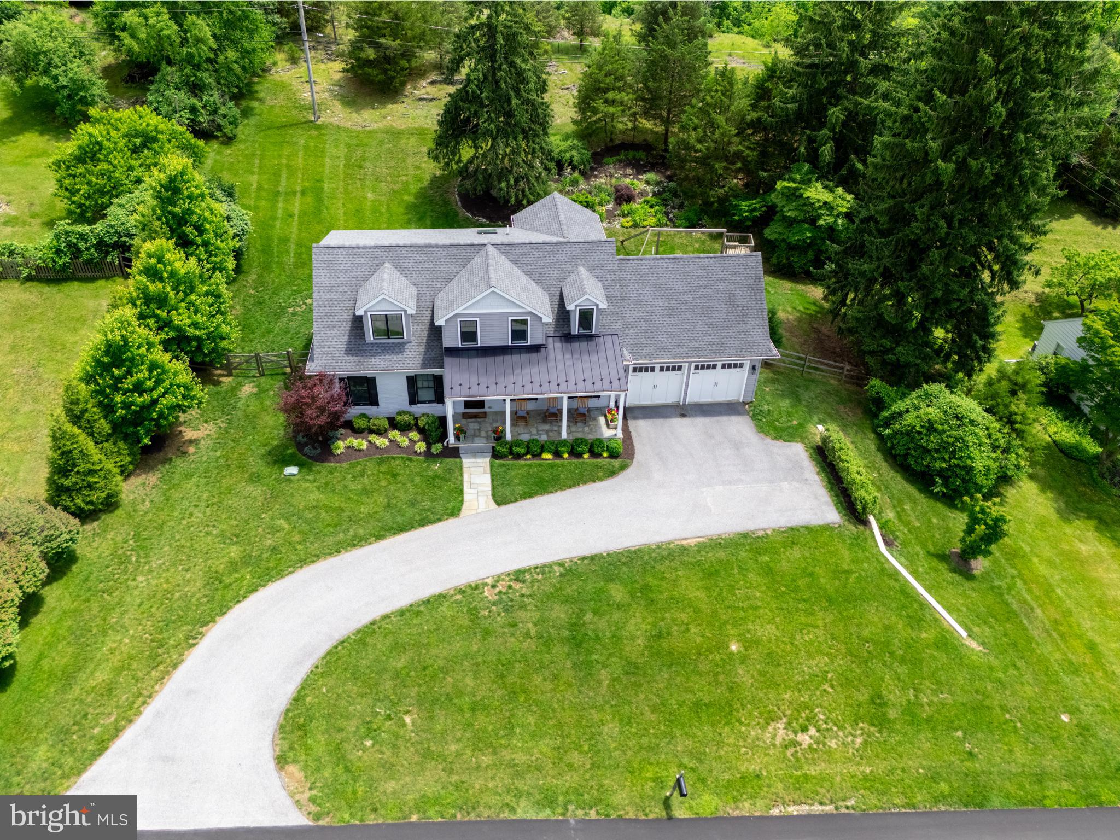
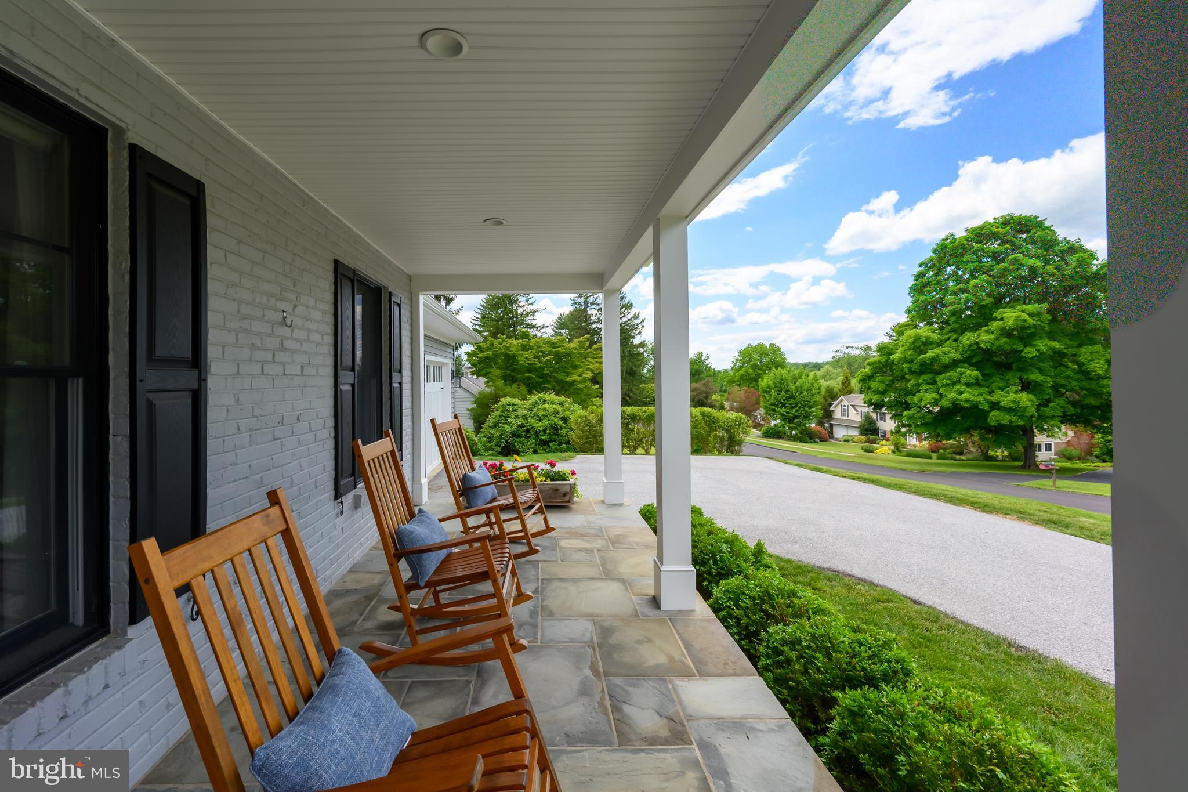
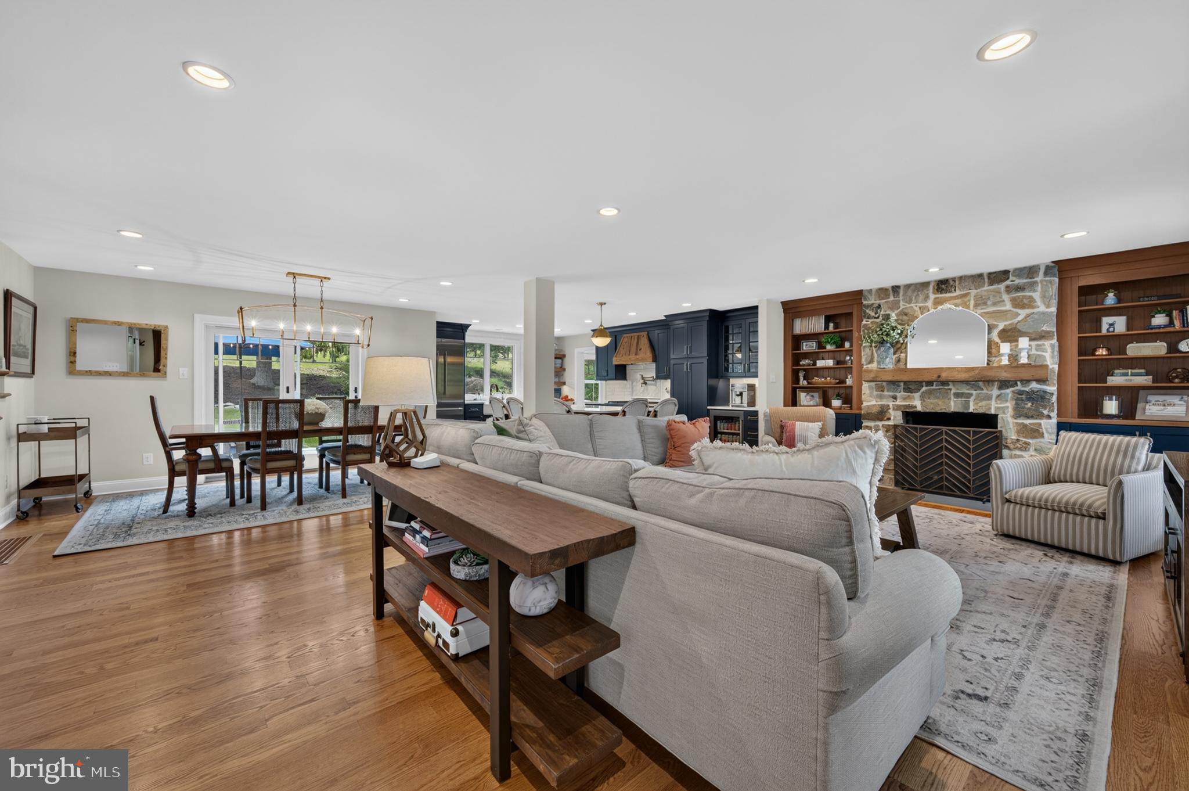
$5,247This is inspired living – a completely remodeled gem of a home that combines open concept design with immaculate finishes, and also gives you the ability to set up a 1st-floor bedroom suite. Step into the main living space, which offers a panoramic feel with focal points that include the stunning chef’s kitchen and a stone fireplace with built-in bookshelves on either side. Thoughtfully placed windows draw your eye even further out, enhancing the sensation of warmth and open space, while also providing beautiful natural light from every direction. If you’re looking for a bit of privacy, or a space to set up a home office, or a 1st floor bedroom, there’s a wonderful suite of rooms at one side of the home that offers all this versatility, and also includes a lavish full bathroom. Even the mudroom is designed to the nines, with built-in storage and direct access to the back patio. The theme of luxe design continues upstairs with a primary bedroom suite that features a sophisticated spa bathroom, 2 massive walk-in closets, and walk-in attic storage. At the far end of the hallway, the 2 hall bedrooms are both incredibly spacious and the stylish hall bathroom features a long vanity with plenty of storage and 2 sinks. Downstairs, the finished walk-up basement will quickly become your game day and movie night destination with a built-in bar, great room, another full bathroom, and so much storage. Take the fun outside to enjoy the slate patio on a wonderfully private lot with mature trees, excellent privacy, and a gently sloping hill as the backdrop. The North Hill community offers a voluntary Civic Association that takes care of the private community lake. What a serene setting! Tucked onto a circular drive with no through-traffic, you’ll enjoy seamless access to Rte 322 and major commuter routes with the vibrant scene of downtown West Chester Boro just a stone’s throw away. What a rare find, combining location, floorplan and style. Request a personal tour today!
| 3 weeks ago | Status changed to Pending | |
| 3 weeks ago | Listing updated with changes from the MLS® | |
| 4 weeks ago | Listing first seen on site |

The real estate listing information is provided by Bright MLS is for the consumer's personal, non-commercial use and may not be used for any purpose other than to identify prospective properties consumer may be interested in purchasing. Any information relating to real estate for sale or lease referenced on this web site comes from the Internet Data Exchange (IDX) program of the Bright MLS. This web site references real estate listing(s) held by a brokerage firm other than the broker and/or agent who owns this web site. The accuracy of all information is deemed reliable but not guaranteed and should be personally verified through personal inspection by and/or with the appropriate professionals. Properties in listings may have been sold or may no longer be available. The data contained herein is copyrighted by Bright MLS and is protected by all applicable copyright laws. Any unauthorized collection or dissemination of this information is in violation of copyright laws and is strictly prohibited. Copyright © 2020 Bright MLS. All rights reserved.
Did you know? You can invite friends and family to your search. They can join your search, rate and discuss listings with you.