

534 ASTOR SQUAREWEST CHESTER, PA19380
Mortgage Calculator
Monthly Payment (Est.)
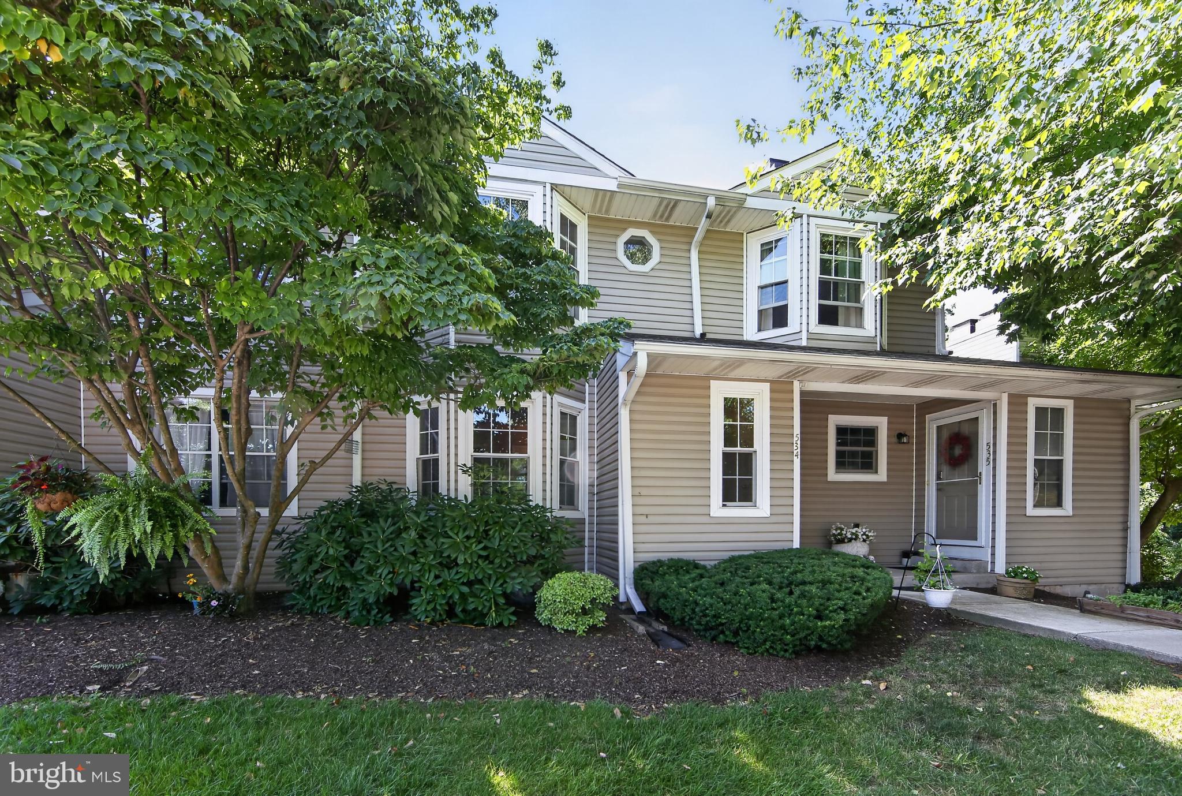
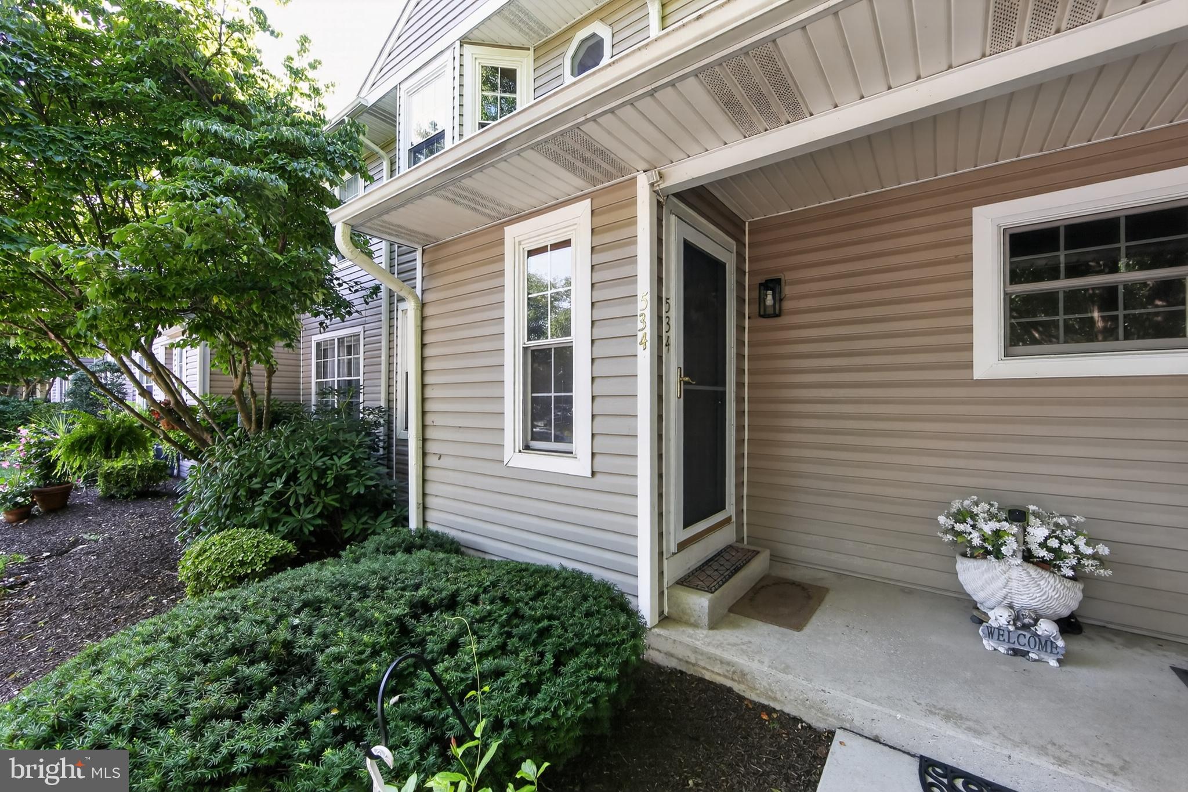
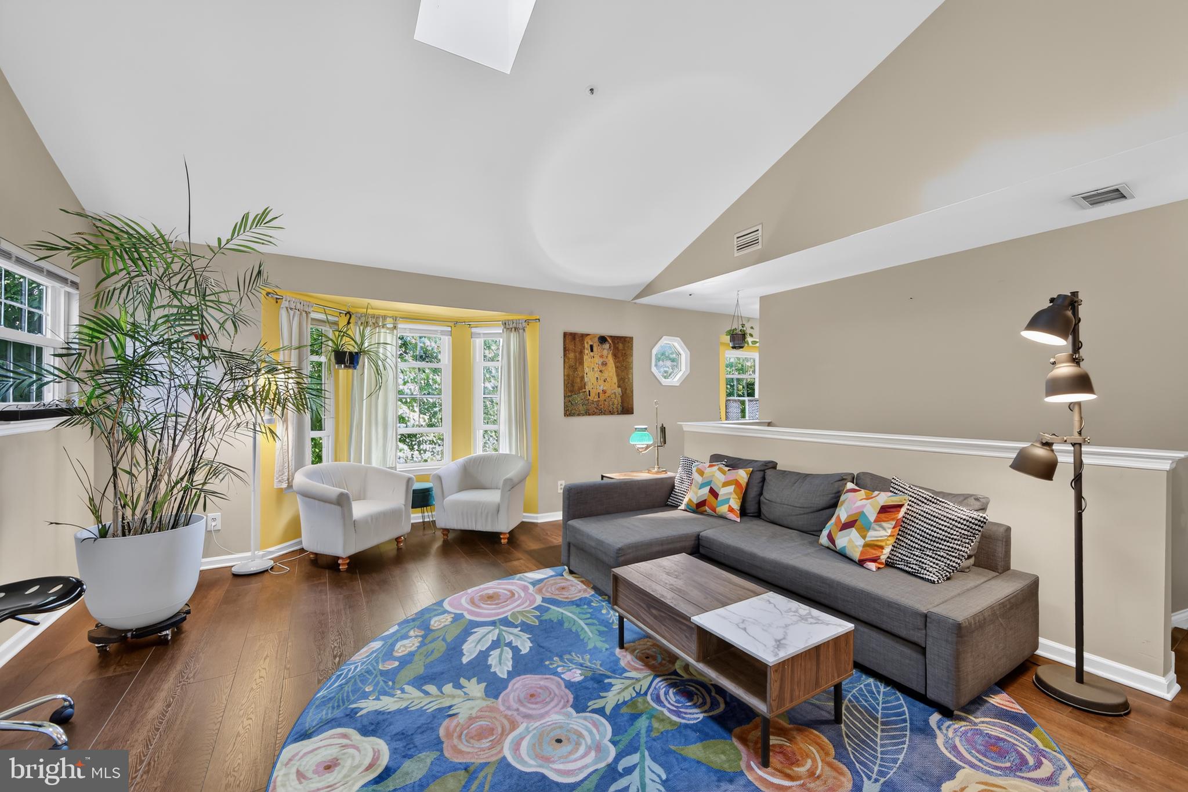
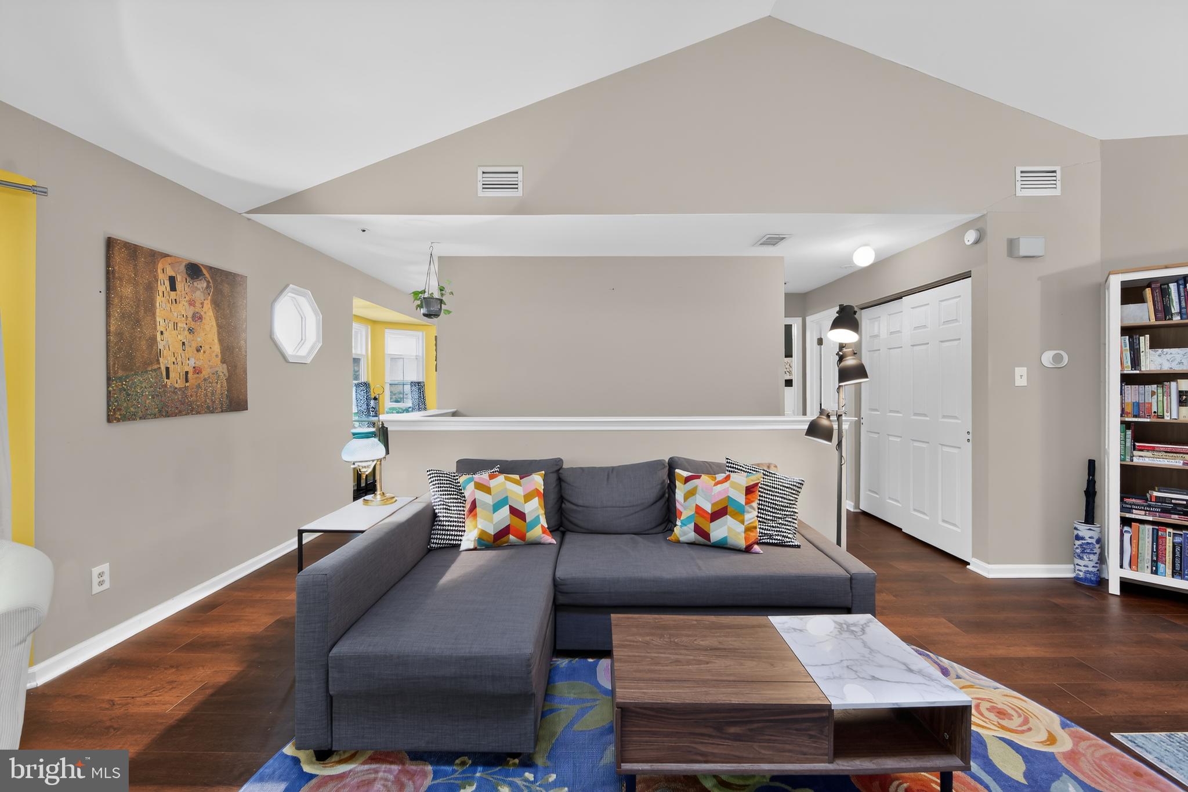
$1,483Welcome to 534 Astor Square, a 2-bedroom, 2.5-bathroom townhome in the desirable Exton Station community. Offering a flexible layout, vaulted ceilings, updated finishes, and great indoor-outdoor living space, this home is ready for its next owner. As you approach the home, you are welcomed by an inviting garden area. Step inside to the foyer, where luxury vinyl plank flooring spans throughout the entry level. Two hall closets provide convenient storage, and to your left, you’ll find the first bedroom featuring a walk-in closet and private en-suite bathroom with vinyl flooring and a tub/shower combination. A laundry room with vinyl flooring completes this level. Upstairs, the main living area opens into a spacious living room with vaulted ceilings, a skylight, and a wood-burning fireplace with mantel, creating a warm and inviting place to relax or gather. The adjoining dining area also features vaulted ceilings and sliding glass doors leading to the covered balcony, making it easy to enjoy indoor-outdoor living. The kitchen features stainless steel appliances, a new microwave and oven installed in 2025, and a beautiful bay window that creates a cozy eat-in area. A newly updated powder room with wainscoting and luxury vinyl plank flooring adds style and convenience, with luxury vinyl plank flooring continuing throughout the main level. The primary bedroom offers a spacious retreat with a walk-in closet, a private slider to the balcony, and an en-suite bathroom with a tub/shower combination. The covered balcony provides a great outdoor space for relaxing, dining, or enjoying fresh air. Don’t miss the opportunity to make 534 Astor Square your next home!
| a week ago | Status changed to Pending | |
| a week ago | Listing updated with changes from the MLS® | |
| 2 weeks ago | Listing first seen on site |

The real estate listing information is provided by Bright MLS is for the consumer's personal, non-commercial use and may not be used for any purpose other than to identify prospective properties consumer may be interested in purchasing. Any information relating to real estate for sale or lease referenced on this web site comes from the Internet Data Exchange (IDX) program of the Bright MLS. This web site references real estate listing(s) held by a brokerage firm other than the broker and/or agent who owns this web site. The accuracy of all information is deemed reliable but not guaranteed and should be personally verified through personal inspection by and/or with the appropriate professionals. Properties in listings may have been sold or may no longer be available. The data contained herein is copyrighted by Bright MLS and is protected by all applicable copyright laws. Any unauthorized collection or dissemination of this information is in violation of copyright laws and is strictly prohibited. Copyright © 2020 Bright MLS. All rights reserved.