

1110 ROSS LANEPHOENIXVILLE, PA19460
Mortgage Calculator
Monthly Payment (Est.)
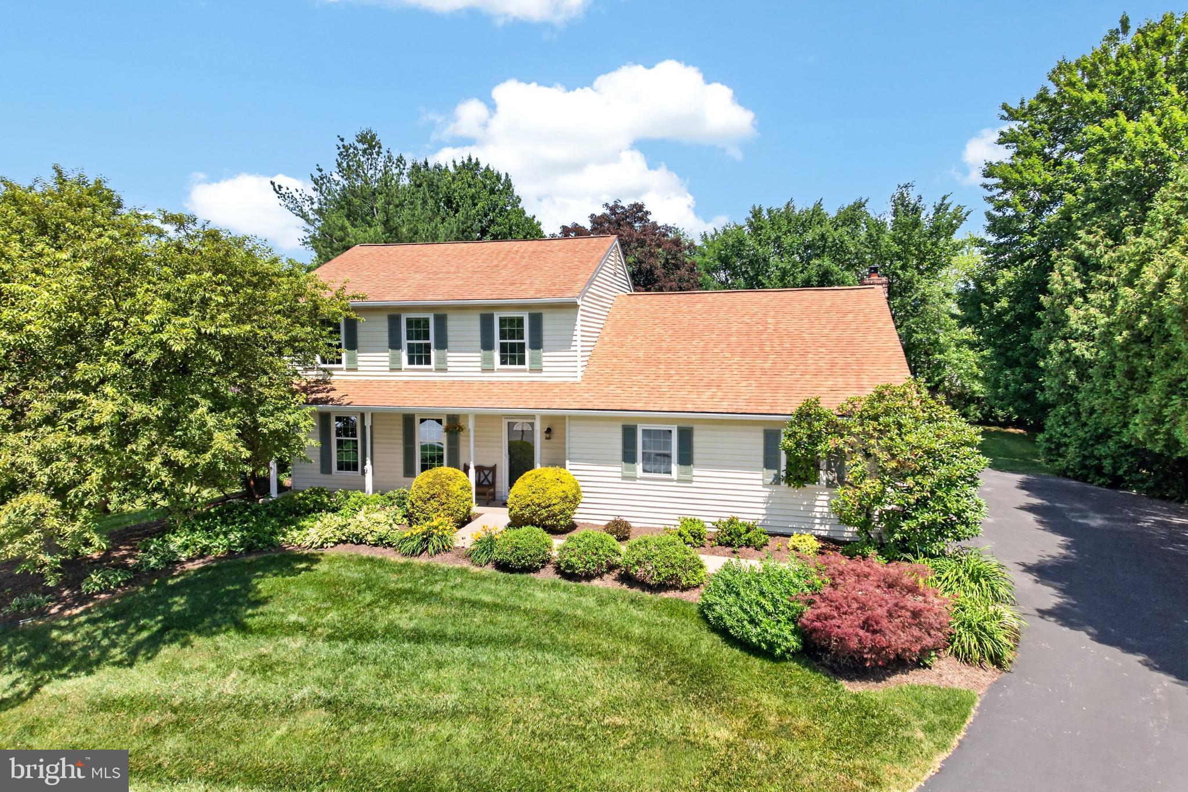
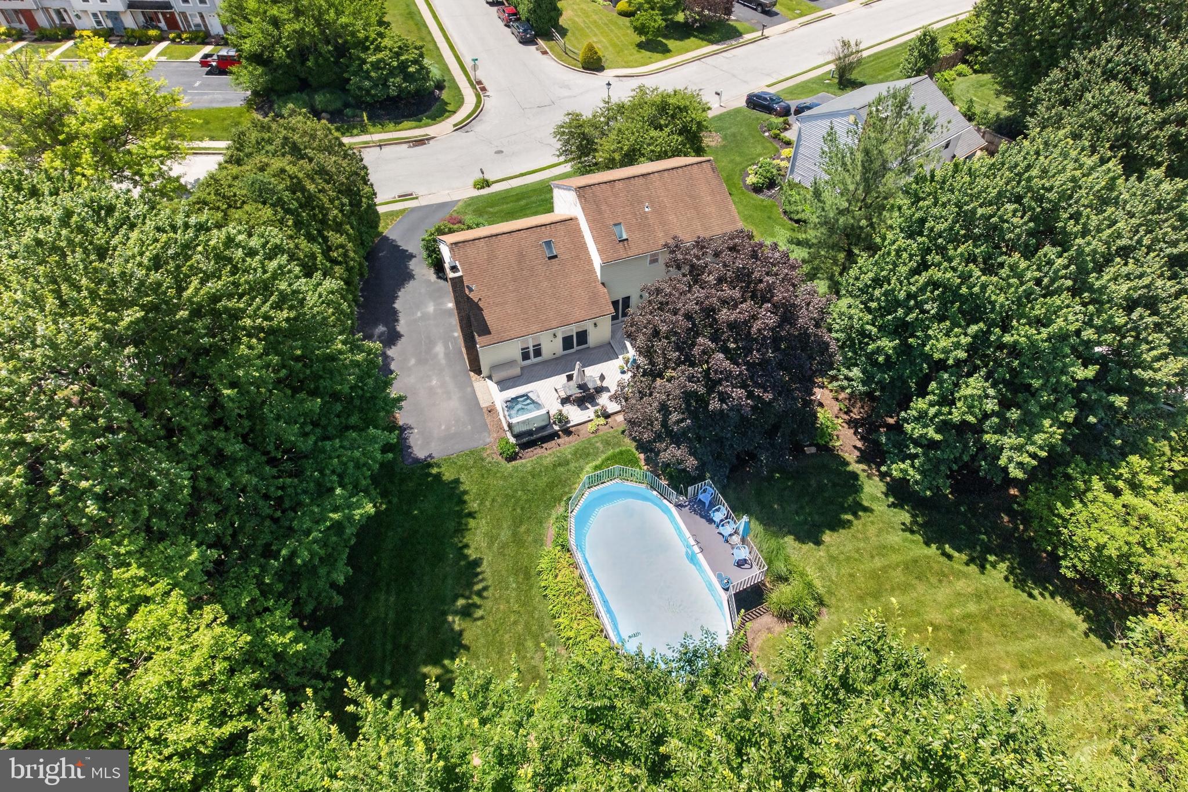
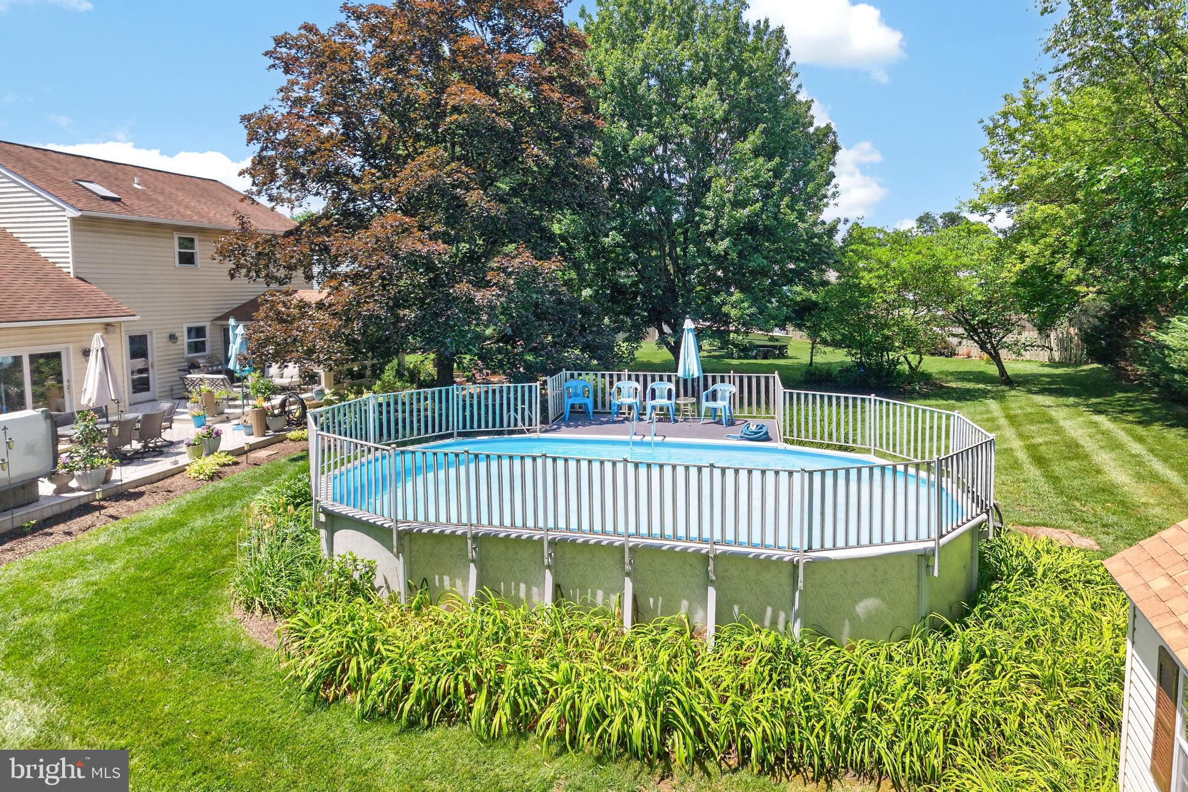
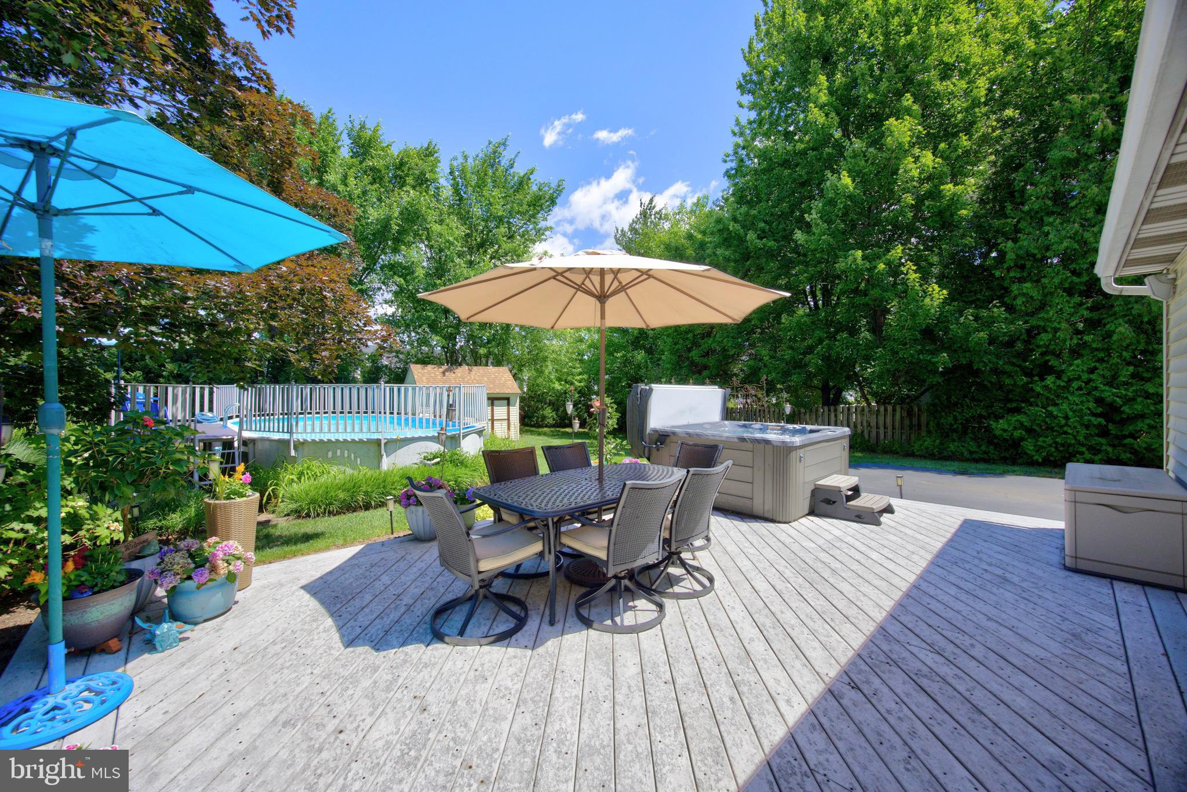
$2,733Welcome to this well-maintained 4-bedroom, 2.5-bath Colonial, lovingly cared for by its original owner and nestled on a beautifully landscaped, level .44-acre lot in a sidewalk neighborhood just minutes from the attractions, restaurants, shops, and events of vibrant Phoenixville Borough. Offering a side-entry two-car garage, expanded driveway parking, and a thoughtfully designed outdoor living space, this home provides plenty of space both inside and out. A concrete walkway leads to the inviting front porch and into the home, where the living room flows into a separate dining area. An Andersen sliding door opens from the dining room to a 12' x 16' sunroom, creating a wonderful space to relax or entertain. The custom cherry kitchen offers quartz countertops, a pantry cabinet with pull-out drawers, and newer stainless-steel refrigerator and dishwasher. The adjacent family room is highlighted by a brick gas fireplace and Andersen sliding door leading to the rear deck. An updated powder room completes the main level. Upstairs, a new hardwood staircase leads to the second floor, where hand-scraped hardwood flooring extends throughout the hallway. The primary suite features a remodeled private bath, while three additional bedrooms, all with ceiling fans, share a remodeled hall bath. The unfinished basement provides abundant storage space and includes the laundry area, washer and dryer (2019), and water softener system, offering excellent potential for future finishing. Outdoor living is a true highlight of this property. Enjoy the level backyard from the two-tier composite deck overlooking mature landscaping, a firepit area, above-ground pool, hot tub with newer heater, and a storage shed with a new roof. Whether hosting summer gatherings, spending time with family, or enjoying a quiet evening outdoors, the pool and surrounding yard create a welcoming space for entertaining and relaxation. The expanded driveway provides ample parking for multiple vehicles and even space for a recreational vehicle. Additional improvements include; windows replaced (2008), Andersen sliding glass doors, natural gas heating and central air (2012), hot water heater (2023), a roof installed in 2007 with 50-year shingles, and a freshly painted front door, shutters and garage doors (2026). Conveniently located near the many amenities of Phoenixville Borough, parks, trails, shopping, dining, and major commuter routes, this home offers the perfect combination of neighborhood living and everyday convenience.
| a month ago | Status changed to Active Under Contract | |
| a month ago | Listing updated with changes from the MLS® | |
| 2 months ago | Listing first seen on site |

The real estate listing information is provided by Bright MLS is for the consumer's personal, non-commercial use and may not be used for any purpose other than to identify prospective properties consumer may be interested in purchasing. Any information relating to real estate for sale or lease referenced on this web site comes from the Internet Data Exchange (IDX) program of the Bright MLS. This web site references real estate listing(s) held by a brokerage firm other than the broker and/or agent who owns this web site. The accuracy of all information is deemed reliable but not guaranteed and should be personally verified through personal inspection by and/or with the appropriate professionals. Properties in listings may have been sold or may no longer be available. The data contained herein is copyrighted by Bright MLS and is protected by all applicable copyright laws. Any unauthorized collection or dissemination of this information is in violation of copyright laws and is strictly prohibited. Copyright © 2020 Bright MLS. All rights reserved.