

1412 SPRINGTON LANE 1412WEST CHESTER, PA19380
Mortgage Calculator
Monthly Payment (Est.)
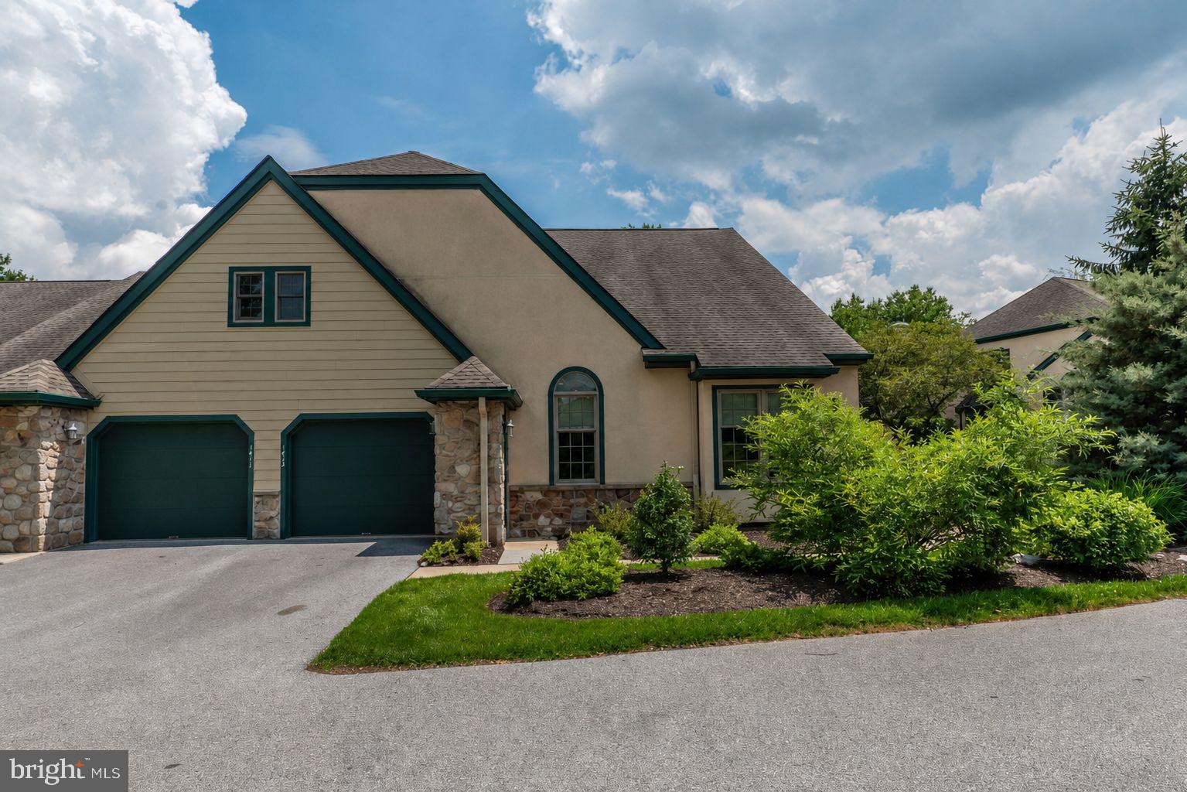
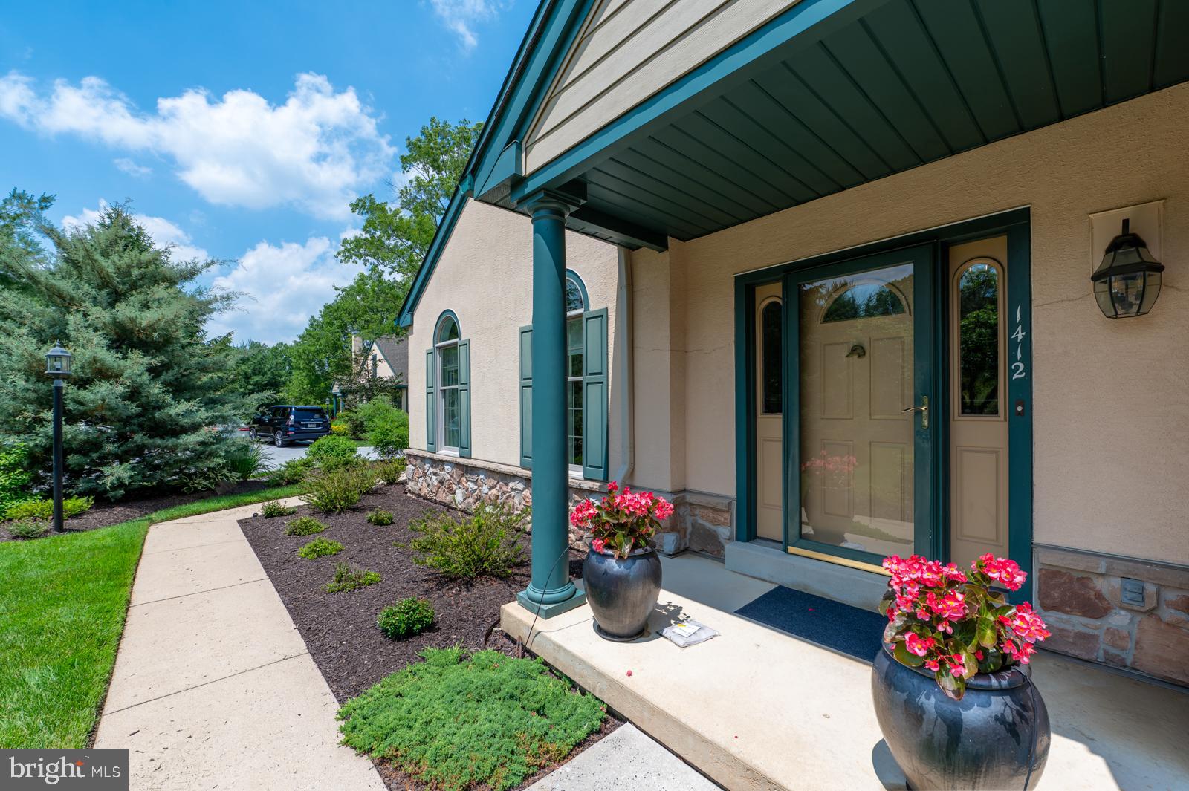
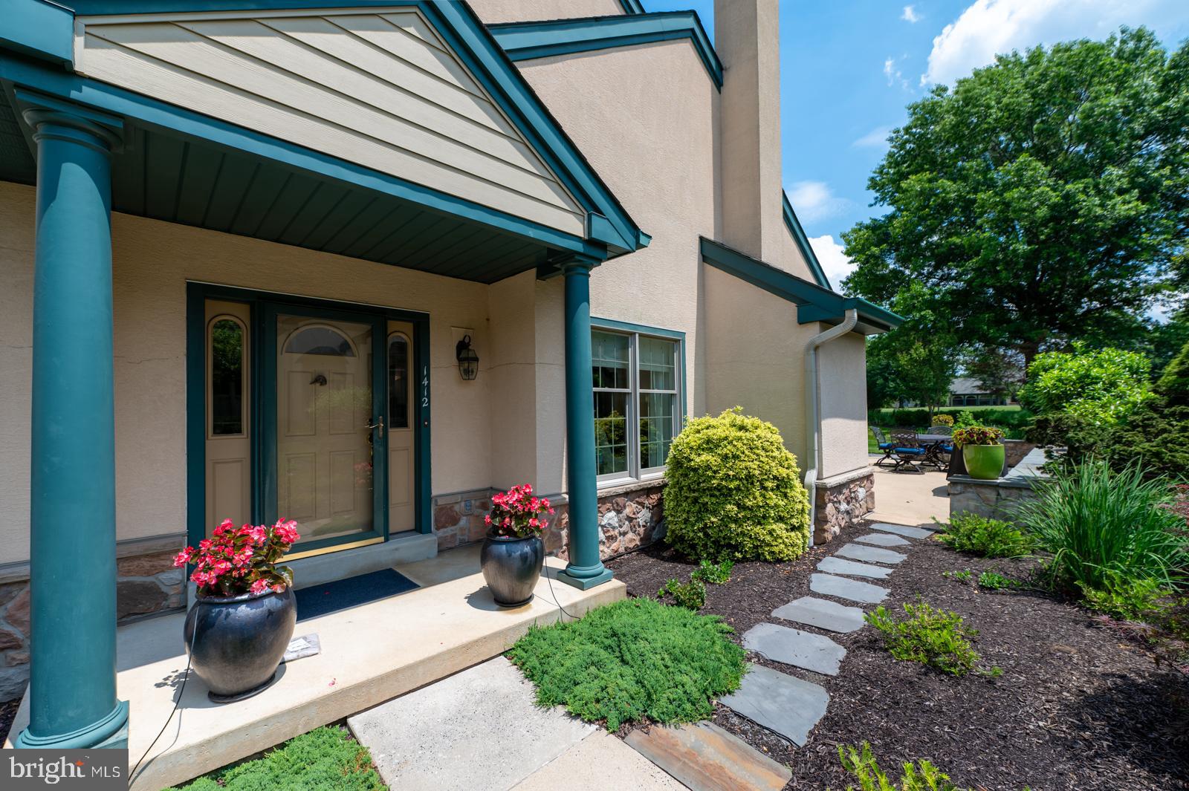
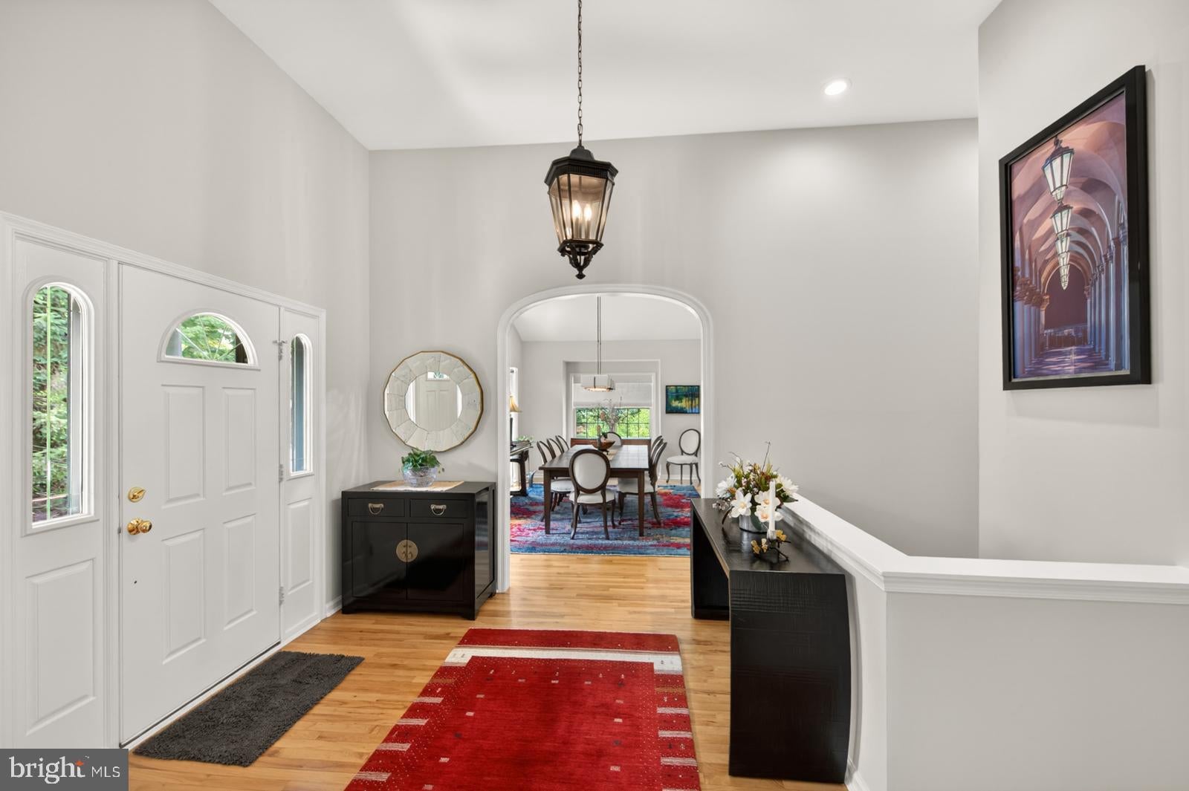
$3,878Welcome home! You will be wowed from the moment you arrive at this beautifully landscaped end-unit home in the highly desirable Village of Springton at Hershey’s Mill. This stunning Buckingham I Model is meticulously maintained, beautifully decorated throughout, and truly shows like a model home. Step into the welcoming foyer and experience the impressive “wow” factor that continues throughout this move-in-ready residence. Enjoy lovely views from every window, enhanced by newer windows throughout the home. The main level features gleaming hardwood floors, a spacious living room with a vaulted ceiling and cozy fireplace, and a charming den with French doors leading to a spectacular stone patio with two awnings overlooking the golf course and professionally landscaped grounds. The sun-fill dining room is perfect for entertaining, while the beautifully updated gourmet kitchen boasts granite countertops, an elegant tile backsplash, new stainless-steel appliance, abundant cabinetry with pull-out shelves, and plenty of space for a breakfast table. A spacious laundry/mudroom with utility sink provides convenient access to the attached garage. The luxurious primary suite offers French doors leading to a private patio, two custom walk-in closets, and skylights with shades. The completely renovated en-suite bath features a soaking tub, walk-in shower, and double vanity. A generously sized second bedroom and a beautifully updated hall bath with a stall shower complete the main level. The fully finished lower level provides exceptional additional living space with newer flooring, abundant light, a full bath, a possible third bedroom or office, and extensive storage, including a cedar closet. Additional highlights include an irrigation system for beautifully maintained landscaping. This exceptional home offers elegant living, thoughtful updates, and an unbeatable setting overlooking the 2nd hole in one of Hershey’s Mill most sought-after villages. There is plenty of overflow parking close to home. Hershey’s Mill is an active and sought after 55+ community with 24-hour security, low maintenance living with plenty of activities and amenities for everyone. You will enjoy the heated outdoor pool, library, community center, pickleball, tennis, walking trails, woodshop, bocce, gardens….the list goes on. There is an 18-hole golf course and clubhouse for an additional fee. You will wish you moved in sooner!
| 6 hours ago | Listing updated with changes from the MLS® | |
| 8 hours ago | Listing first seen on site |

The real estate listing information is provided by Bright MLS is for the consumer's personal, non-commercial use and may not be used for any purpose other than to identify prospective properties consumer may be interested in purchasing. Any information relating to real estate for sale or lease referenced on this web site comes from the Internet Data Exchange (IDX) program of the Bright MLS. This web site references real estate listing(s) held by a brokerage firm other than the broker and/or agent who owns this web site. The accuracy of all information is deemed reliable but not guaranteed and should be personally verified through personal inspection by and/or with the appropriate professionals. Properties in listings may have been sold or may no longer be available. The data contained herein is copyrighted by Bright MLS and is protected by all applicable copyright laws. Any unauthorized collection or dissemination of this information is in violation of copyright laws and is strictly prohibited. Copyright © 2020 Bright MLS. All rights reserved.
Did you know? You can invite friends and family to your search. They can join your search, rate and discuss listings with you.