

413 BIANCA CIRCLE 126DOWNINGTOWN, PA19335
Mortgage Calculator
Monthly Payment (Est.)
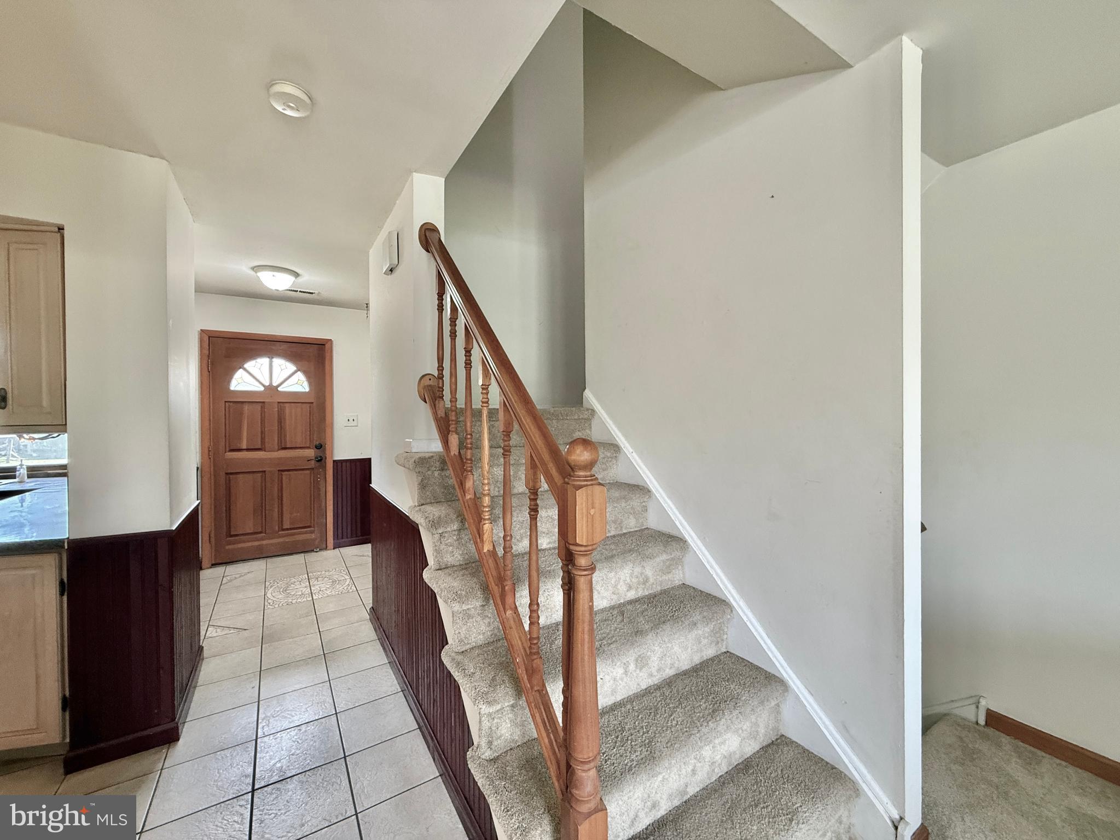
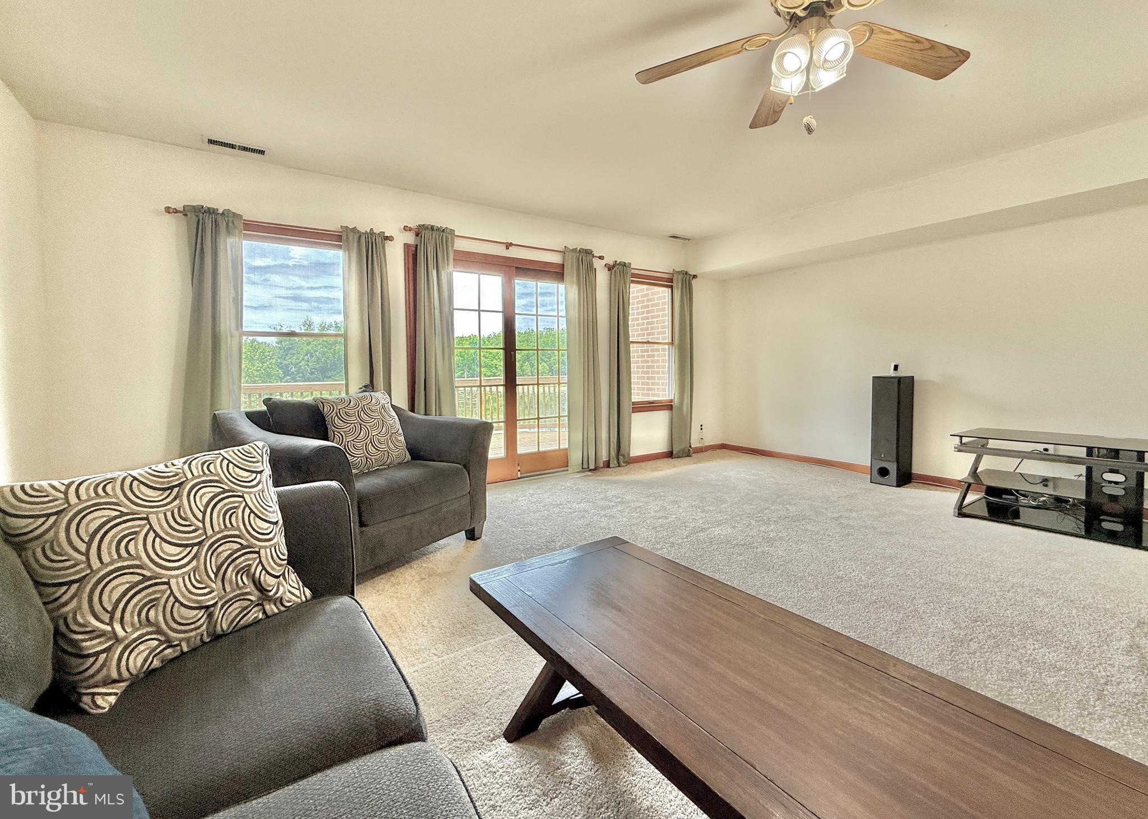
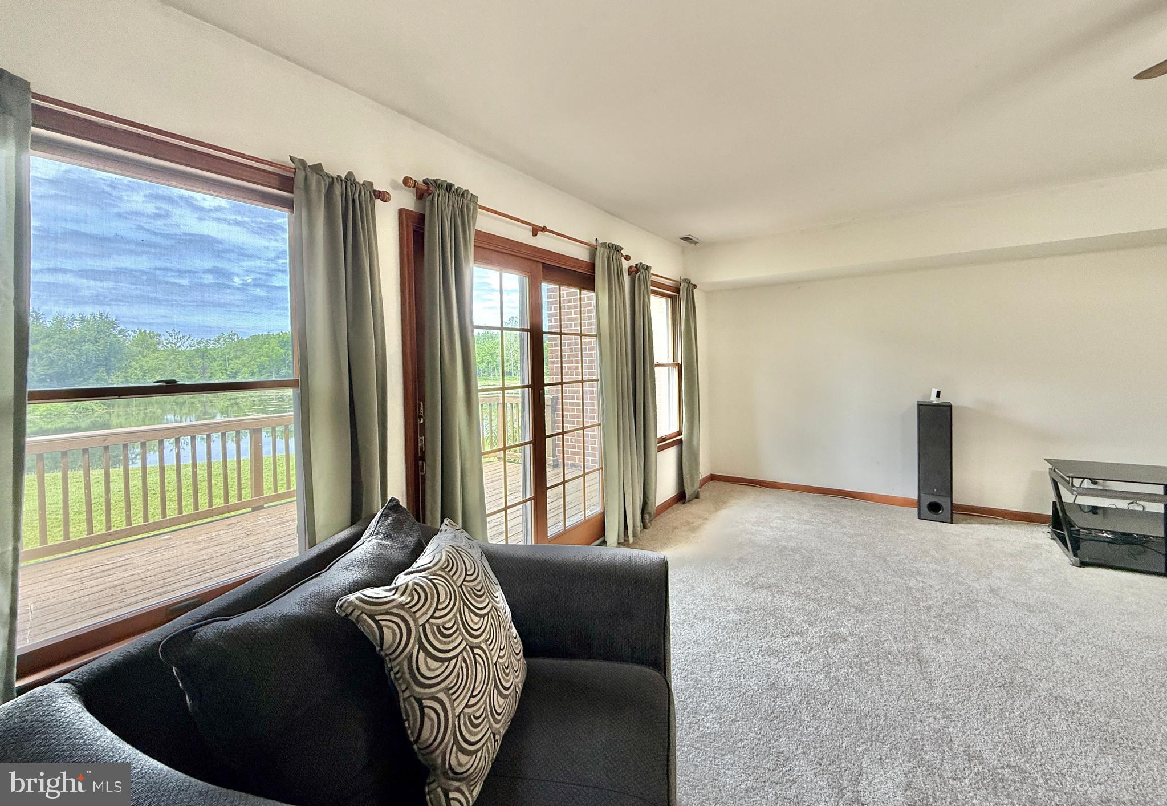
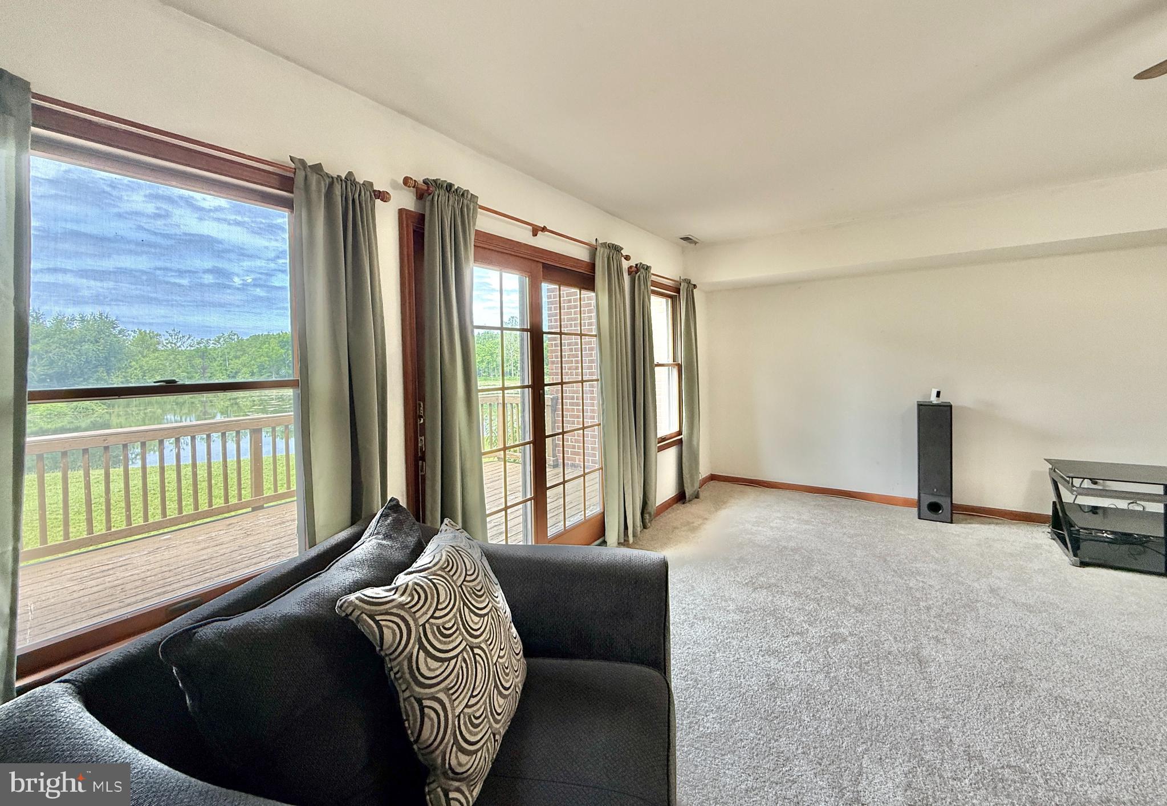
$1,483Back on the market with an improved price and 10k credit for the buyer!!! This 3-bedroom, 2-bathroom townhouse pairs comfortable living with peace-of-mind updates throughout. Recent improvements include new siding, new gutters, new HVAC system, and a 3 yrs new Roof —major-ticket items already handled, so you can settle in worry-free for years to come. Inside, three well-proportioned bedrooms and two full baths offer flexible space for family, guests, or a home office. The standout feature is a private balcony overlooking the pond—the perfect spot for morning coffee, evening unwinding, or simply taking in the calm, scenic water views. With its smart updates, easy-living layout, and serene setting, this home is an ideal choice for first-time buyers, those looking to right-size, or anyone seeking low-maintenance living without compromise. Home is being sold "as-is"***There are interior cameras on the property***
| 2 weeks ago | Status changed to Pending | |
| 2 weeks ago | Listing updated with changes from the MLS® | |
| 2 weeks ago | Price changed to $325,000 | |
| 2 months ago | Listing first seen on site |

The real estate listing information is provided by Bright MLS is for the consumer's personal, non-commercial use and may not be used for any purpose other than to identify prospective properties consumer may be interested in purchasing. Any information relating to real estate for sale or lease referenced on this web site comes from the Internet Data Exchange (IDX) program of the Bright MLS. This web site references real estate listing(s) held by a brokerage firm other than the broker and/or agent who owns this web site. The accuracy of all information is deemed reliable but not guaranteed and should be personally verified through personal inspection by and/or with the appropriate professionals. Properties in listings may have been sold or may no longer be available. The data contained herein is copyrighted by Bright MLS and is protected by all applicable copyright laws. Any unauthorized collection or dissemination of this information is in violation of copyright laws and is strictly prohibited. Copyright © 2020 Bright MLS. All rights reserved.
Did you know? You can invite friends and family to your search. They can join your search, rate and discuss listings with you.