

1007 LIVINGSTON AVENUEPHOENIXVILLE, PA19460
Mortgage Calculator
Monthly Payment (Est.)
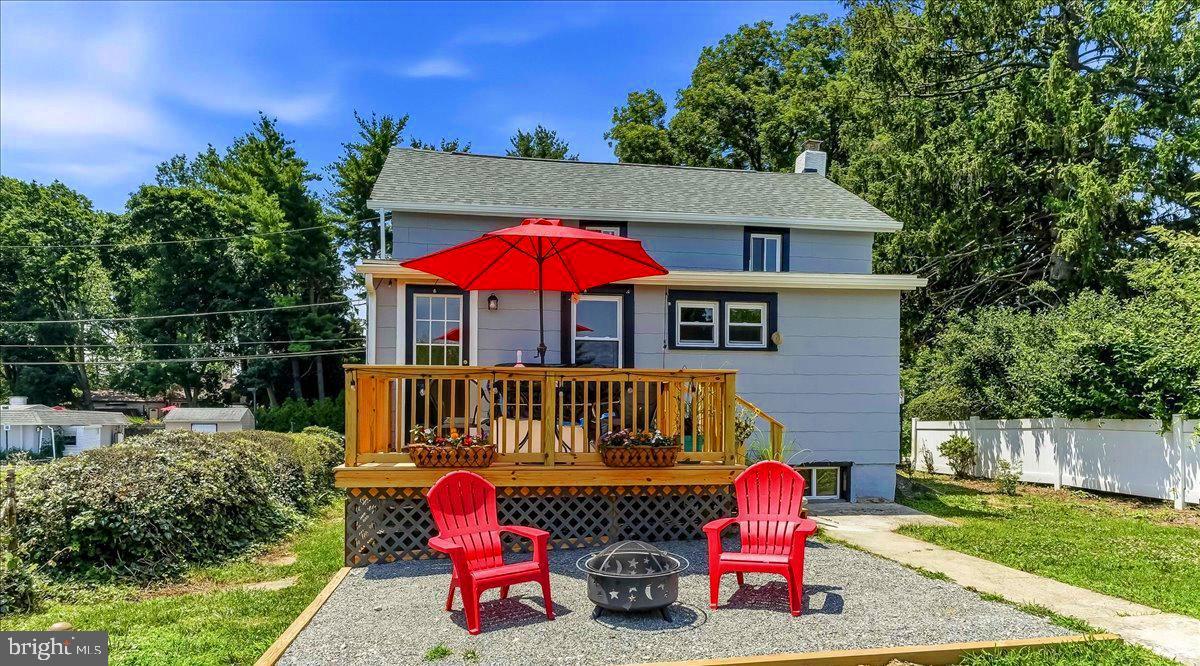
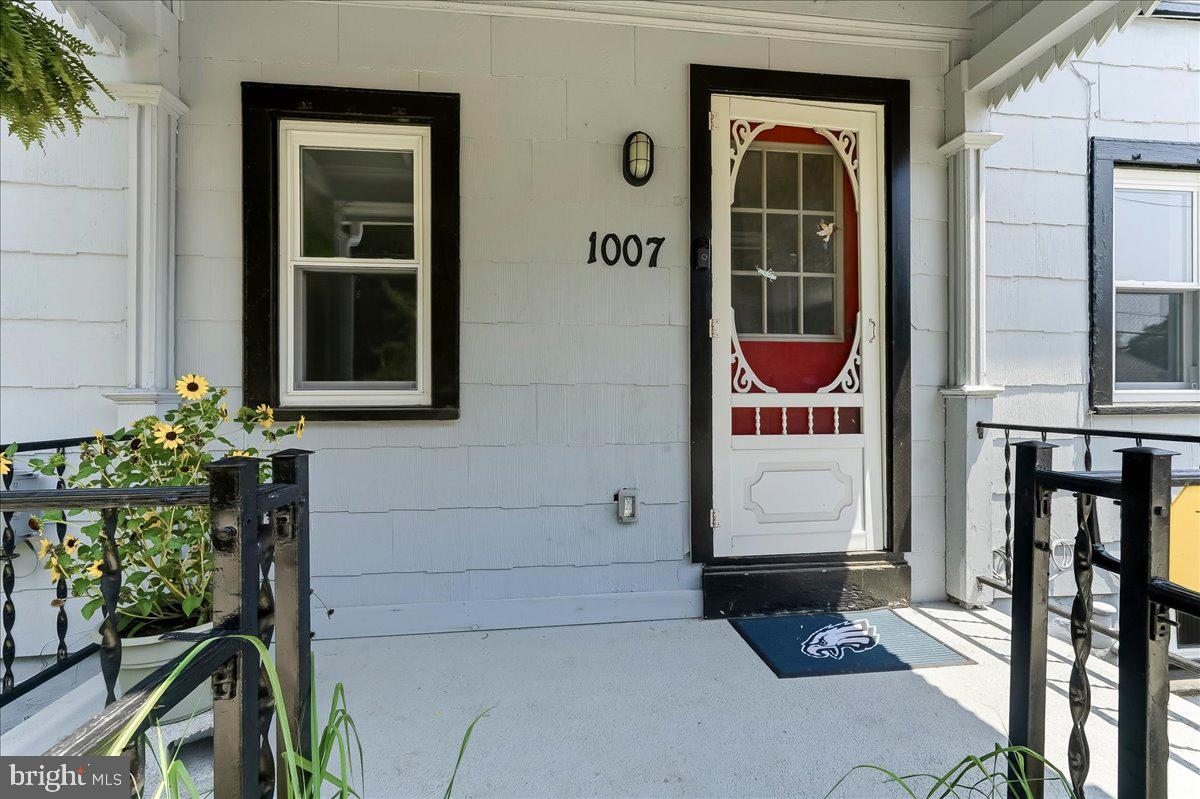
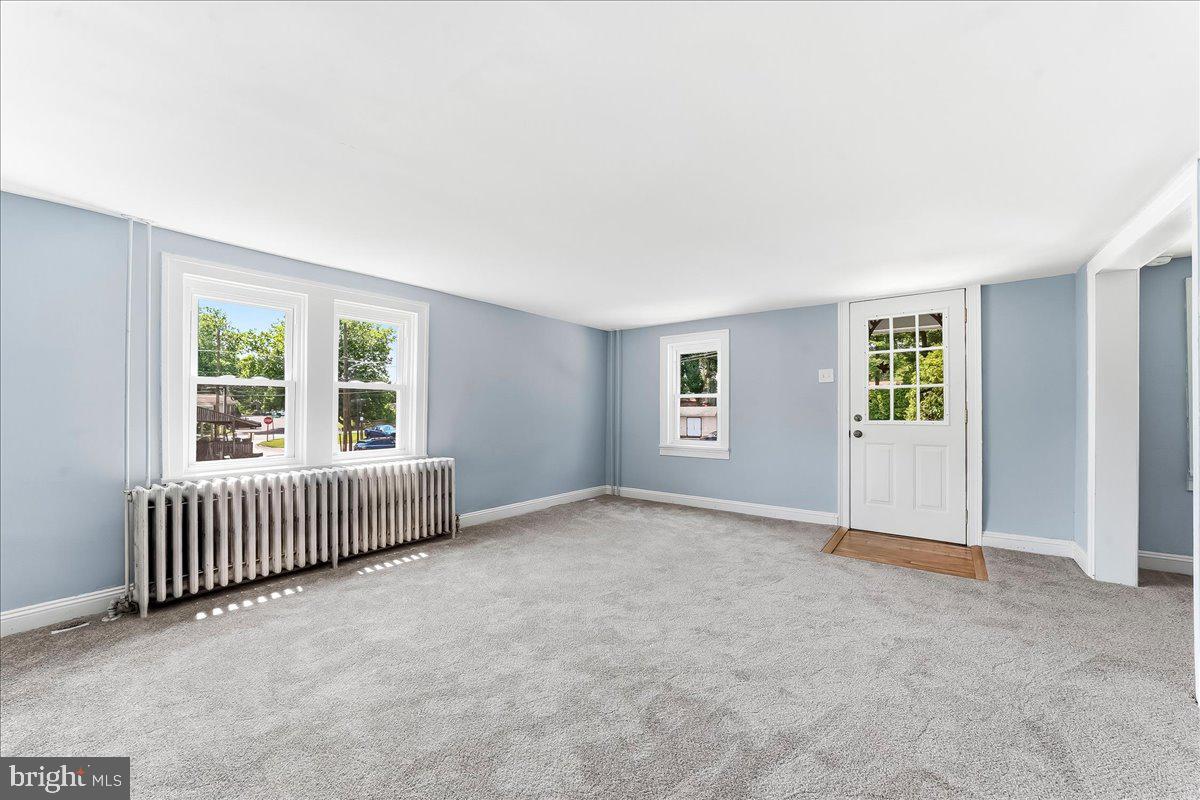
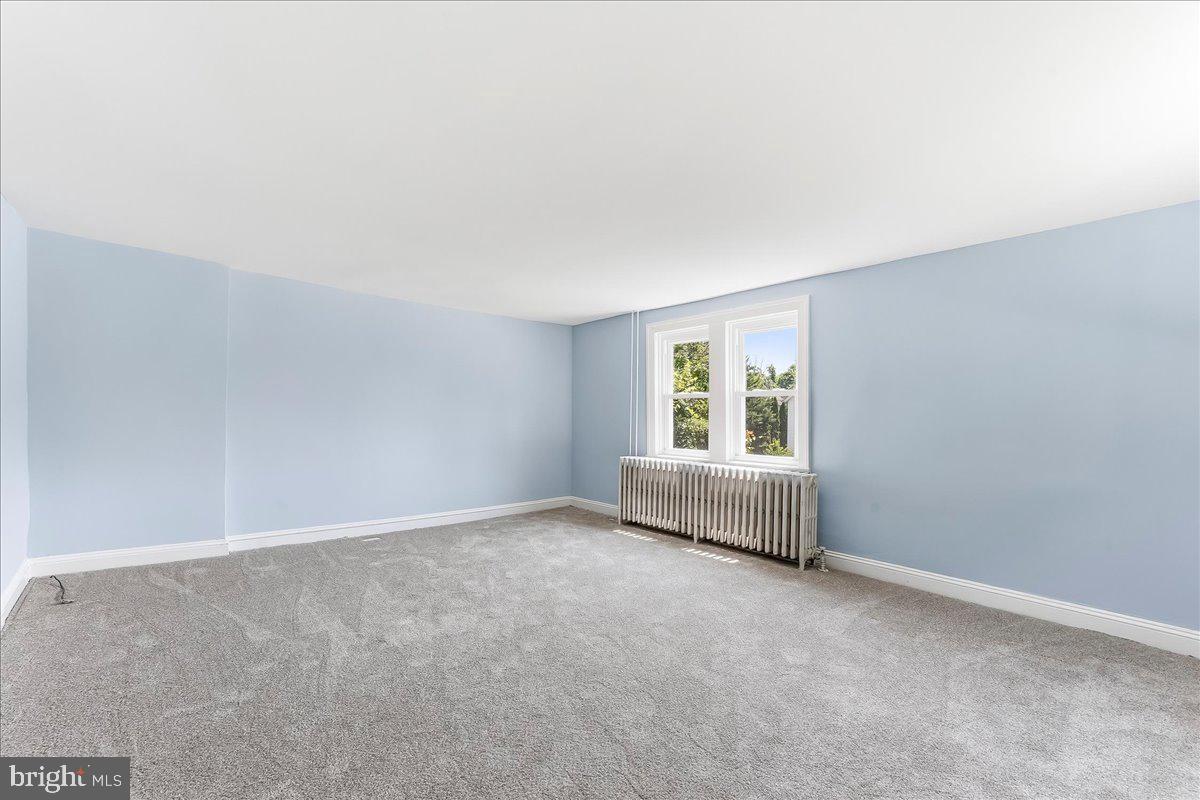
$1,843PHFA loan? It Gets you 5% towards closing costs! Ask me how! Terms/Income limits apply! Welcome to the Village of Wilmer in Schuylkill Township — a charming reminder of small‑community living. Step inside 1007 Livingston Ave and immediately feel at home. This freshly renovated Phoenixville School District gem offers a bright, airy layout perfect for relaxing indoors or entertaining outside on the brand‑new deck and fire‑pit area. The spacious 13×17 living room provides plenty of room for gathering. It flows into a versatile 12×17 room that can serve as a dining room, bonus living space, or home office — flexible enough to fit your lifestyle. The refreshed kitchen, stretching the full width of the rear of the home, features a breakfast counter and is ready for your next get‑together. A mudroom connects the kitchen to the new half bath and laundry area designed for a stackable washer/dryer, with direct access to the backyard. Outside, enjoy a large yard with a shed, raised garden bed, off‑street parking, and driveway access to the rear of the home. Upstairs, a generous hallway leads to the brand‑new full bathroom. The main bedroom sits adjacent, and across the hall you’ll find a second oversized bedroom created from two smaller rooms — both with great closet space. The full basement has been refreshed with newly parged stone walls, painted floors, and a second laundry setup. Major updates include: newer heater and hot water heater (approx. 5 years), all new windows, updated electric wiring, new roofs, new soffits, gutters, and downspouts. Both the exterior and interior were freshly painted this spring. New flooring throughout — carpet over hardwood — preserves the home’s charm while providing clean, modern finishes. Recent improvements within the last five months include: new chimney cap and stucco, new deck/patio, driveway, exterior porch repairs, updated kitchen, new countertops, refreshed laundry room, and fresh landscaping that makes the home truly shine. Located just minutes from Phoenixville’s thriving downtown, you can walk or rideshare to restaurants, nightlife, and community events. Enjoy easy access to Great Valley, the PA Turnpike, Collegeville, King of Prussia, and Exton. Make your appointment today — this lovingly updated home is ready for its next owner
| 4 days ago | Price changed to $404,000 | |
| 4 days ago | Listing updated with changes from the MLS® | |
| 2 weeks ago | Status changed to Active | |
| a month ago | Listing first seen on site |

The real estate listing information is provided by Bright MLS is for the consumer's personal, non-commercial use and may not be used for any purpose other than to identify prospective properties consumer may be interested in purchasing. Any information relating to real estate for sale or lease referenced on this web site comes from the Internet Data Exchange (IDX) program of the Bright MLS. This web site references real estate listing(s) held by a brokerage firm other than the broker and/or agent who owns this web site. The accuracy of all information is deemed reliable but not guaranteed and should be personally verified through personal inspection by and/or with the appropriate professionals. Properties in listings may have been sold or may no longer be available. The data contained herein is copyrighted by Bright MLS and is protected by all applicable copyright laws. Any unauthorized collection or dissemination of this information is in violation of copyright laws and is strictly prohibited. Copyright © 2020 Bright MLS. All rights reserved.
Did you know? You can invite friends and family to your search. They can join your search, rate and discuss listings with you.