

9 COVENTRY GREENE LANEPOTTSTOWN, PA19465
Mortgage Calculator
Monthly Payment (Est.)
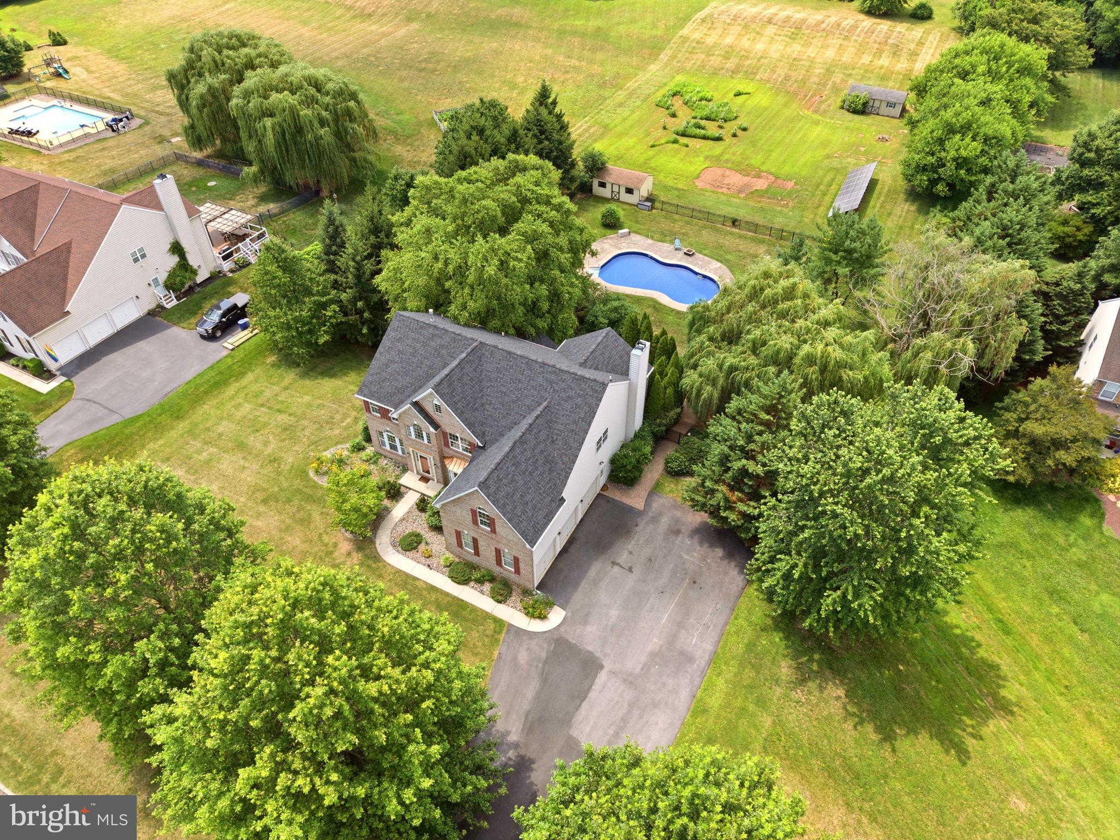
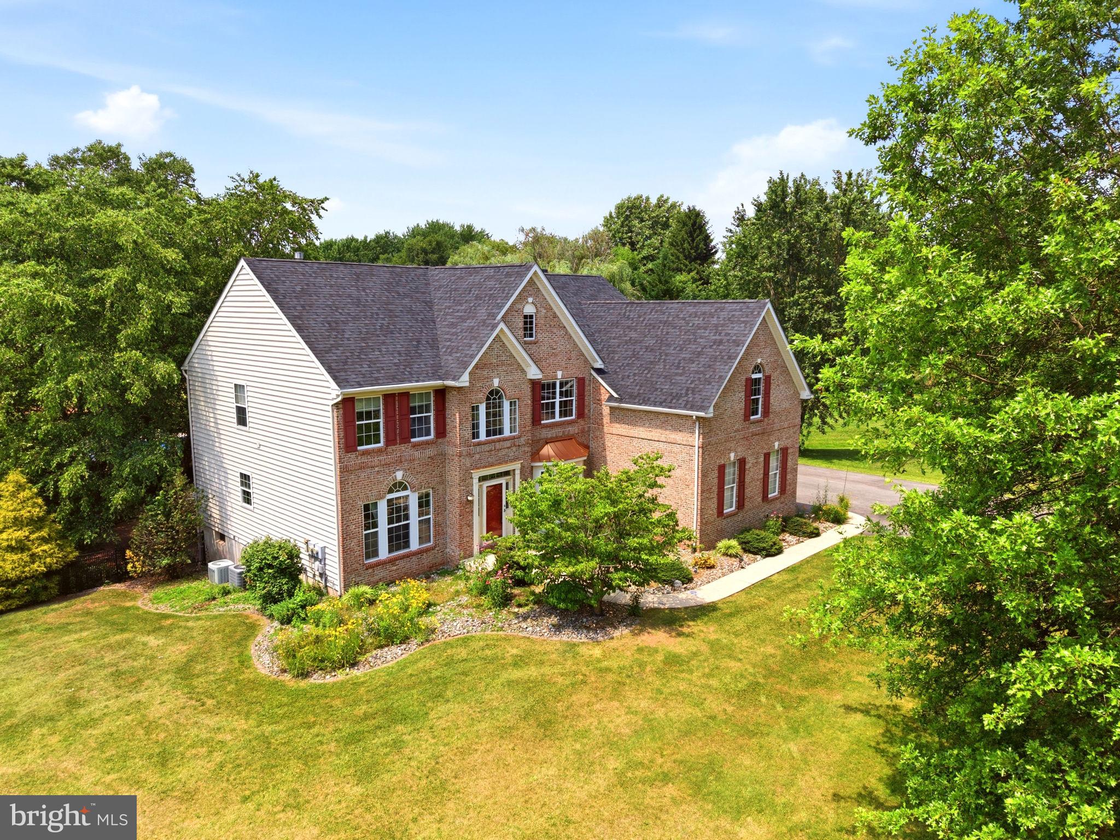
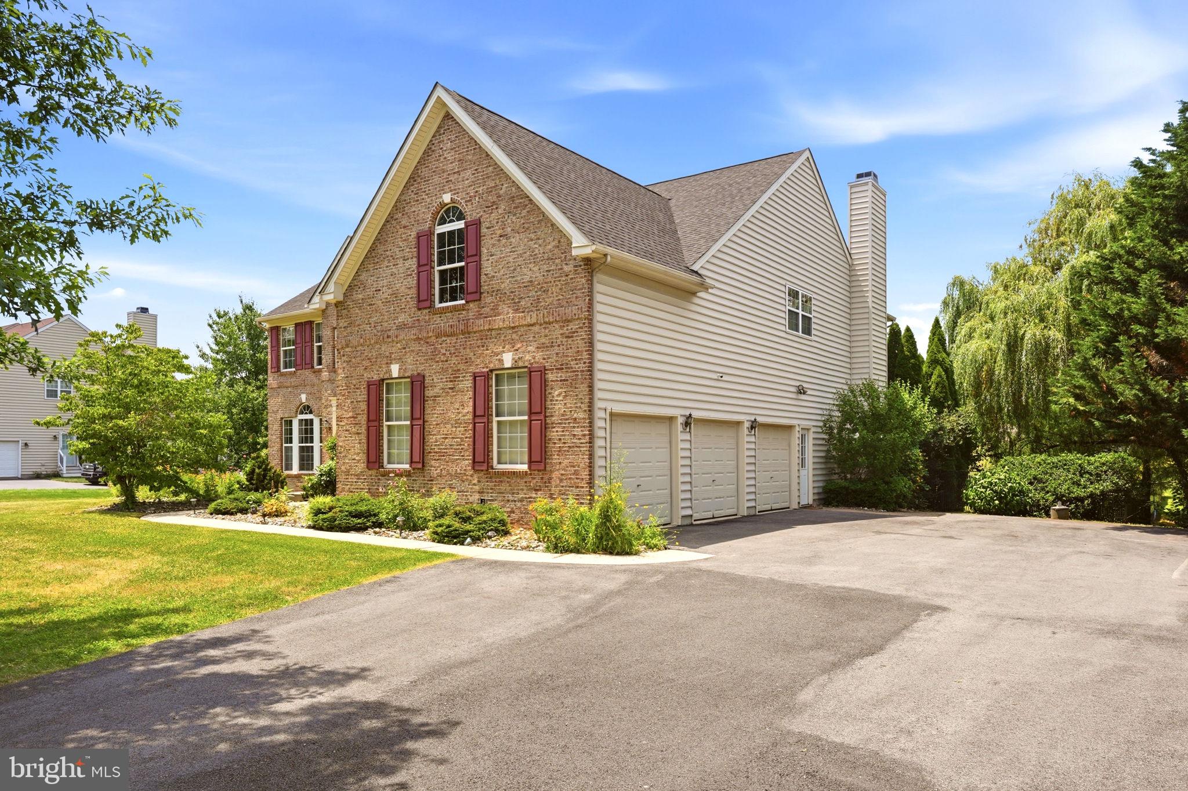
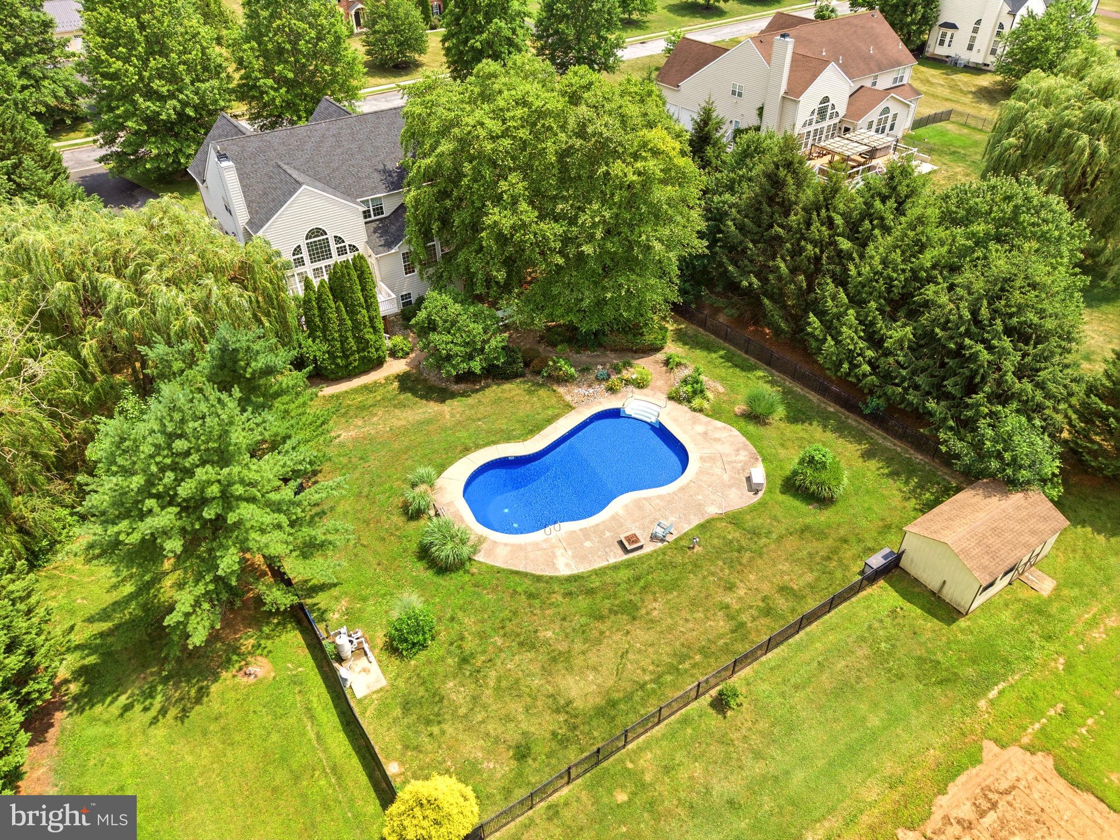
$3,878Experience a spectacular lifestyle at 9 Coventry Greene Lane, where timeless elegance meets exceptional comfort on 1.63 private acres. Originally built in 2004 as the community’s model home, this extraordinary residence is one of only 12 homes in an exclusive enclave with no HOA, located within the highly desirable Owen J. Roberts School District. Offering nearly 4,000 square feet of beautifully appointed living space, this impressive home features 6 spacious bedrooms, 3 full bathrooms, 1 half bath, and a fully finished private in-law suite designed for multigenerational living or extended guest accommodations. A grand two-story great room welcomes you with soaring ceilings and an open-concept design that seamlessly blends sophistication and functionality. The gourmet kitchen showcases elegant granite countertops, a brand-new, never-used side-by-side refrigerator, and effortless flow into the home’s generous living and entertaining spaces. Throughout the home, you’ll find refinished hardwood floors, plush new carpeting, designer light fixtures, abundant storage, a convenient second-floor laundry room, and dual staircases that enhance both style and everyday convenience. The luxurious owner’s retreat serves as a private sanctuary, complete with a spacious sitting room, dual vanities, a walk-in shower, and a relaxing soaking tub for a true spa-like experience. Thoughtfully updated for peace of mind, the home features a brand-new roof (2025) with a transferable warranty, a new water treatment system (2025), a new second-floor zoned air conditioning unit, and a new pool liner. The attached three-car garage offers electric service and direct interior access. The fully equipped in-law suite provides exceptional flexibility, featuring its own full kitchen, private bedroom, walk-in closet, full bath with a walk-in shower, separate laundry area, and direct walkout access to the backyard. Step outside to your own private resort. The beautifully landscaped grounds surround a low-maintenance saltwater in-ground pool, lush gardens, two storage sheds, and breathtaking sunset views that truly must be seen to be believed. Every evening offers a masterpiece painted across the sky—no filters or AI required. Additional premium features include owned, transferable solar panels and propane tank, allowing you to benefit from reduced utility costs while generating income through Sustainable Renewable Energy Credits (SRECs). Uniquely, the solar array is thoughtfully positioned on the rear of the property rather than the roof, preserving the home’s architectural integrity and extending roof longevity. Public sewer and private well water provide the ideal combination of convenience and efficiency. From elegant entertaining to peaceful everyday living, this remarkable estate offers an unparalleled blend of luxury, privacy, and modern convenience—creating the perfect backdrop for a lifetime of unforgettable memories. Open house Sunday July 5th 1pm-2pm.
| 2 weeks ago | Status changed to Active Under Contract | |
| 2 weeks ago | Listing updated with changes from the MLS® | |
| 4 weeks ago | Listing first seen on site |

The real estate listing information is provided by Bright MLS is for the consumer's personal, non-commercial use and may not be used for any purpose other than to identify prospective properties consumer may be interested in purchasing. Any information relating to real estate for sale or lease referenced on this web site comes from the Internet Data Exchange (IDX) program of the Bright MLS. This web site references real estate listing(s) held by a brokerage firm other than the broker and/or agent who owns this web site. The accuracy of all information is deemed reliable but not guaranteed and should be personally verified through personal inspection by and/or with the appropriate professionals. Properties in listings may have been sold or may no longer be available. The data contained herein is copyrighted by Bright MLS and is protected by all applicable copyright laws. Any unauthorized collection or dissemination of this information is in violation of copyright laws and is strictly prohibited. Copyright © 2020 Bright MLS. All rights reserved.
Did you know? You can invite friends and family to your search. They can join your search, rate and discuss listings with you.