

361 CORNER KETCH ROADDOWNINGTOWN, PA19335
Mortgage Calculator
Monthly Payment (Est.)
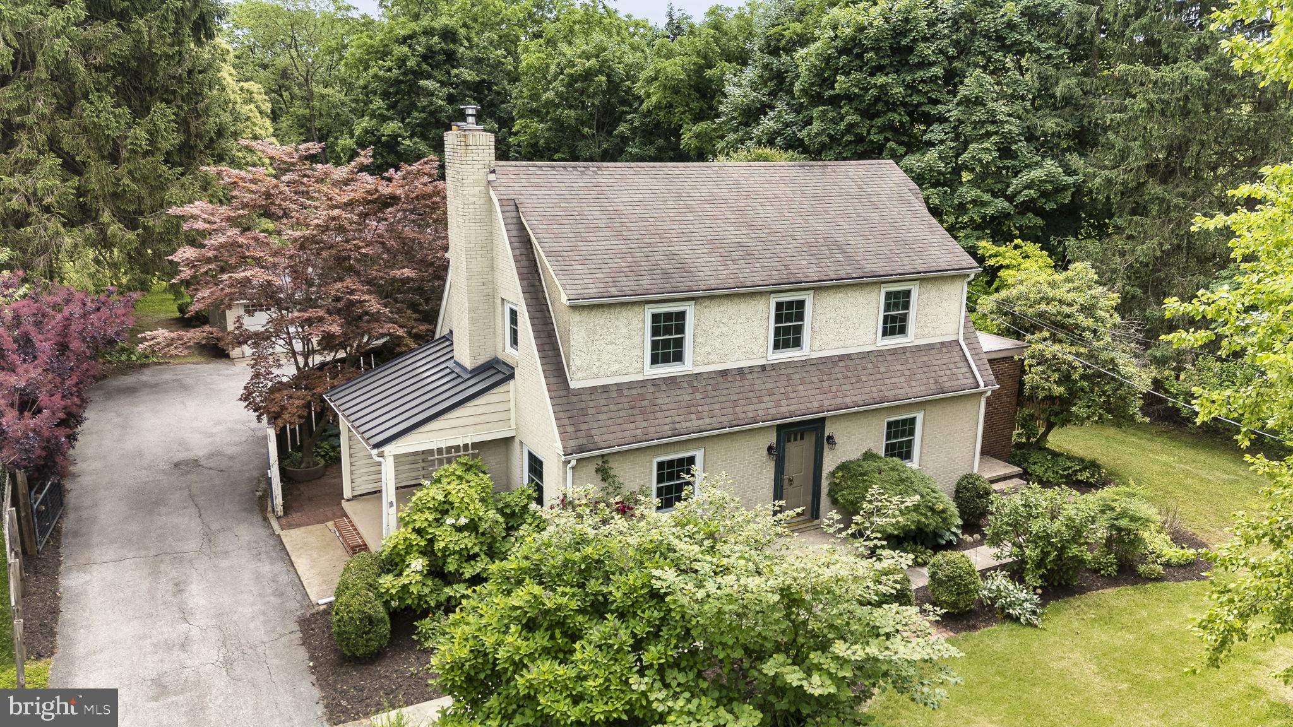
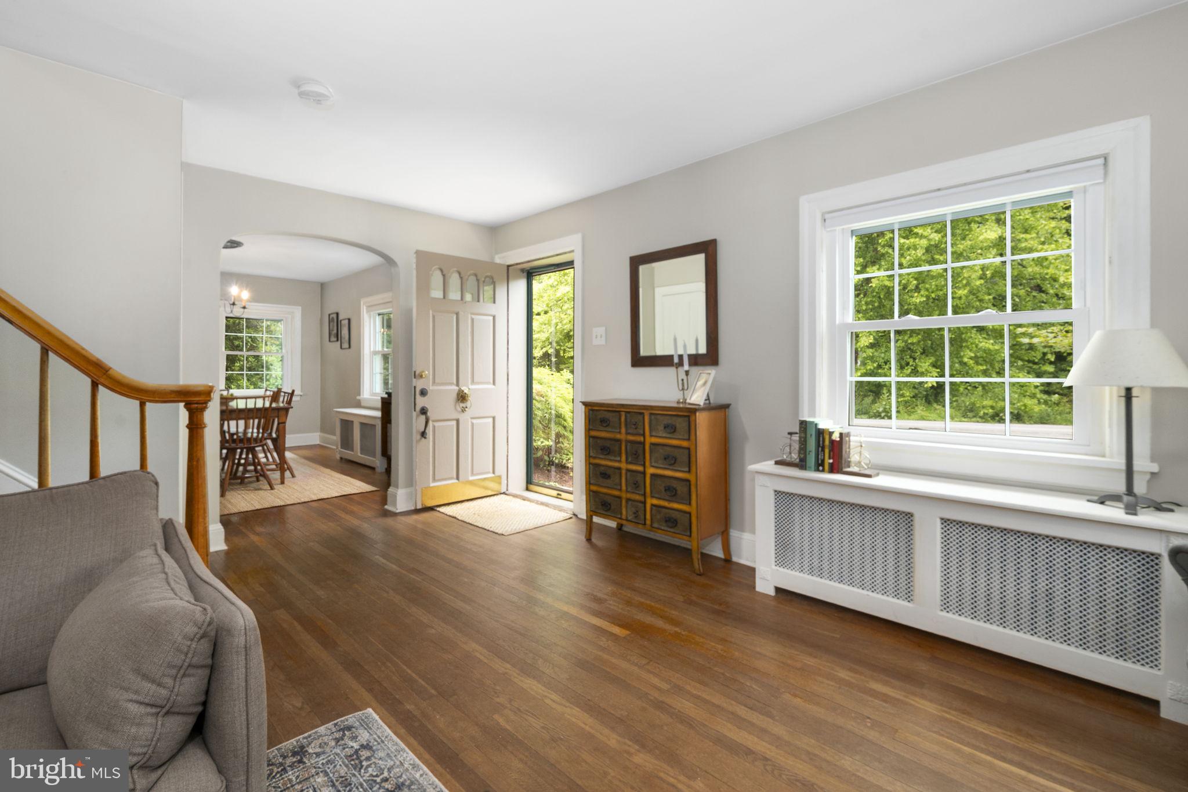
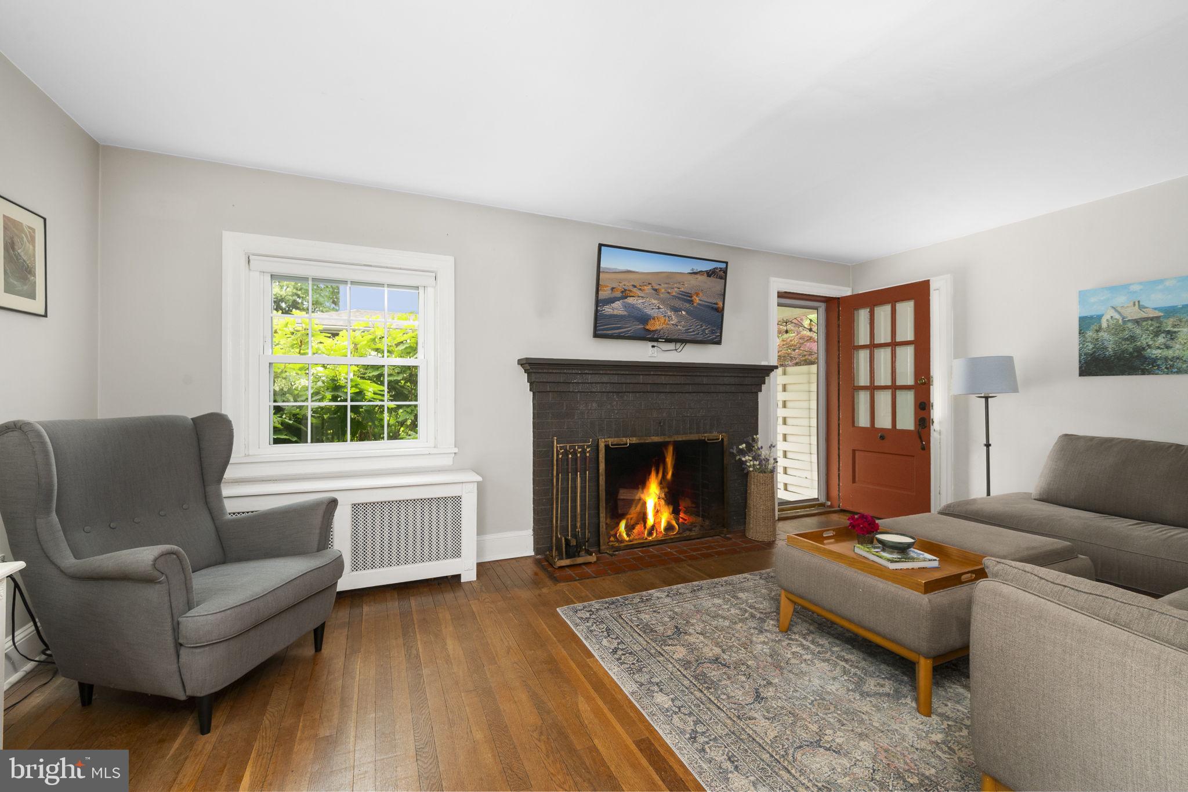
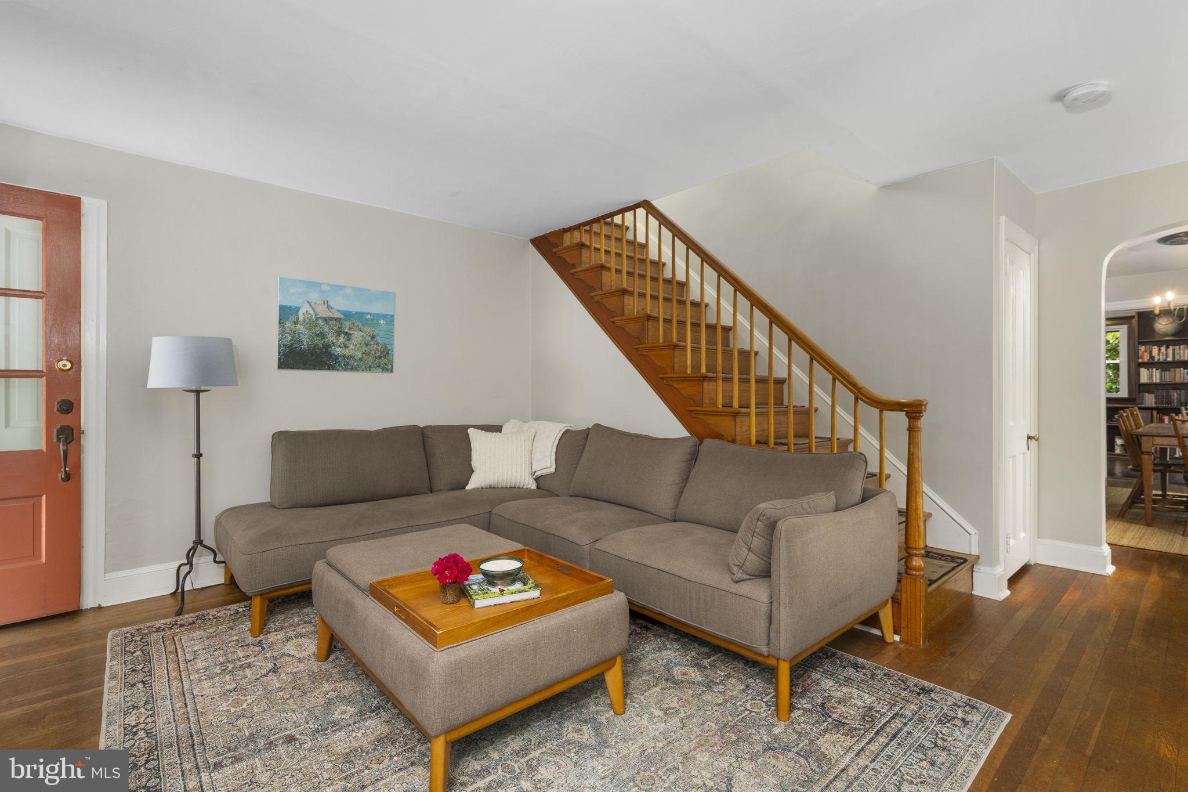
$2,372Welcome to 361 Corner Ketch Road! Nestled on a beautifully landscaped, tree-lined lot, this charming home offers the perfect blend of character, comfort, and privacy. Step into the inviting entry boasting beautiful hardwood flooring that spreads throughout most of the main floor. The inviting living room features a cozy wood-burning fireplace and access to the side porch. A formal dining room, charming study with built-in library shelving, and an updated kitchen with granite countertops, farmhouse sink, antiqued cabinetry, open shelving, and stainless steel appliances provide both functionality and timeless appeal. Upstairs, you'll find three bedrooms offering lots of natural light, a full bath, and a cozy reading nook in the hallway- perfect for curling up with a favorite book or creating a quiet workspace. The spacious attic and basement offer tons of additional storage space! Outside, enjoy a private outdoor retreat with a brick patio, covered porch, serene Koi pond, fenced garden area, mature landscaping, and a spacious backyard surrounded by lush greenery. A detached two-car garage offers ample hobby, parking and storage space. Additional features include: new windows, new basement french drain, tons of natural light, neutral paint colors throughout, and much more! Tucked away in a peaceful setting yet convenient to everyday amenities, this special property is ready to welcome you home.
| 2 weeks ago | Status changed to Pending | |
| 2 weeks ago | Listing updated with changes from the MLS® | |
| a month ago | Listing first seen on site |

The real estate listing information is provided by Bright MLS is for the consumer's personal, non-commercial use and may not be used for any purpose other than to identify prospective properties consumer may be interested in purchasing. Any information relating to real estate for sale or lease referenced on this web site comes from the Internet Data Exchange (IDX) program of the Bright MLS. This web site references real estate listing(s) held by a brokerage firm other than the broker and/or agent who owns this web site. The accuracy of all information is deemed reliable but not guaranteed and should be personally verified through personal inspection by and/or with the appropriate professionals. Properties in listings may have been sold or may no longer be available. The data contained herein is copyrighted by Bright MLS and is protected by all applicable copyright laws. Any unauthorized collection or dissemination of this information is in violation of copyright laws and is strictly prohibited. Copyright © 2020 Bright MLS. All rights reserved.
Did you know? You can invite friends and family to your search. They can join your search, rate and discuss listings with you.