

84 N SPRING LANEPHOENIXVILLE, PA19460
Mortgage Calculator
Monthly Payment (Est.)
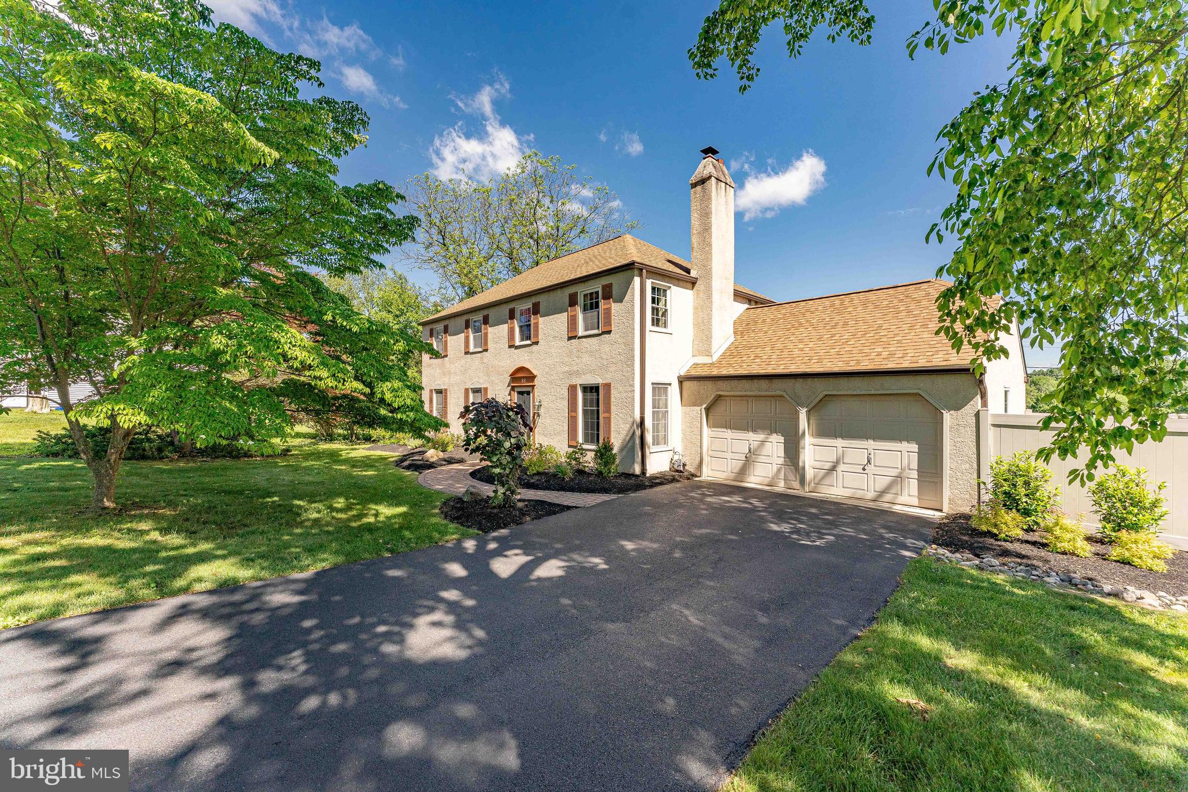
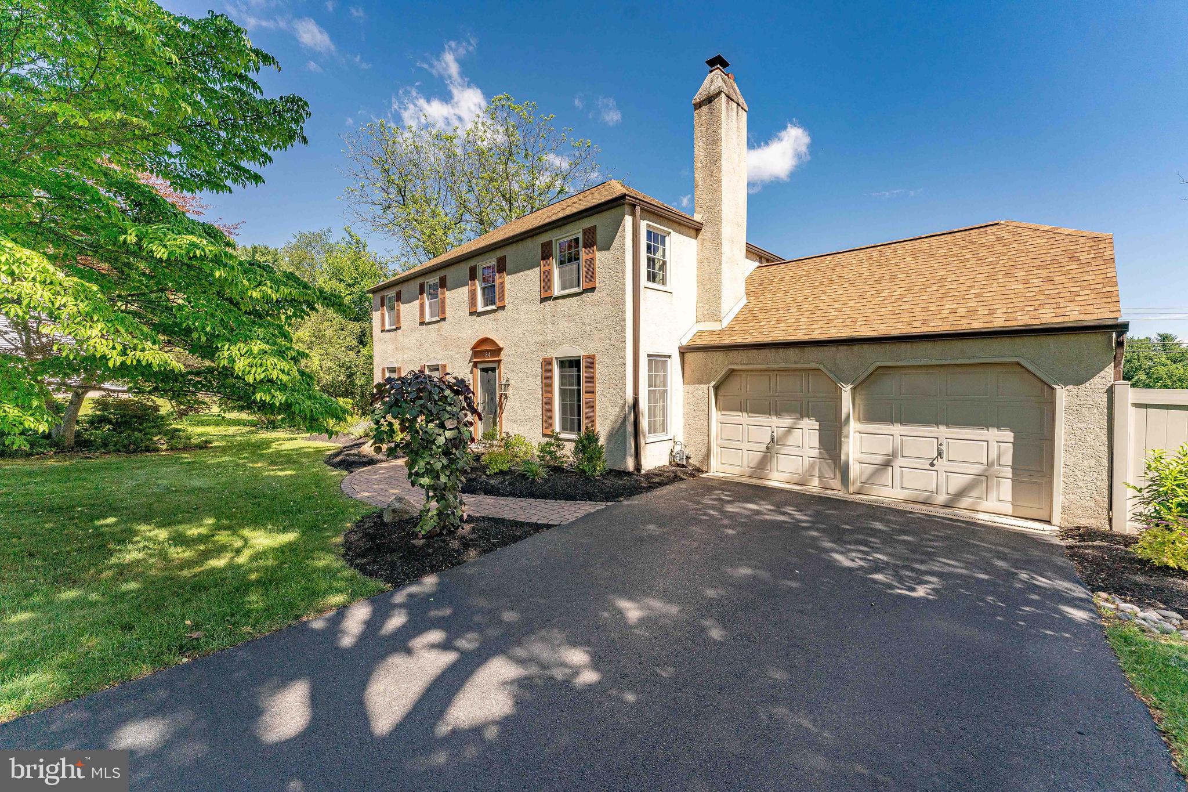
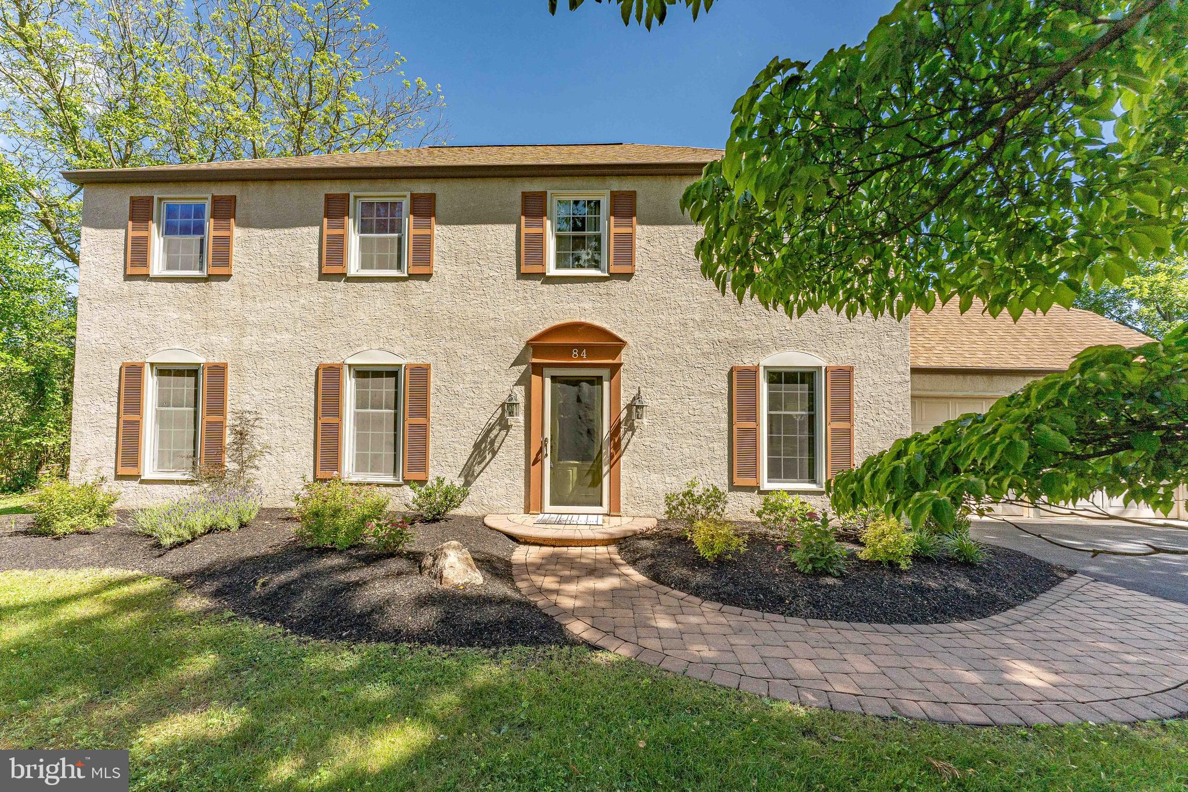
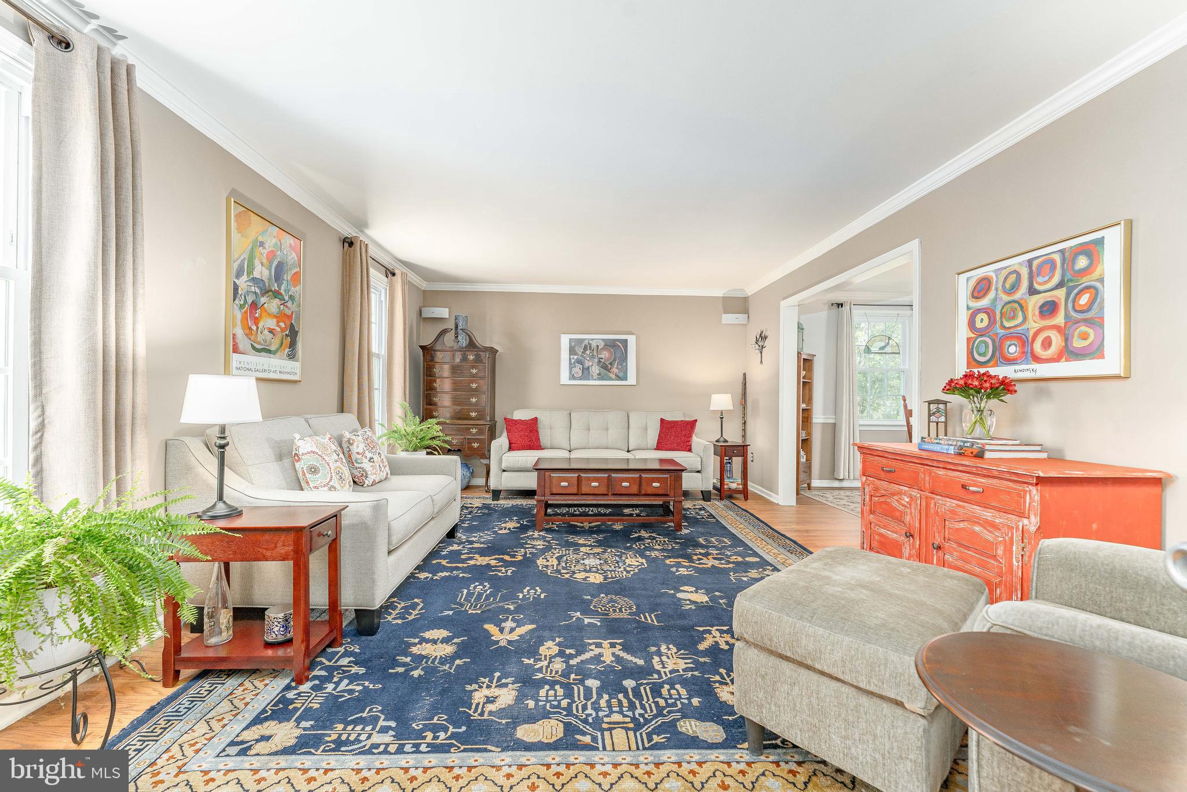
$2,943* Open Houses for both Sat, 6/20 and Sun, 6/21 are cancelled. * Welcome to 84 N Spring Lane, a 4-bedroom, 2.5-bathroom single family home nestled on 0.62 private acres in a quiet cul-de-sac in Phoenixville. Offering spacious living areas, hardwood flooring throughout much of the home, and a peaceful setting surrounded by mature landscaping, this property combines comfort, privacy, and convenience. As you approach the home, you'll appreciate the 2-car garage and expansive 8-car driveway, providing ample parking for family and guests. Step inside to a welcoming foyer with hardwood floors that sets the tone for the home's warm and inviting interior. To the left of the foyer, the formal living room features hardwood floors and crown molding, creating an elegant space for entertaining. The adjoining dining room continues with hardwood flooring, crown molding, and chair rail detailing, making it ideal for hosting gatherings and special occasions. The eat-in kitchen offers tile flooring, granite countertops, stainless steel appliances, and plenty of space for casual dining and everyday living. On the opposite side of the foyer, the family room provides a comfortable retreat with hardwood floors, crown molding, chair rail detailing, and a cozy fireplace as its centerpiece. The adjacent laundry room features tile flooring and direct access to the backyard deck. Outside, you'll find the perfect setting for relaxing or entertaining, with a spacious deck partially covered by an awning that allows you to enjoy the outdoors throughout the seasons. The private backyard offers a tranquil backdrop for summer evenings and outdoor gatherings. A conveniently located powder room with tile flooring completes the main level. Upstairs, the primary suite features hardwood floors, a ceiling fan, and a walk-in closet. The en-suite bathroom includes tile flooring and a step-in shower. Three additional bedrooms, all with hardwood floors and ceiling fans, provide flexible space for family, guests, or a home office. A full hall bathroom with tile flooring and a step-in shower serves the secondary bedrooms. The unfinished basement provides excellent storage space and houses the home's utilities, while approximately half of the lower level consists of crawl space storage. Conveniently located near Phoenixville Country Club, the Schuylkill River Trail, local shopping, grocery stores, restaurants, entertainment, and the vibrant downtown Phoenixville area, this home offers the perfect balance of privacy and accessibility. Don't miss the opportunity to make 84 N Spring Lane your next home.
| 4 weeks ago | Status changed to Pending | |
| 4 weeks ago | Listing updated with changes from the MLS® | |
| a month ago | Listing first seen on site |

The real estate listing information is provided by Bright MLS is for the consumer's personal, non-commercial use and may not be used for any purpose other than to identify prospective properties consumer may be interested in purchasing. Any information relating to real estate for sale or lease referenced on this web site comes from the Internet Data Exchange (IDX) program of the Bright MLS. This web site references real estate listing(s) held by a brokerage firm other than the broker and/or agent who owns this web site. The accuracy of all information is deemed reliable but not guaranteed and should be personally verified through personal inspection by and/or with the appropriate professionals. Properties in listings may have been sold or may no longer be available. The data contained herein is copyrighted by Bright MLS and is protected by all applicable copyright laws. Any unauthorized collection or dissemination of this information is in violation of copyright laws and is strictly prohibited. Copyright © 2020 Bright MLS. All rights reserved.