

643 CASCADE WAYKENNETT SQUARE, PA19348
Mortgage Calculator
Monthly Payment (Est.)
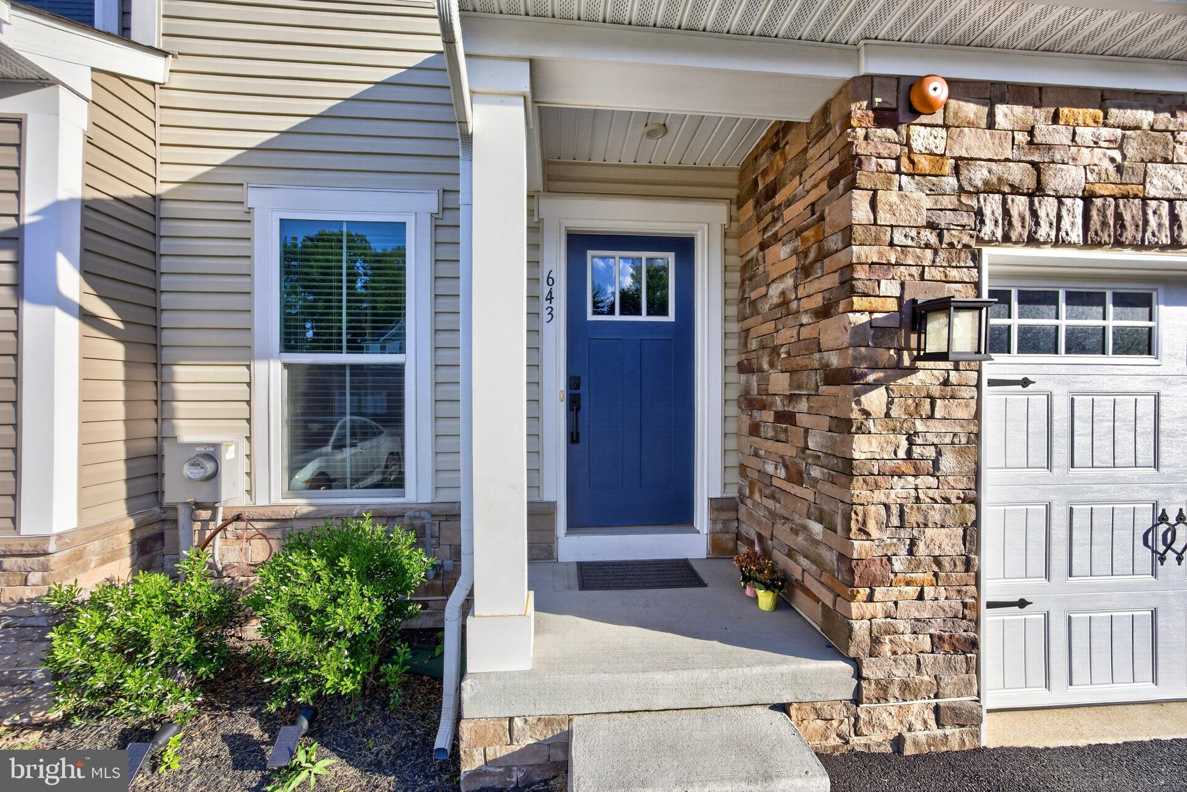
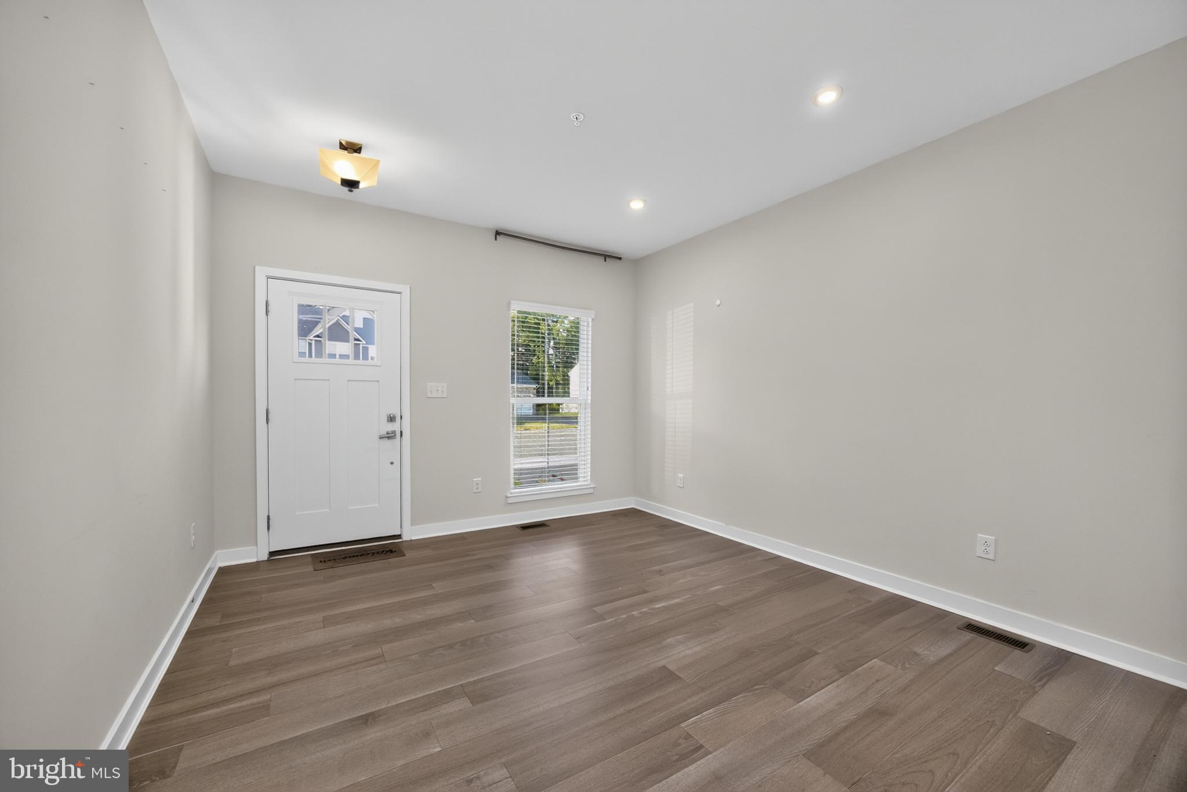
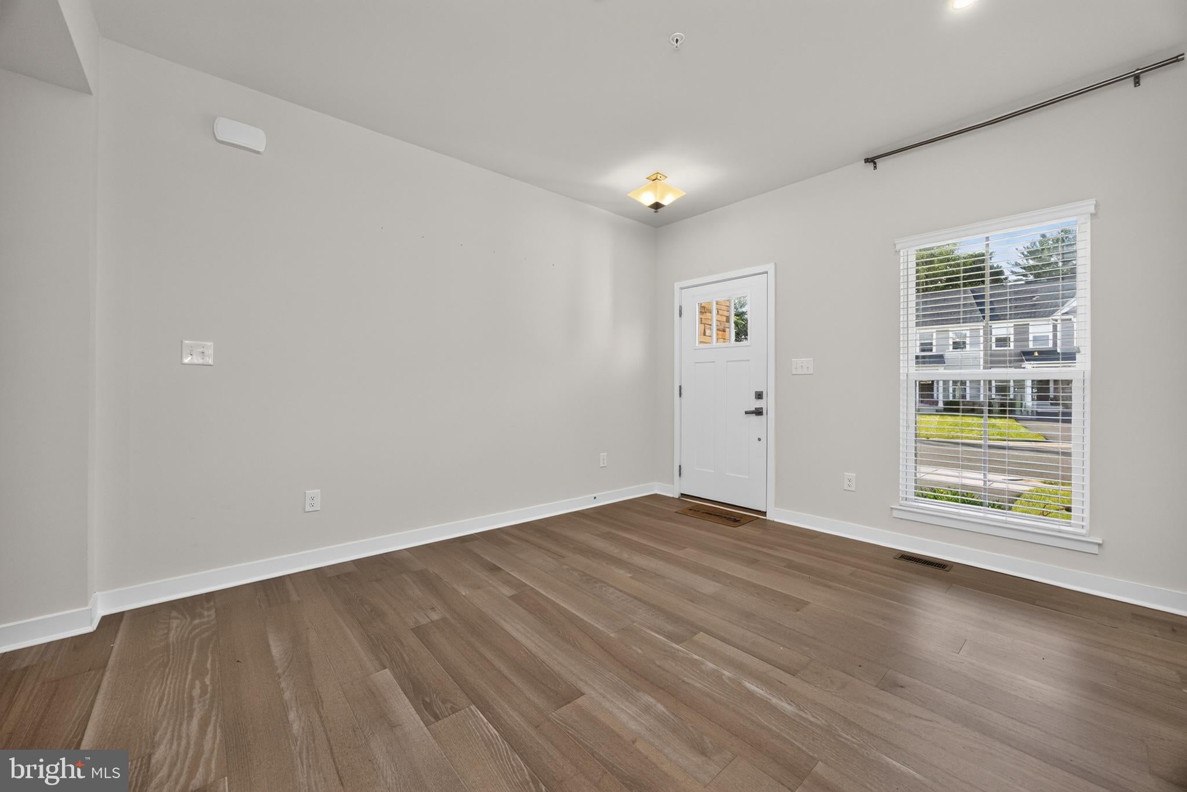
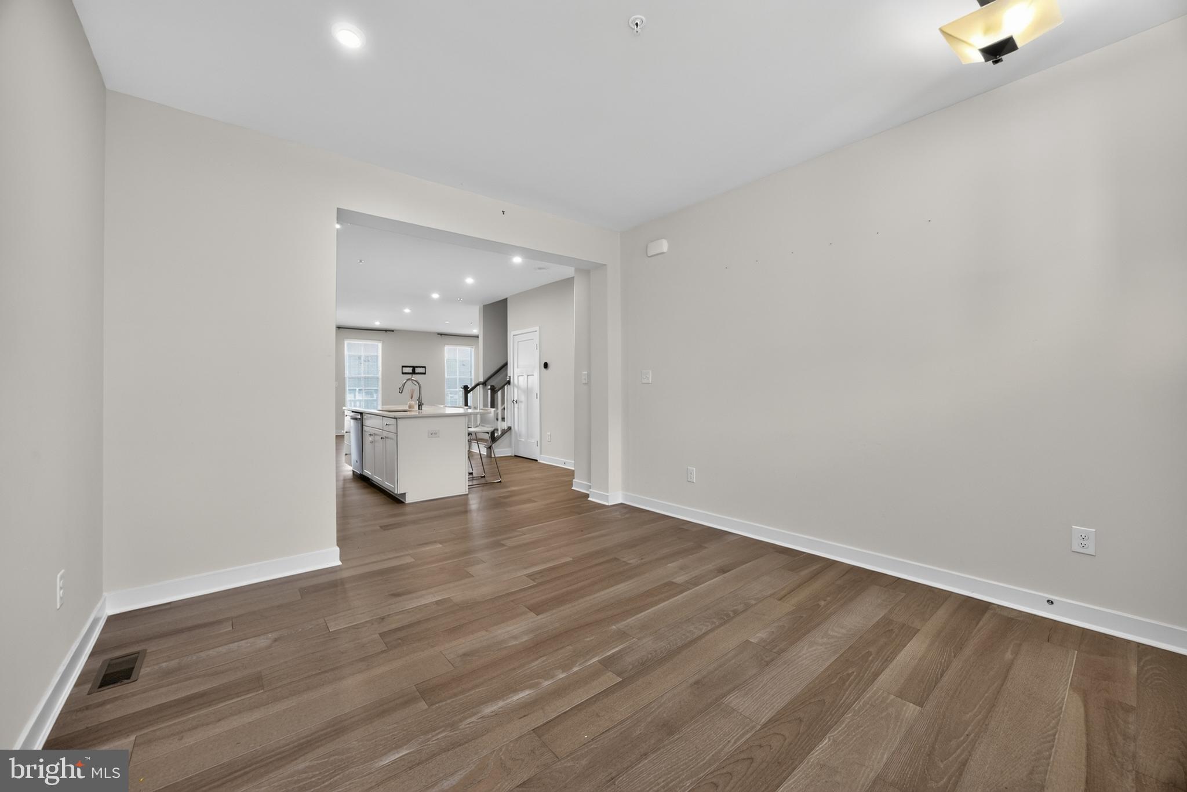
$2,509Welcome to 643 Cascade Way, a beautifully designed Waldorf model townhome in the sought-after Longwood Preserve community! This 3 bedroom, 3.5 bath interior townhome offers the perfect blend of smart layout, low maintenance living, and finished square footage on every level. The main level features an open concept layout where the living room flows seamlessly into the dining area and gourmet kitchen, complete with an oversized island that overlooks the family room, ideal for entertaining or everyday living. Upstairs, you'll find three spacious bedrooms and two full baths, including a luxurious primary suite with a double vanity bath and expansive walk in closet. What truly sets this home apart is the finished walkout basement, complete with a full bathroom, giving you a flexible bonus living space perfect for a recreation room, home office, guest suite, or media room, all with the convenience of direct walkout access. Add in the one car garage, and you've got the space, function, and storage today's buyers are looking for. Ideally located in Longwood Preserve, this home offers a low maintenance lifestyle just minutes from downtown Kennett Square's shops and restaurants, Longwood Gardens, and easy access to major commuter routes
| a month ago | Status changed to Pending | |
| a month ago | Listing updated with changes from the MLS® | |
| 2 months ago | Listing first seen on site |

The real estate listing information is provided by Bright MLS is for the consumer's personal, non-commercial use and may not be used for any purpose other than to identify prospective properties consumer may be interested in purchasing. Any information relating to real estate for sale or lease referenced on this web site comes from the Internet Data Exchange (IDX) program of the Bright MLS. This web site references real estate listing(s) held by a brokerage firm other than the broker and/or agent who owns this web site. The accuracy of all information is deemed reliable but not guaranteed and should be personally verified through personal inspection by and/or with the appropriate professionals. Properties in listings may have been sold or may no longer be available. The data contained herein is copyrighted by Bright MLS and is protected by all applicable copyright laws. Any unauthorized collection or dissemination of this information is in violation of copyright laws and is strictly prohibited. Copyright © 2020 Bright MLS. All rights reserved.
Did you know? You can invite friends and family to your search. They can join your search, rate and discuss listings with you.