

737 MEADOWBANK ROADKENNETT SQUARE, PA19348


Mortgage Calculator
Monthly Payment (Est.)
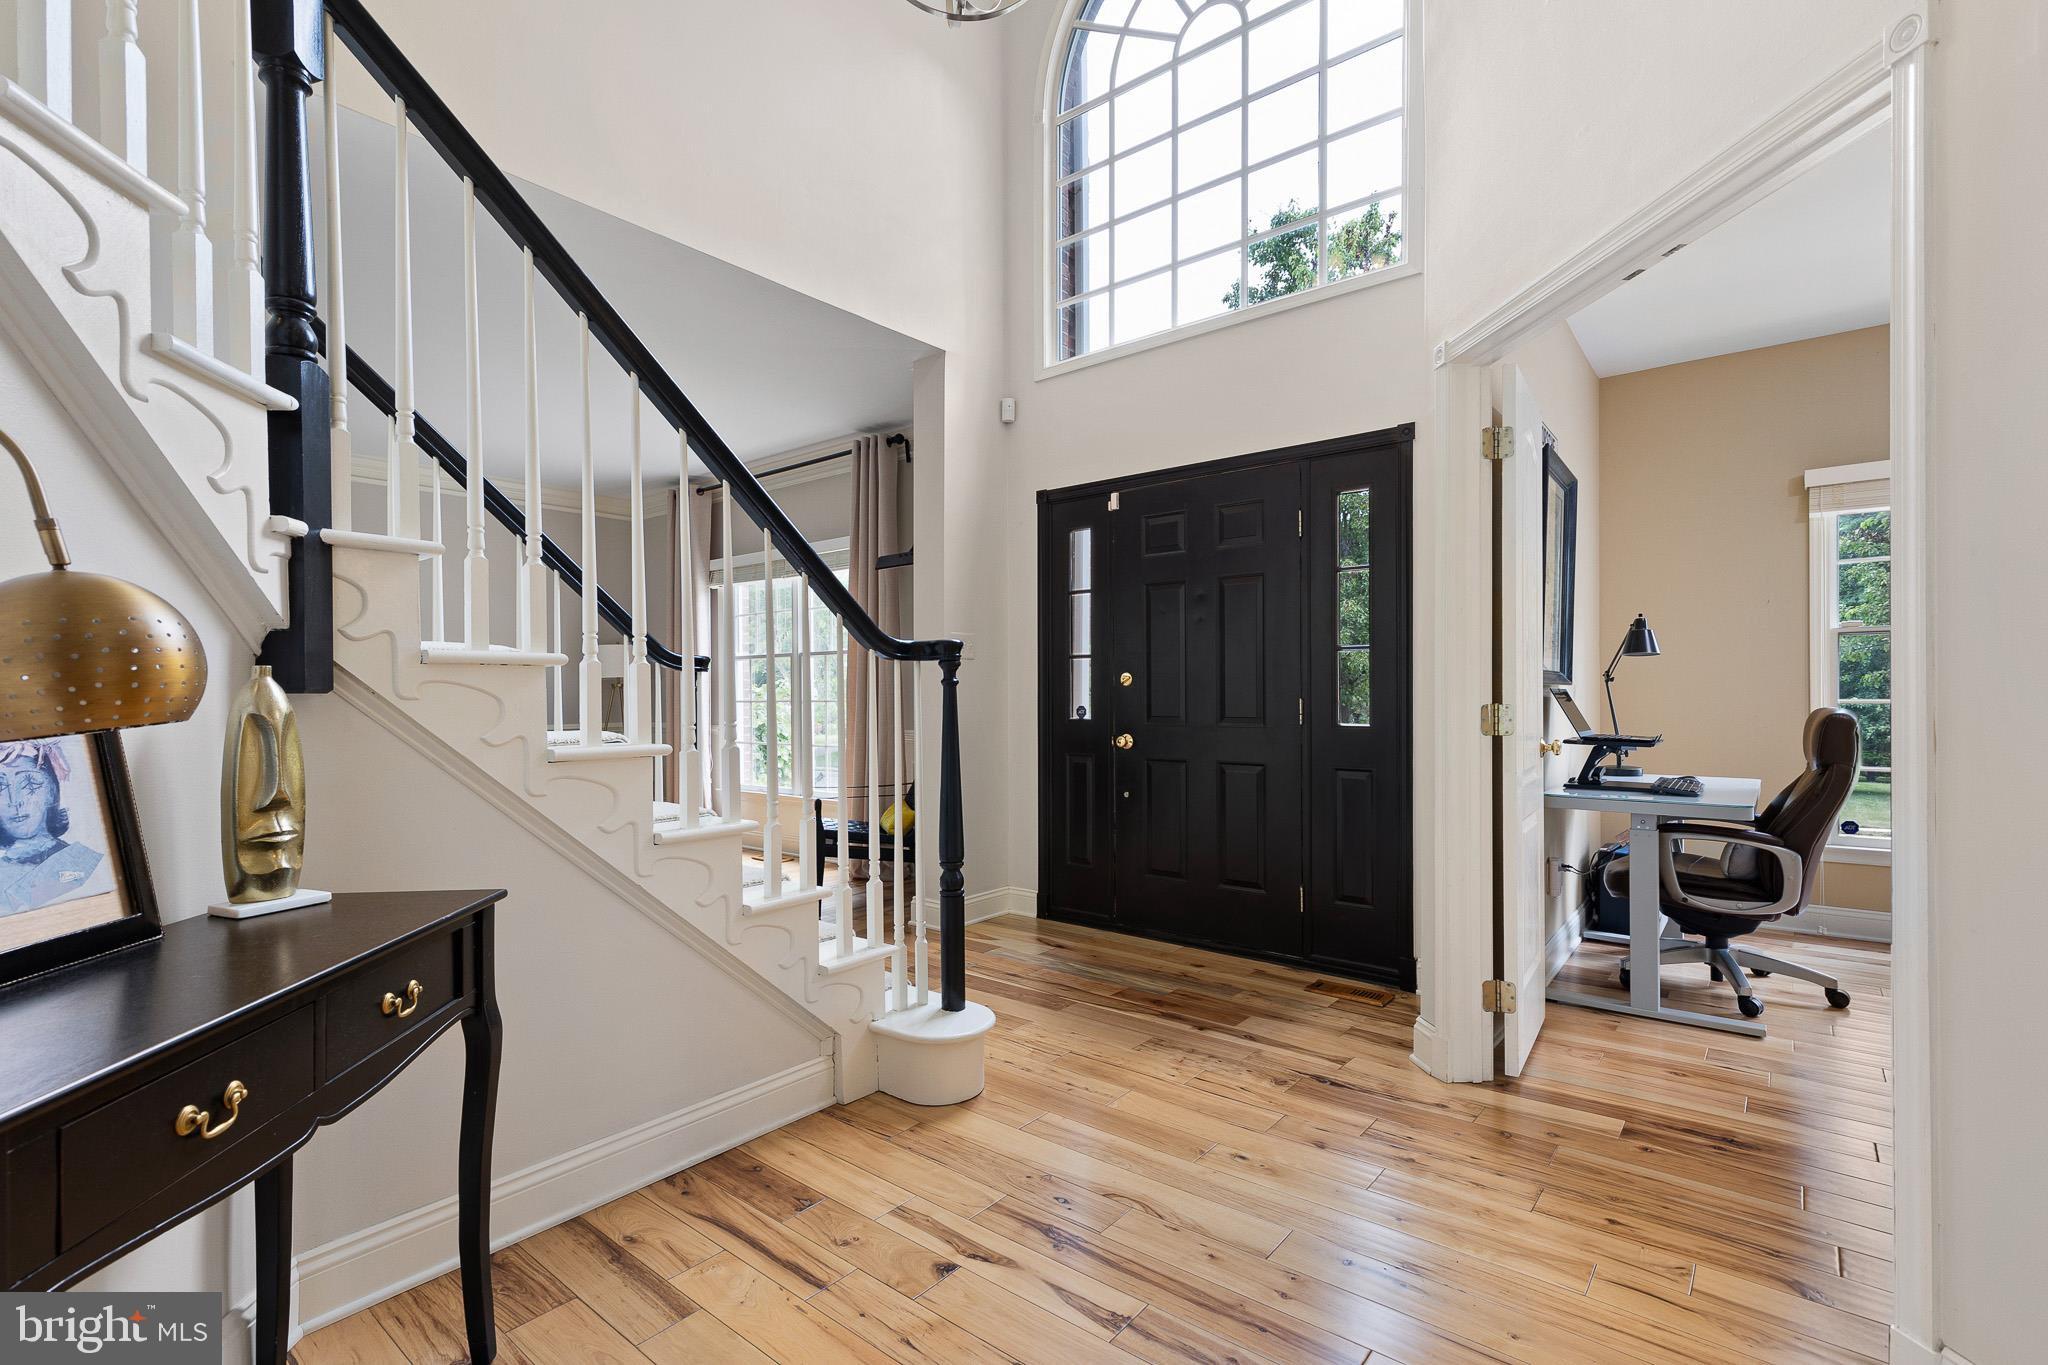
$4,379Welcome to 737 Meadowbank Road, an exceptional residence nestled within the highly sought-after Willowdale Crossing community and located in the award-winning Unionville-Chadds Ford School District. Backing to a picturesque common area, this elegant home offers an ideal blend of privacy, timeless design, and modern comfort. An impressive sense of arrival begins with the stately façade, professionally designed landscaping, extended driveway, and the tranquil greenspace just across the street. Inside, a dramatic two-story foyer with soaring ceilings, a sophisticated neutral palette, and newer hickory hardwood flooring creates a stunning first impression. Flanking the foyer is a distinguished executive office, privately situated behind French doors and appointed with a sleek bookcase wall unit. Opposite, the formal living room showcases crown molding, chair rail, and exquisite custom millwork before seamlessly flowing into the elegant dining room, where a tray ceiling adds another layer of architectural refinement. Designed for both everyday living and gracious entertaining, the gourmet kitchen features granite countertops, 42-inch cabinetry, a center island, pantry, and stainless steel appliances, including a new wall oven and microwave combination and refrigerator installed in 2025, along with a newer Bosch dishwasher. The sun-filled breakfast area is enhanced by a skylight and stylish contemporary lighting. Just beyond, the dramatic family room serves as the heart of the home, highlighted by a soaring vaulted ceiling, two skylights, and a striking brick-surround wood-burning fireplace. A convenient secondary staircase provides direct access to the upper level, complementing the grand staircase in the foyer and enhancing the home's thoughtful design. The main level is completed by a beautifully appointed powder room, a finished laundry room, and interior access to the garage. The upper level is anchored by an elegant primary suite introduced through double doors and featuring crown molding, a sophisticated accent wall, a spacious sitting area, a walk-in closet with a window, and a custom built-in armoire with additional drawer storage. The luxurious en suite bath, completely renovated in 2022, offers a cathedral ceiling, freestanding soaking tub, frameless glass shower, modern lighting, quartz dual-sink vanity tops, and designer finishes that create a true spa-inspired retreat. Three additional generously sized bedrooms provide comfortable accommodations and are served by an updated hall bath renovated in 2019, complete with quartz vanity tops and tasteful finishes. The finished lower level, completed in 2022, significantly expands the home's living space with a spacious recreation room featuring plush carpeting, a fifth bedroom with a Murphy bed and adjoining office, making it ideal for overnight guests or multi-generational living, as well as a full bath with a walk-in shower. The utility room offers exceptional versatility with abundant storage, space for a home gym, and a dedicated workbench. Outdoor living is equally impressive. The fenced rear yard, backing to a peaceful common area, has been thoughtfully designed as a private retreat featuring a platform deck enhanced by a pergola and shade wall added in 2023, a beautifully crafted paver patio completed in 2023, and a storage shed added in 2022. Additional improvements further enhance the home's value and peace of mind, including the stucco chimney being replaced with low-maintenance vinyl siding in 2020 and the installation of a tankless water heater in 2019. Meticulously maintained and thoughtfully updated throughout, this remarkable residence offers an exceptional combination of elegance, functionality, and everyday luxury. Nothing remains to be done but move in and begin enjoying all this extraordinary home has to offer.
| a month ago | Status changed to Pending | |
| a month ago | Listing updated with changes from the MLS® | |
| a month ago | Listing first seen on site |

The real estate listing information is provided by Bright MLS is for the consumer's personal, non-commercial use and may not be used for any purpose other than to identify prospective properties consumer may be interested in purchasing. Any information relating to real estate for sale or lease referenced on this web site comes from the Internet Data Exchange (IDX) program of the Bright MLS. This web site references real estate listing(s) held by a brokerage firm other than the broker and/or agent who owns this web site. The accuracy of all information is deemed reliable but not guaranteed and should be personally verified through personal inspection by and/or with the appropriate professionals. Properties in listings may have been sold or may no longer be available. The data contained herein is copyrighted by Bright MLS and is protected by all applicable copyright laws. Any unauthorized collection or dissemination of this information is in violation of copyright laws and is strictly prohibited. Copyright © 2020 Bright MLS. All rights reserved.