

4105 EDGES MILL ROADDOWNINGTOWN, PA19335
Mortgage Calculator
Monthly Payment (Est.)
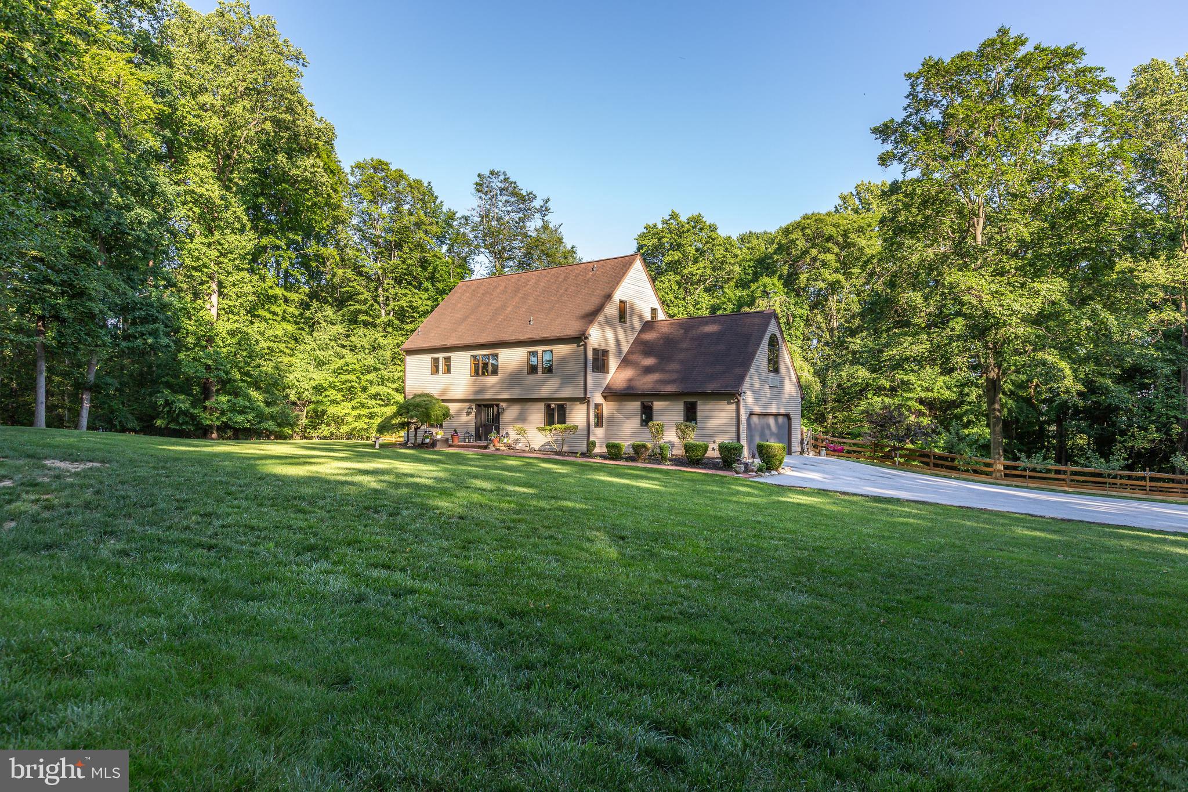
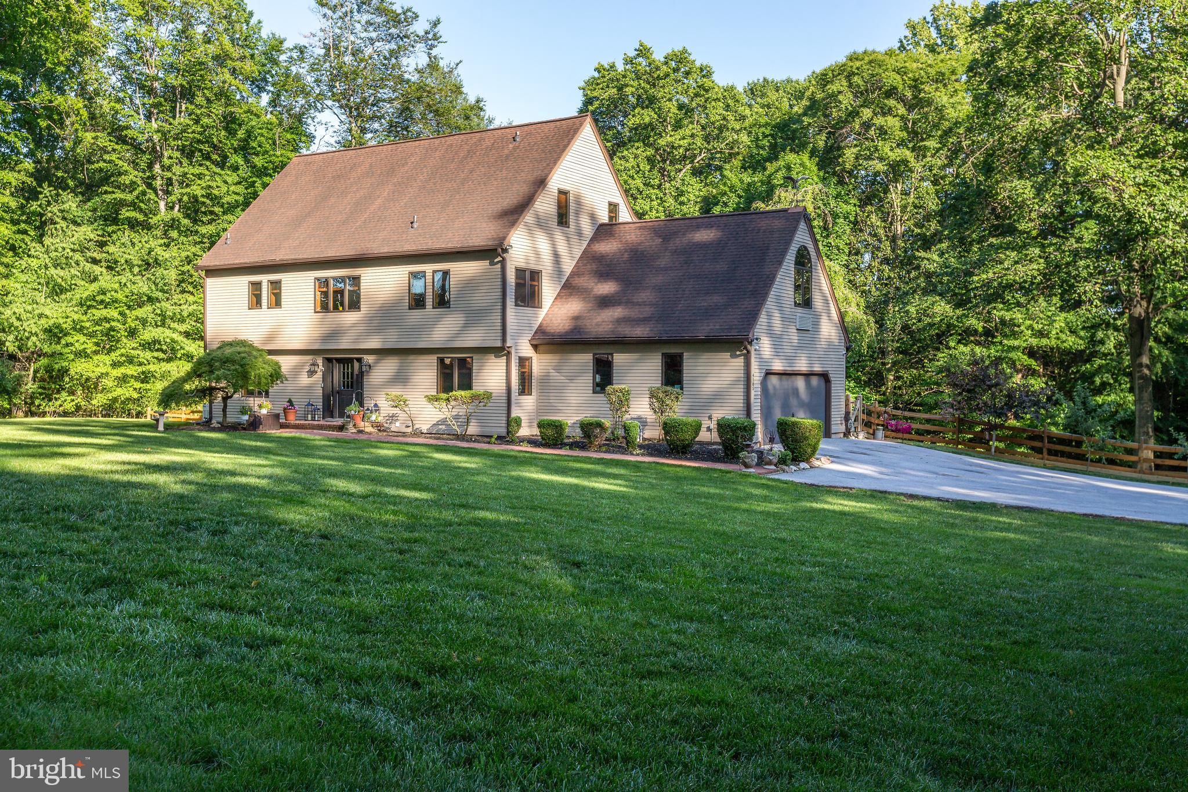
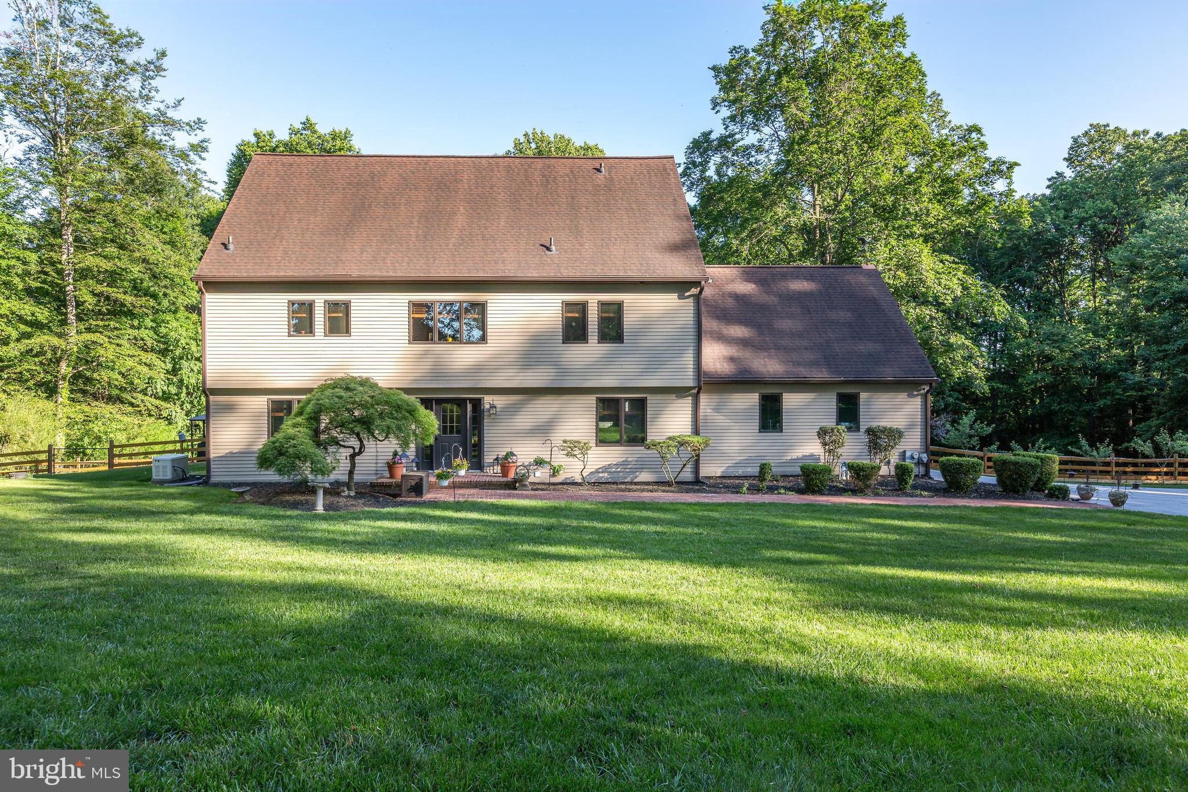
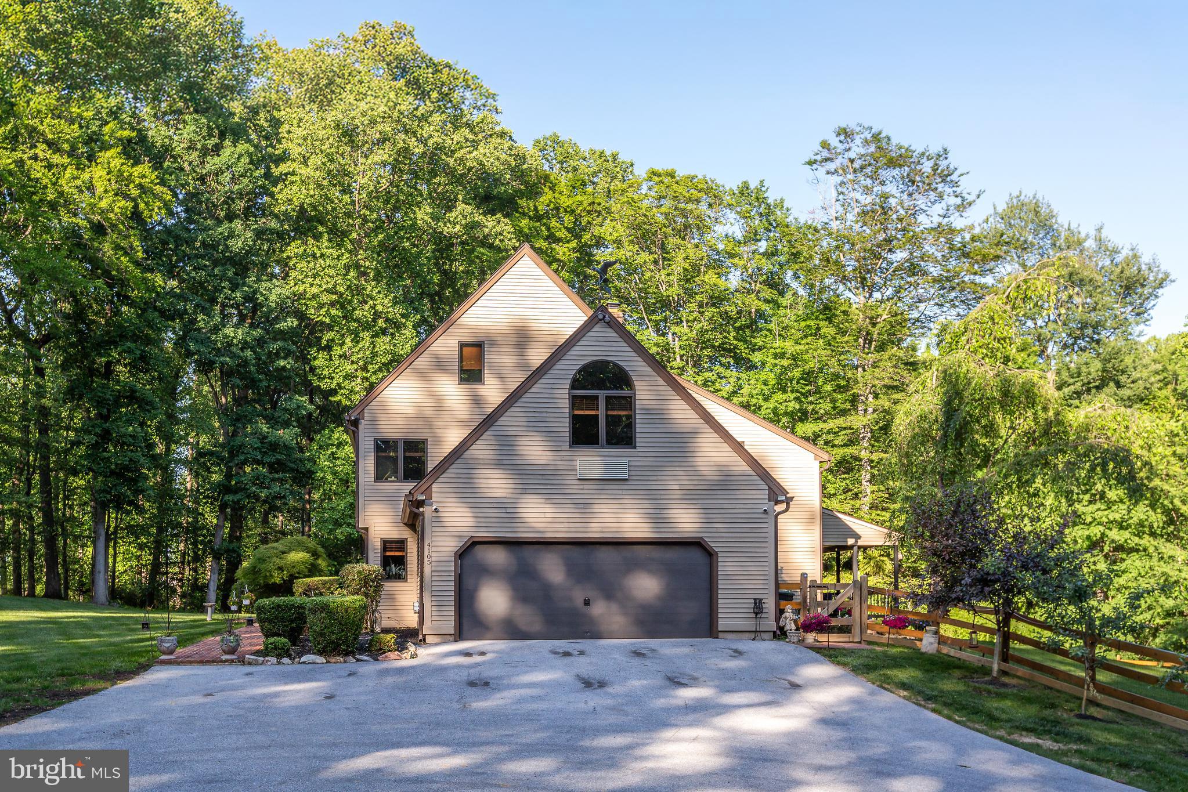
$3,810Welcome to 4105 Edges Mill Road, a stunning 6 bedroom, 3 and a half bathroom home set on 3.5 bucolic acres in sought-after Downingtown. Beautifully designed with plenty of natural wood details and stylishly decorated according to today’s trends, this home is ready for you to move right in. An added bonus, the 2-story detached garage is ideal for a contractor or car enthusiast. The second floor of the detached garage is finished offering plenty of space for an expanded home office or an au-pair or in-law suite! An excellent location, Downingtown is known for its stellar accessibility, plenty of popular bars, restaurants, and shopping options, and, of course, several gorgeous parks and trails. As you approach the home, you’ll appreciate the long driveway, transporting you to a wooded, private haven. Enter the home and be greeted by an airy and light atmosphere– a result of the open floor plan, wood details, and plenty of natural light. The kitchen features a center island with barstools for casual dining, and opens to a sunny breakfast nook framed by a floor-to-ceiling fireplace. The living and dining rooms flow well into one another, creating a breezy atmosphere while retaining each room’s own functions. The true gem of the home is the sunroom featuring skylights and looking out onto the expansive, covered rear deck. This is the perfect place to unwind in nature, all year round! Upstairs you’ll find the spacious primary bedroom boasting an overlook to the sunroom, walk-in closet, and spacious en suite bathroom. Two other bedrooms, an office, home gym, and a hallway full bathroom complete the second floor. On the third floor you’ll find 3 additional bedrooms and a third full bathroom, so you’ll have more than enough room for a hobby space or home office! An unfinished basement functions perfectly for storage, or, finish it and create additional living space. Head outside and enjoy a lovely, landscaped backyard lined with trees which preserve the privacy and beauty of your land. Situated less than 3 miles from the Borough of Downingtown, there are endless options for shopping, dining, and fun all within your reach at 4105 Edges Mill Road. Enjoy the beauty of nearby parks including Marsh Creek State Park and Dowlin Forge, and access to Downingtown’s Struble Trail, which connects these parks with The Ponds Park in Downingtown Borough. Commuters can take advantage of nearby major highways including the 30 Bypass, Route 100, and Route 202, as well as Downingtown Train Station, with access to the Paoli Thorndale Line (connecting you to the Main Line and Center City Philadelphia), and Amtrak (connecting you to New York City and Harrisburg). Come by and learn about all that 4105 Edges Mill Road has to offer!
| yesterday | Price changed to $835,000 | |
| yesterday | Listing updated with changes from the MLS® | |
| a month ago | Status changed to Active | |
| a month ago | Listing first seen on site |

The real estate listing information is provided by Bright MLS is for the consumer's personal, non-commercial use and may not be used for any purpose other than to identify prospective properties consumer may be interested in purchasing. Any information relating to real estate for sale or lease referenced on this web site comes from the Internet Data Exchange (IDX) program of the Bright MLS. This web site references real estate listing(s) held by a brokerage firm other than the broker and/or agent who owns this web site. The accuracy of all information is deemed reliable but not guaranteed and should be personally verified through personal inspection by and/or with the appropriate professionals. Properties in listings may have been sold or may no longer be available. The data contained herein is copyrighted by Bright MLS and is protected by all applicable copyright laws. Any unauthorized collection or dissemination of this information is in violation of copyright laws and is strictly prohibited. Copyright © 2020 Bright MLS. All rights reserved.
Did you know? You can invite friends and family to your search. They can join your search, rate and discuss listings with you.