

602 FRANKLIN WAY 602WEST CHESTER, PA19380
Mortgage Calculator
Monthly Payment (Est.)
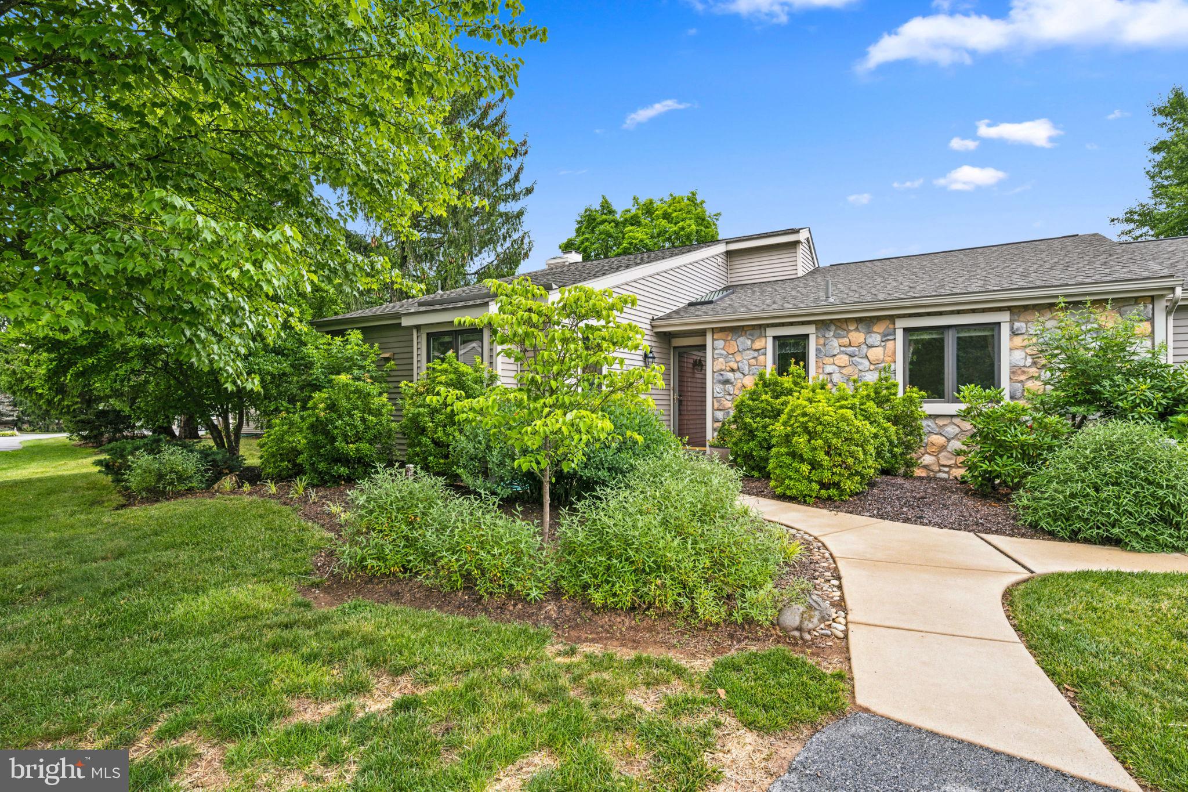
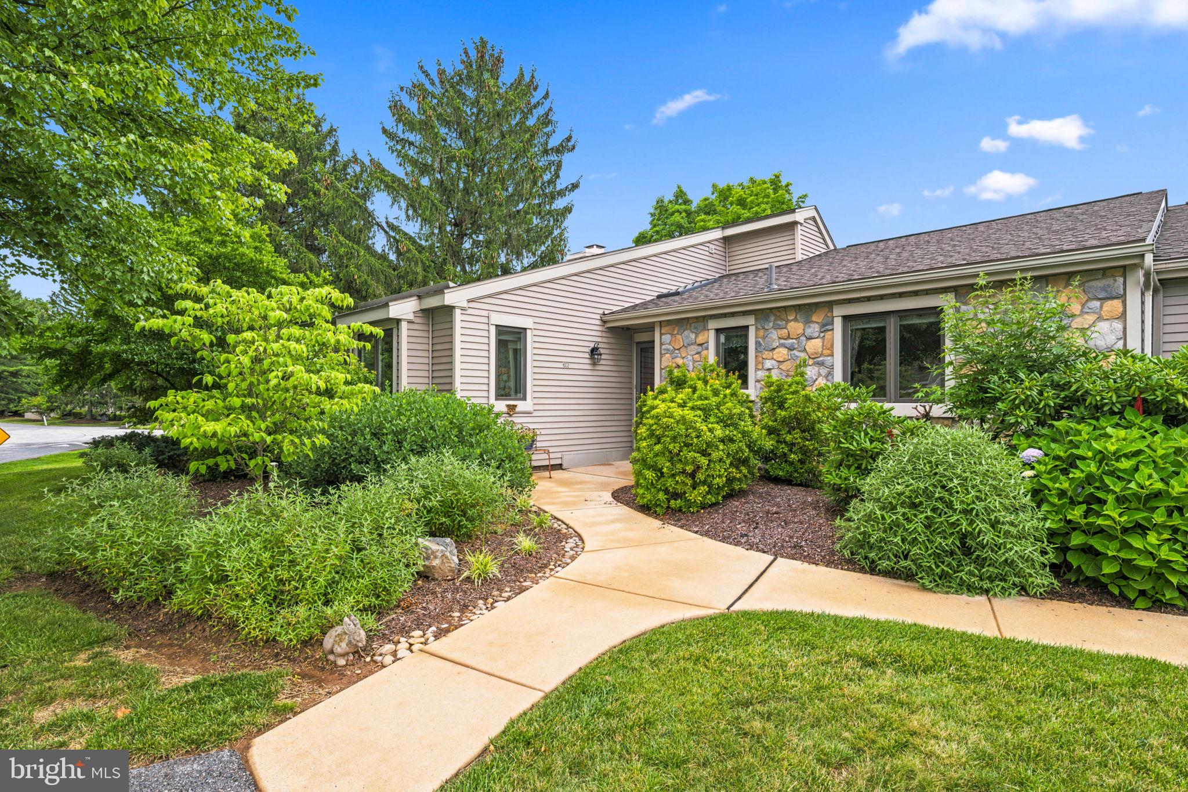
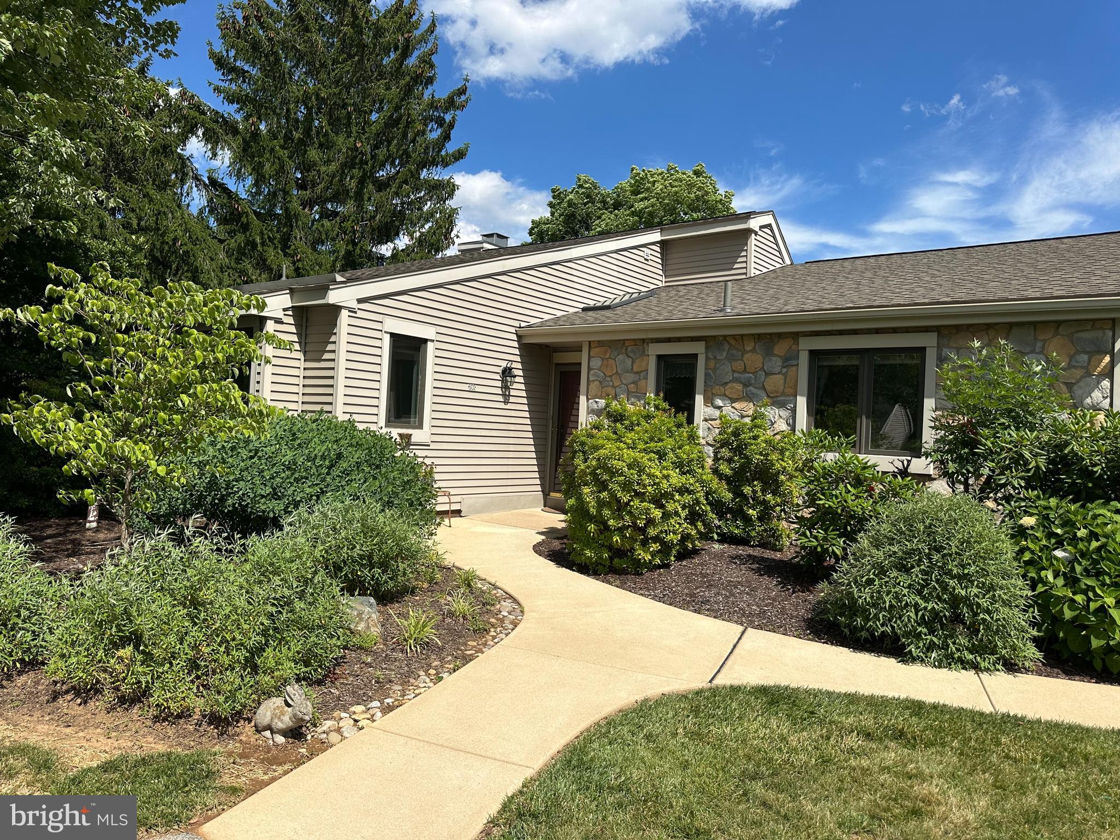
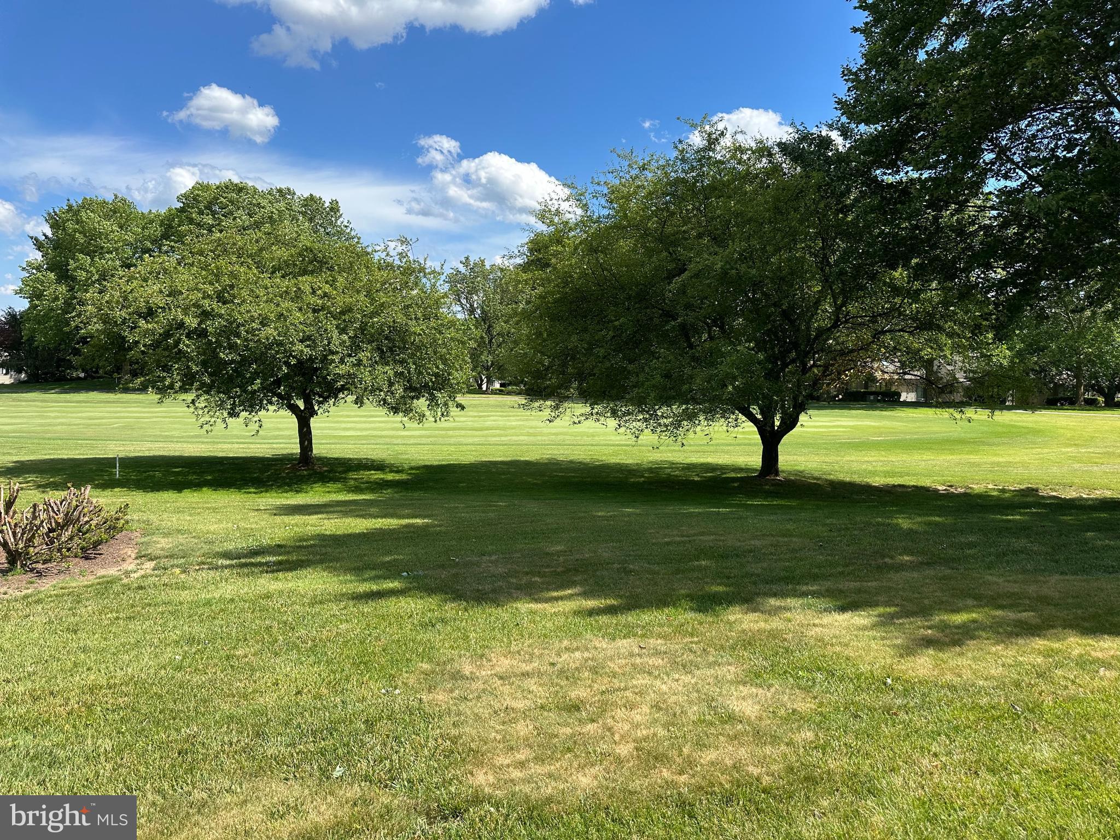
$2,669Welcome to Hershey’s Mill, one of Chester County’s most sought-after 55+ gated communities! This beautifully maintained end-unit Donegal model offers the perfect combination of comfort, space, and breathtaking golf course views. Featuring 2 bedrooms, 2.5 baths, and a bright, open floor plan filled with natural light, this home has been thoughtfully updated and tastefully decorated throughout. Hardwood flooring flows throughout the main level, creating a warm and inviting atmosphere. The spacious living and dining areas overlook stunning fairway views and provide the ideal setting for both everyday living and entertaining. The finished lower level adds tremendous flexibility with a large recreation area, powder room, abundant storage space, and endless possibilities for a home office, hobby room, fitness area, or guest overflow. A detached one-car garage and convenient parking directly in front of the home make hosting family and friends effortless. Outside, enjoy professionally designed landscaping with gorgeous custom plantings that provide color and beauty throughout the seasons. Relax on your private outdoor space while taking in picturesque golf course vistas. Life at Hershey’s Mill is about much more than the home itself. Residents enjoy an unparalleled resort-style lifestyle featuring miles of scenic walking trails, a community pool and pool house, tennis courts, pickleball, bocce, shuffleboard, community gardens, a dog park, woodworking workshop, and a vibrant community center offering countless clubs, activities, social events & 30+ clubs to join. Whether you're seeking an active lifestyle, low-maintenance living, or a welcoming community filled with amenities, this exceptional home offers it all. Don't miss the opportunity to experience one of Chester County's premier active adult communities.
| 3 days ago | Status changed to Active Under Contract | |
| 3 days ago | Listing updated with changes from the MLS® | |
| 2 weeks ago | Price changed to $585,000 | |
| a month ago | Listing first seen on site |

The real estate listing information is provided by Bright MLS is for the consumer's personal, non-commercial use and may not be used for any purpose other than to identify prospective properties consumer may be interested in purchasing. Any information relating to real estate for sale or lease referenced on this web site comes from the Internet Data Exchange (IDX) program of the Bright MLS. This web site references real estate listing(s) held by a brokerage firm other than the broker and/or agent who owns this web site. The accuracy of all information is deemed reliable but not guaranteed and should be personally verified through personal inspection by and/or with the appropriate professionals. Properties in listings may have been sold or may no longer be available. The data contained herein is copyrighted by Bright MLS and is protected by all applicable copyright laws. Any unauthorized collection or dissemination of this information is in violation of copyright laws and is strictly prohibited. Copyright © 2020 Bright MLS. All rights reserved.
Did you know? You can invite friends and family to your search. They can join your search, rate and discuss listings with you.