

115 MERLIN ROADPHOENIXVILLE, PA19460
Mortgage Calculator
Monthly Payment (Est.)
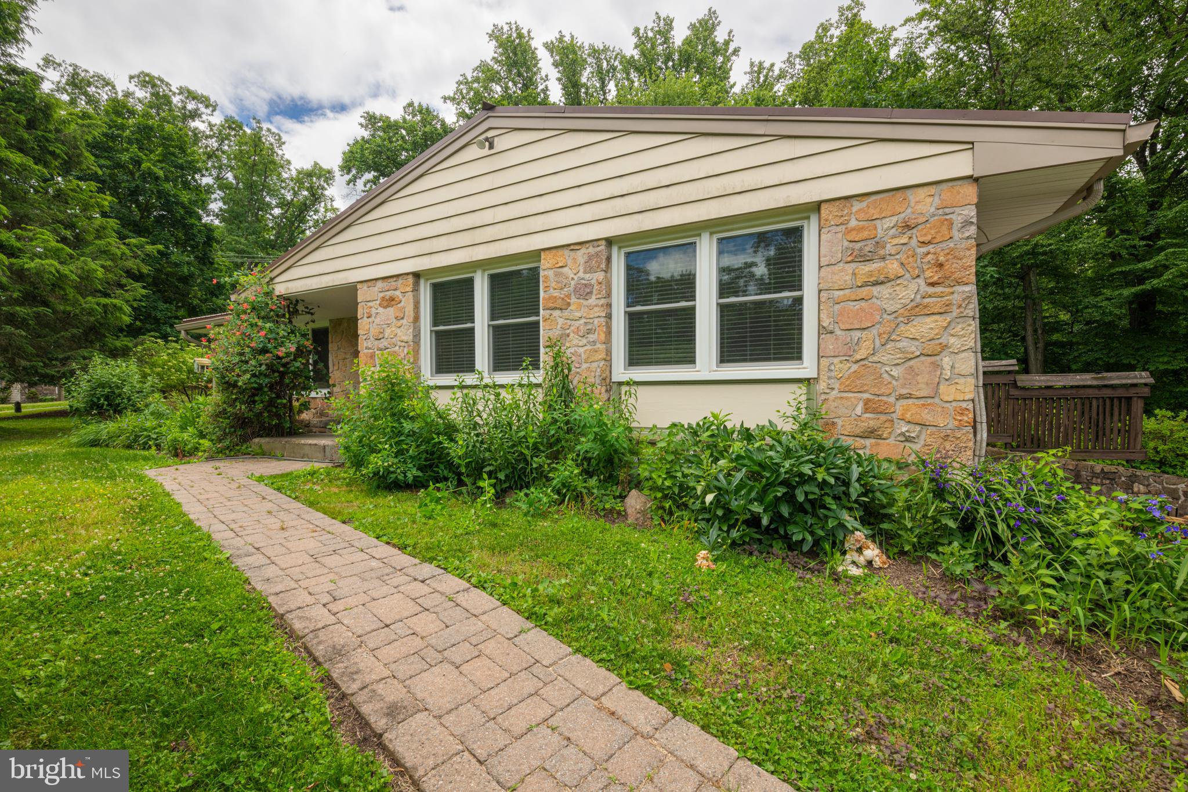
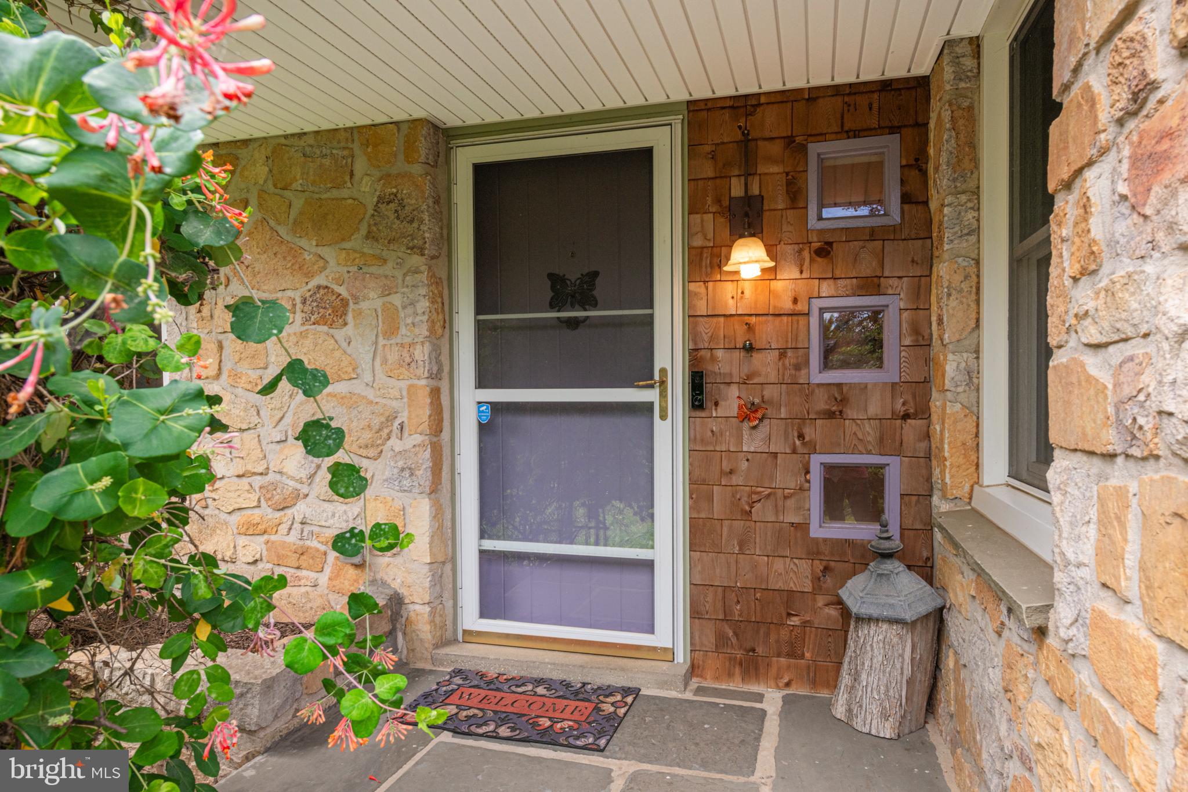
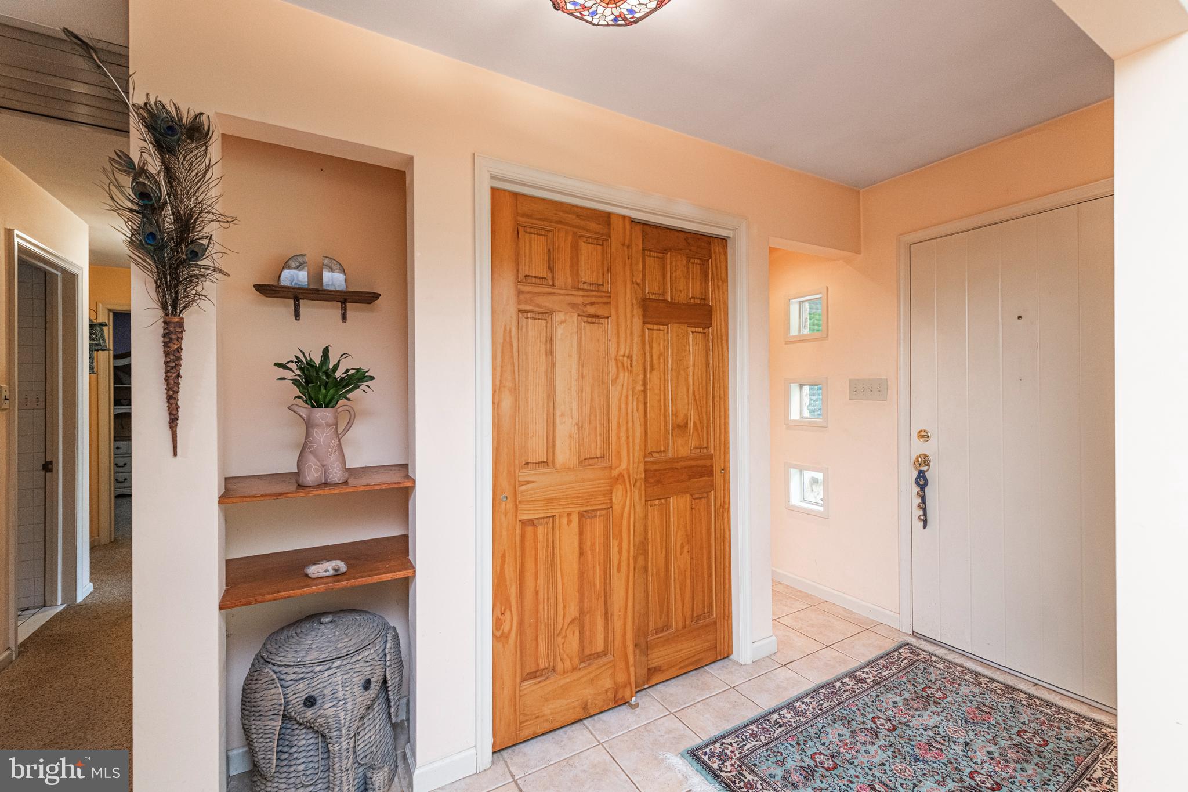
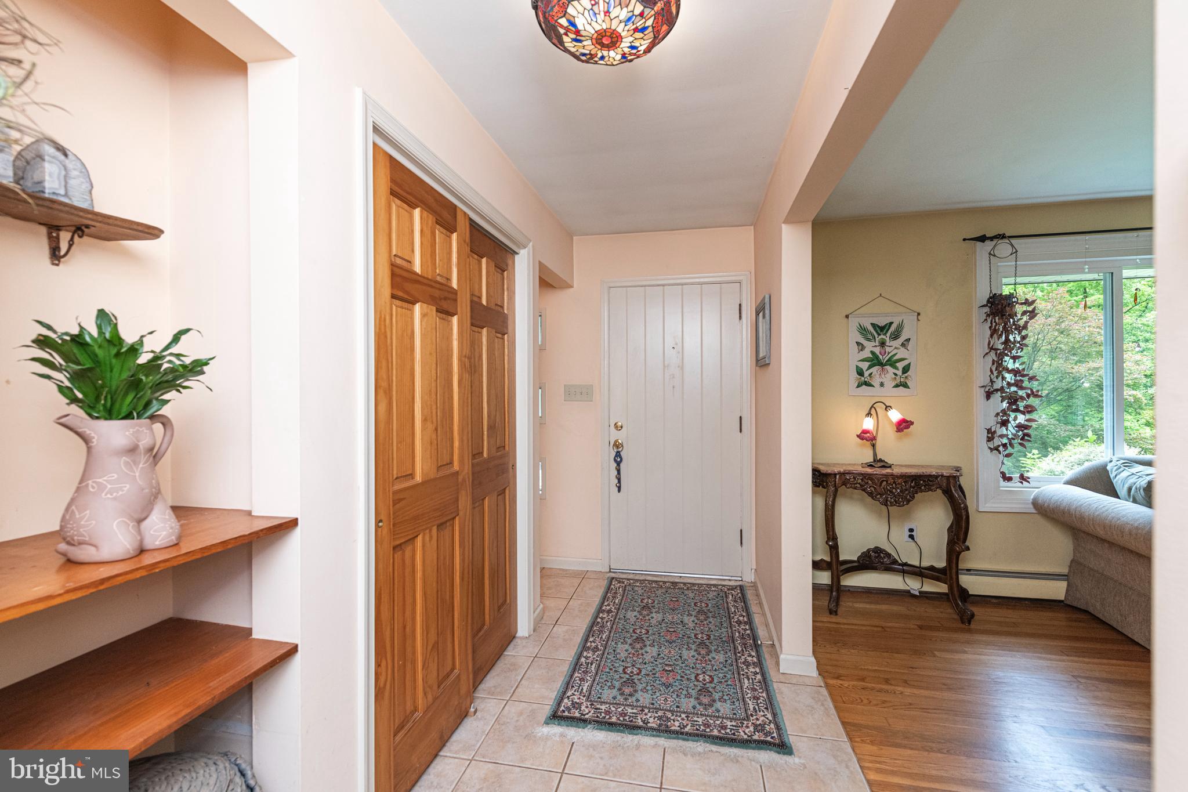
$2,053Have you been looking for that special home in Phoenixville that's close to the action, but not in it! Then this beautiful stone rancher just outside of town may be the one! Situated on just under an acre, this partially wooded lot gives that 'country' feel without the long drives to shopping, restaurants etc. Pull into the drive and you are greeted by a large parking area, stone retaining walls and a 2 car, under-home garage. Stone steps lead from the driveway up a paver walk to the front door. Now step through the front door into your new home's tile foyer and Tiffany style ceiling light. To your left is the living room with it's stone fireplace, stunning hardwood floors and picture window. A few more steps and you are in the formal dining room . From the dining room you have easy access to the fully renovated kitchen featuring tile floors, beautiful cabinetry, tile backsplash, ceiling fan and stainless steel appliances. A pass thru window in the kitchen keeps you in the action in the family room. The family room boasts a cathedral ceiling , wood beams, track lighting, a wood burning stove for those cold nights, and lots of light from not one, but two sliding doors to the deck. The deck wraps around two sides of the family room with ample space to entertain, or just relax after work in your own backyard oasis, which included a hot tub. Back into the kitchen is a door leading to the basement with access to the garage and a laundry area with a utility sink. Down the hall from the kitchen is the bathroom with crisp black & white tile on floors and walls, white cabinetry and fixtures. 3 nicely sized bedrooms complete the main floor, each with ceiling fans & plenty of closet space. Charlestown Township Park is a short walk or jog, down the street with it's walking trails and soccer fields. A short drive, or longer walk, and you are in downtown Phoenixville with it's shops, restaurants, entertainment and history! DON'T LET THIS SPECIAL OPPORTUNITY PASS YOU BY!
| 4 weeks ago | Status changed to Pending | |
| 4 weeks ago | Listing updated with changes from the MLS® | |
| a month ago | Listing first seen on site |

The real estate listing information is provided by Bright MLS is for the consumer's personal, non-commercial use and may not be used for any purpose other than to identify prospective properties consumer may be interested in purchasing. Any information relating to real estate for sale or lease referenced on this web site comes from the Internet Data Exchange (IDX) program of the Bright MLS. This web site references real estate listing(s) held by a brokerage firm other than the broker and/or agent who owns this web site. The accuracy of all information is deemed reliable but not guaranteed and should be personally verified through personal inspection by and/or with the appropriate professionals. Properties in listings may have been sold or may no longer be available. The data contained herein is copyrighted by Bright MLS and is protected by all applicable copyright laws. Any unauthorized collection or dissemination of this information is in violation of copyright laws and is strictly prohibited. Copyright © 2020 Bright MLS. All rights reserved.
Did you know? You can invite friends and family to your search. They can join your search, rate and discuss listings with you.